
32/1-5 Cascade DriveUnderwood QLD 4119
Property Details for 32/1-5 Cascade Dr, Underwood
32/1-5 Cascade Dr, Underwood is a 3 bedroom, 2 bathroom Unit with 1 parking spaces and was built in 2009. The property has a land size of 119m2 and floor size of 120m2. While the property is not currently for sale or for rent, it was last sold in May 2024.
Last Listing description (July 2024)
Perfectly suited to first-time buyers, young families and investors, this modern townhouse is an absolute must-see. Freshly painted and with Brand new carpets this two-storey layout boasts 3 bedrooms and 2 bathrooms along with contemporary finishes and fixtures throughout, adding instant appeal. This impressive abode has the main level dedicated to open-plan living with a light-filled kitchen, dining and lounge that leads out to the rear patio. Stainless steel appliances and plenty of bench space awaits the eager cook plus air-conditioning & easy-care tiled floors underfoot. 2 bedrooms are air-conditioned, all 3 have built-in robes and are set on the upper level including the master with an ensuite. Bedrooms 2 and 3 are serviced by the main bathroom plus there's also a study nook for convenience. Completing the list of features is a good-sized backyard and a single garage with internal access, a third toilet and a laundry area. All this is set in a friendly community with a BBQ area, an on-site pool and a coded safety gate entry for peace of mind. Schools, bustling shops, public transport and major roads are all within easy reach of this enviable home.
Property Features:
* 3 good size bedrooms all with built in robes
* Master bedroom featuring built-ins, ensuite , air conditioning
* Main bathroom: shower/bath and toilet
* Security screens on doors and windows
* 3 X Air-conditioning units - Master Bedroom, Bedroom 2 , Downstairs Lounge
Downstairs Features:
* Generous size living area with air conditioning
* Modern Kitchen with great cupboard space with dishwasher
* Open plan dining with access out back
* Downstairs 3rd toilet
* Remote lock-up garage with internal laundry
Outdoor Entertainer:
* Open entertainment / BBQ area.
* Remote lock up garage with internal access.
* Great in ground pool with secured code access to the main gate.
This property is perfectly situated at walking distance to Underwood Market Place shopping centre, Close to Kuraby train Station, schools, public transport and easy access to Gateway and M1 motorways and few minutes drive to Westfield Garden City is less than 10 minutes by car.
Please call Bala on 0450 927 578 or Arthi 0401 326 706 to arrange viewing!
Disclaimer: We have in preparing this information used our best endeavours to ensure that the information contained herein is true and accurate, but accept no responsibility and disclaim all liability in respect of any errors, omissions, inaccuracies or misstatements that may occur.
Property History for 32/1-5 Cascade Dr, Underwood, QLD 4119
- 02 May 2024Sold for $605,000
- 12 Jun 2023Listed for Rent $415 / week
- 28 Mar 2022Sold for $457,000

Recent sales nearby
See more recent sales nearby


/assets/perm/2kxppk6rrmi6ngoqunjaykqjtq?signature=9816e18826c9f617f067a65015f81f8024391797c3cf6cec3b2e38b4599b8e59) 0
0Similar properties For Sale nearby
See more properties for sale nearby
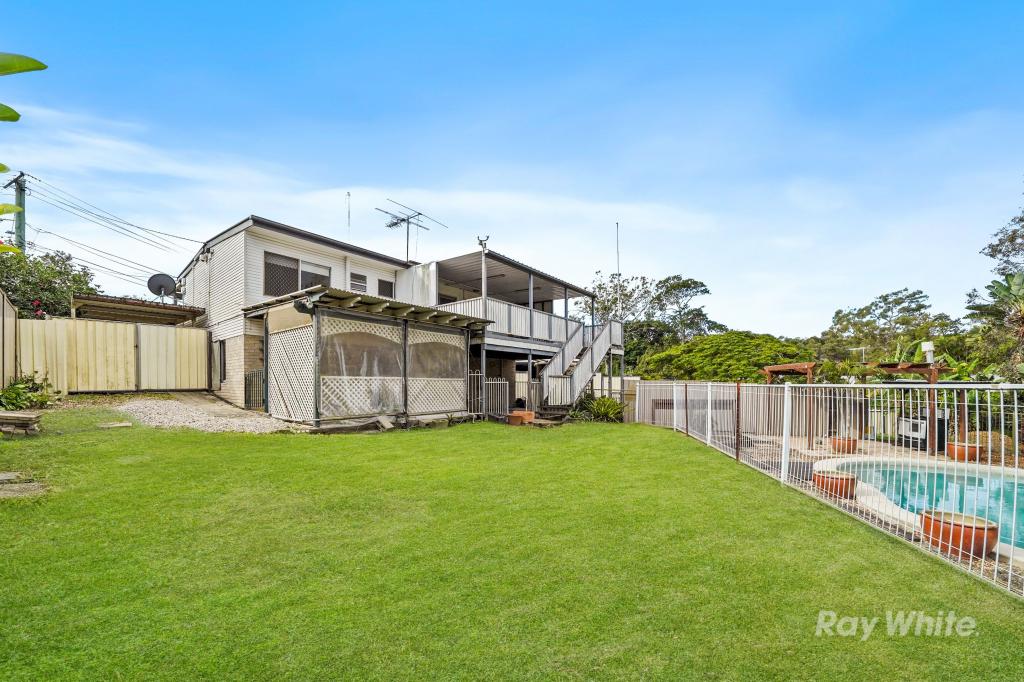 0
0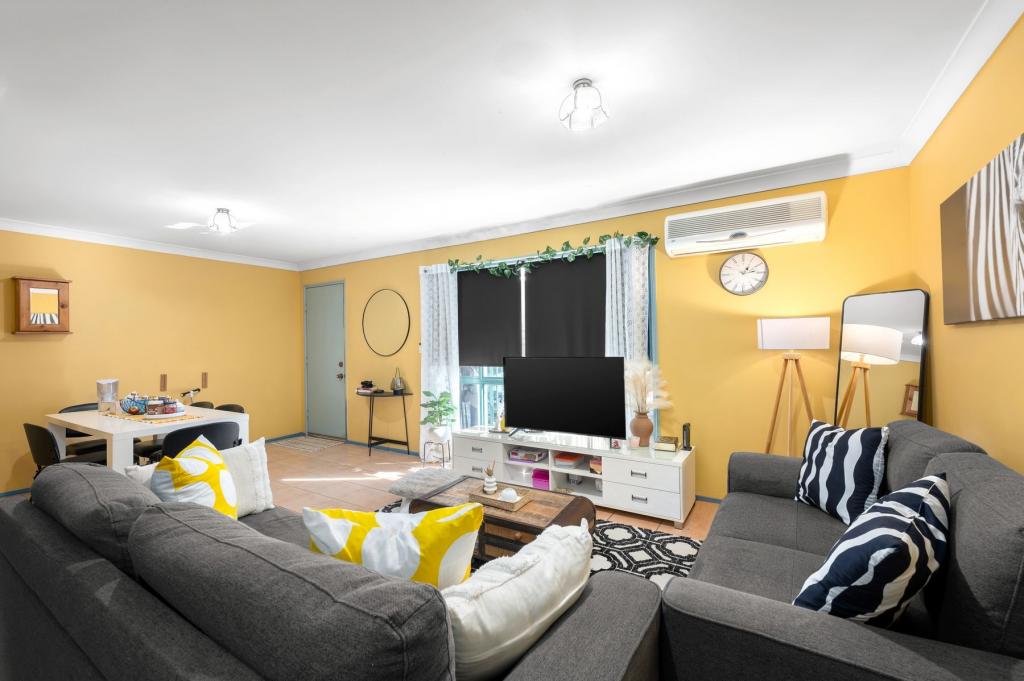 0
0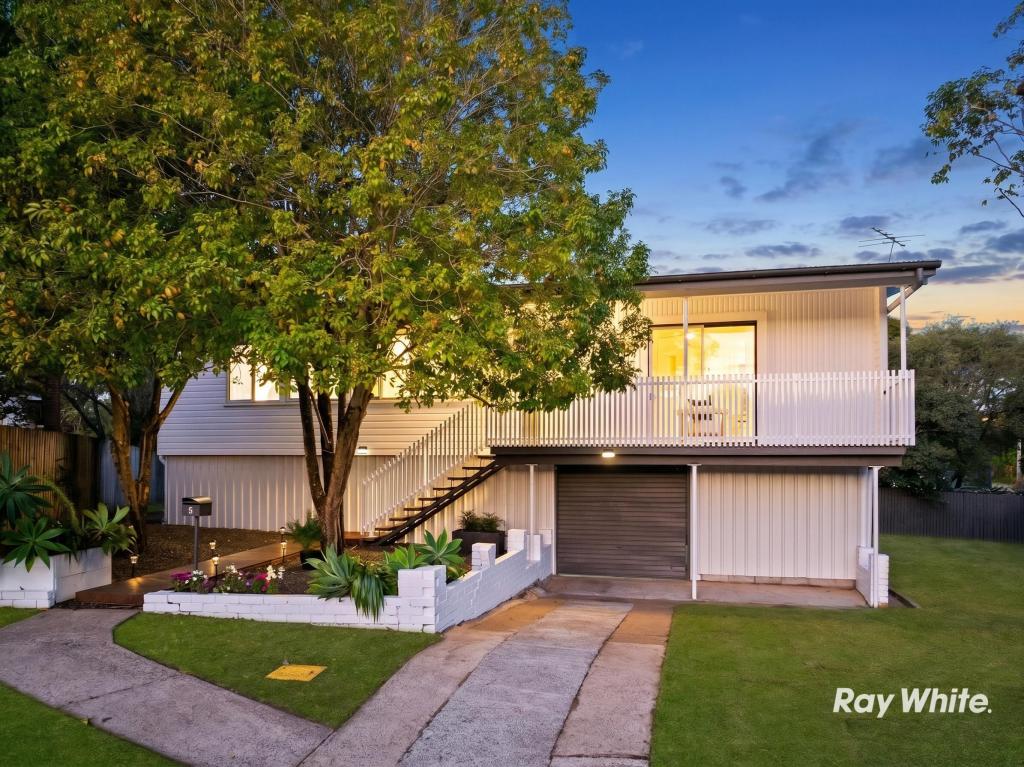 0
0Similar properties For Rent nearby
See more properties for rent nearby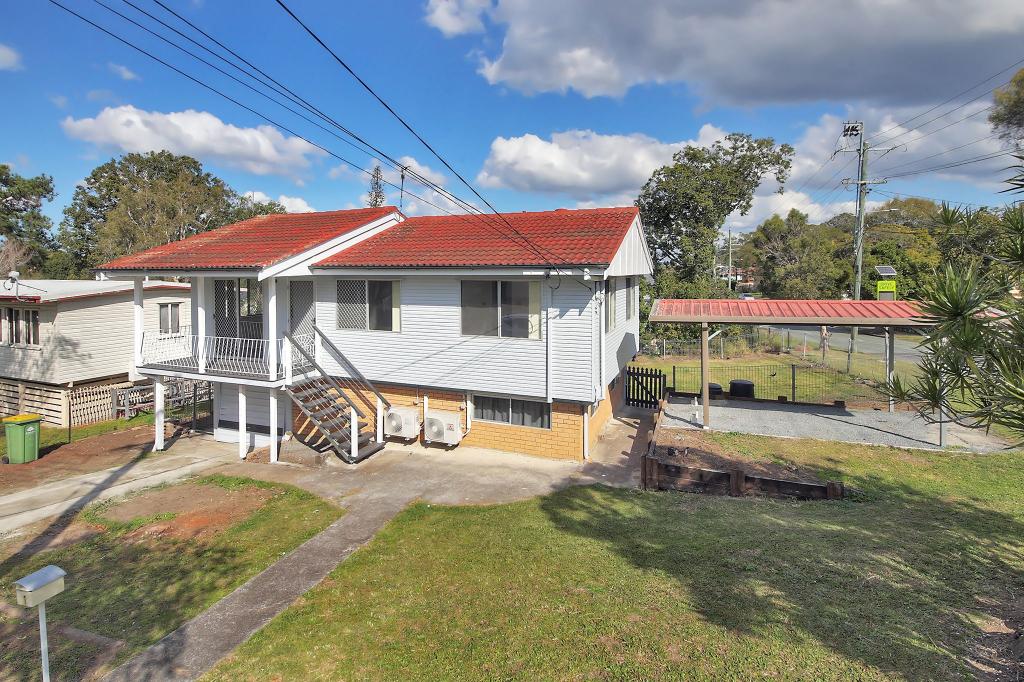 0
0 0
0 0
0
About Underwood 4119
The size of Underwood is approximately 4.2 square kilometres. There are 11 parks, covering nearly 9.8% of the total area. The population of Underwood in 2016 was 6341 people. By 2021 the population was 6809 showing a population growth of 7.4% in the area during that time. The predominant age group in Underwood is 30-39 years. Households in Underwood are primarily couples with children and are likely to be repaying $1800 - $2399 per month on mortgage repayments. In general, people in Underwood work in a professional occupation.In 2021, 70.70% of the homes in Underwood were owner-occupied compared with 67.60% in 2016.
Underwood has 3,408 properties. Over the last 5 years, Houses in Underwood have seen a 105.54% increase in median value, while Units have seen a 123.64% increase. As at 30 June 2026:
- The median value for Houses in Underwood is $1,410,405 while the median value for Units is $880,496.
- Houses have a median rent of $750 while Units have a median rent of $595.
Suburb Insights for Underwood 4119
Market Insights
Underwood Trends for Houses
N/A
N/A
View TrendN/A
N/A
Underwood Trends for Units
N/A
N/A
View TrendN/A
N/A
Neighbourhood Insights
© Copyright 2026. RP Data Pty Ltd trading as Cotality (Cotality). All rights reserved. No reproduction, distribution, or transmission of the copyrighted materials is permitted. The information is deemed reliable but not guaranteed.
While Cotality uses commercially reasonable efforts to ensure the Cotality Data is current, Cotality does not warrant the accuracy, currency or completeness of the Cotality Data and to the full extent permitted by law excludes all loss or damage howsoever arising (including through negligence) in connection with the Cotality Data.
This product uses cookies and other similar technologies to improve and customise your browsing experience, to tailor content and adverts, and for analytics and metrics regarding visitor usage on this product and other media. We may share cookie and analytics information with third parties for the purposes of advertising. By continuing to use our website, you consent to cookies being used. View our Privacy Policy here.
X
