
14 Inverness StreetUnderwood QLD 4119
Property Details for 14 Inverness St, Underwood
14 Inverness St, Underwood is a 4 bedroom, 2 bathroom House with 2 parking spaces and was built in 2010. The property has a land size of 600m2. While the property is not currently for sale or for rent, it was last sold in July 2018.
Last Listing description (September 2018)
This lovely low-set residence promises to capture the hearts of many. As soon as you walk through the front door, you will be met with inviting ambiance, luxurious touches, and that long-awaited feeling of ?home'.
With a functional floorplan which promises to meet your needs in a spectacular fashion, this home pays utmost attention to the areas you will spend the most time in.
You'll find a spacious living area of outstanding proportions, finished with polished porcelain tiles promoting an air of luxury. There are two other spacious living areas, which have been subtly separated, and are finished with spotted gum hardwood.
You'll enjoy an abundance of soft, natural light through these spaces, a credit to the thoughtfully-placed windows and sliders to the outdoor entertaining areas, creating an enticing fusion between indoor and outdoor living.
These living spaces fold onto two alfresco areas, designed with entertaining in mind. With a resort-like atmosphere, and a low-maintenance nature, you will enjoy the nights spent entertaining guests, and the afternoons spent enjoying the blissful surrounds.
There is also lush grass for the kids and pets to enjoy, and a generous shed, much to the handymans' delight!
The master suite is the perfect retreat. It is of extraordinary proportions and is subtly secluded from the other rooms. Boasting a spacious ensuite complete with lavish fixtures and a walk-in robe, you will enjoy the luxurious ambiance of this area.
All other bedrooms are a wonderful size and offer built-in robes. They are laced through the floorplan in an alluring manner which will be ideal for most. These are serviced by a generous, contemporary bathroom with plenty of storage.
Features Include:
600m2
Double car garage
Four generously appointed bedrooms finished with plush carpets and built-in
wardrobes
A generous study
Luxurious master suite complete with an extravagant ensuite and walk-in robe. Also
bordered by Plantation shutters
Open living space finished with polished-porcelain floors
Two subtly-separated living areas finished with hardwood flooring
Giant rumpus room with endless possibilities
Designer kitchen of wonderful proportions, with ample bench and storage space,
gastop cooking and European appliances
Two alfresco areas designed with entertaining in mind, offering a low-maintenance
nature
A handymans' shed
Fully insulated with high-quality finishings throughout to keep the temperature
pleasant despite the change of seasons
Lush grass for the kids and pets to enjoy
CRIMSAFE and security screens throughout
5,000L Water Tank
3.4kw of solar panels
Air-conditioning throughout
Close to fantastic schools, transport and dining options
Only a few moments from major motorways
As you can understand, this home will be admired by many - those looking for a place to a raise a family, those looking to downsize, perhaps even those wanting to invest in such an outstanding neighbourhood. To secure this outstanding offering, you will have to be quick.
We looking forward to meeting you on Saturday!
Property History for 14 Inverness St, Underwood, QLD 4119
- 06 Jul 2018Sold for $785,000
- 21 Jun 2018Listed for Sale Sold
- 27 Jun 2007Sold for $300,000

Recent sales nearby
See more recent sales nearby/assets/perm/tyakidnxpei6xpae67syeushxq?signature=b1011abd9a51ac23846707fa2564429ae2051cf068a850d1a9d8ce94ad1168f7) 0
0

/assets/perm/4ojmq3p2j4i6xi4ng7qi5sihlu?signature=10b92235ec93a4eb1def3f54be7cf4b6451dcf7119542ef4a51b33548216fe97) 0
0Similar properties For Sale nearby
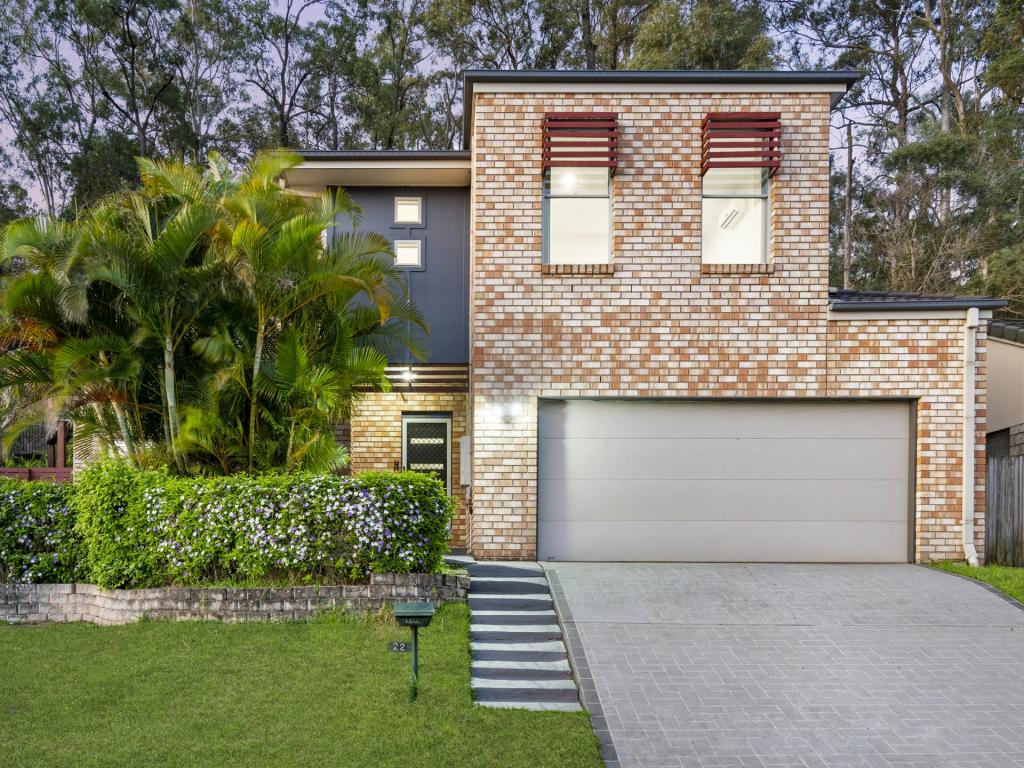
See more properties for sale nearby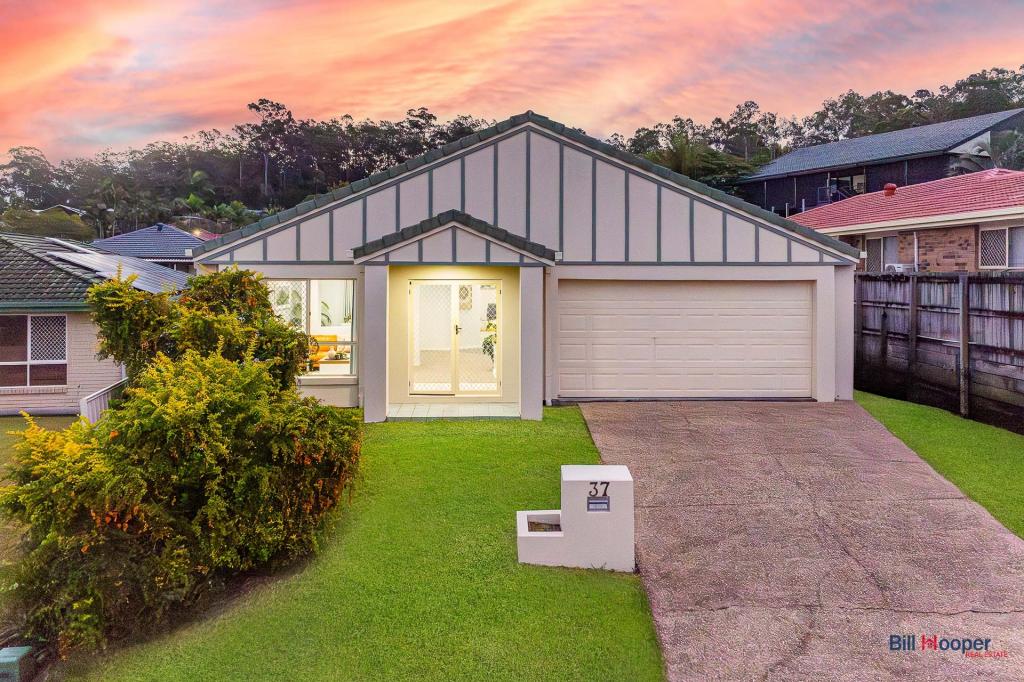 0
0
 0
0
 0
0Similar properties For Rent nearby
See more properties for rent nearby 0
0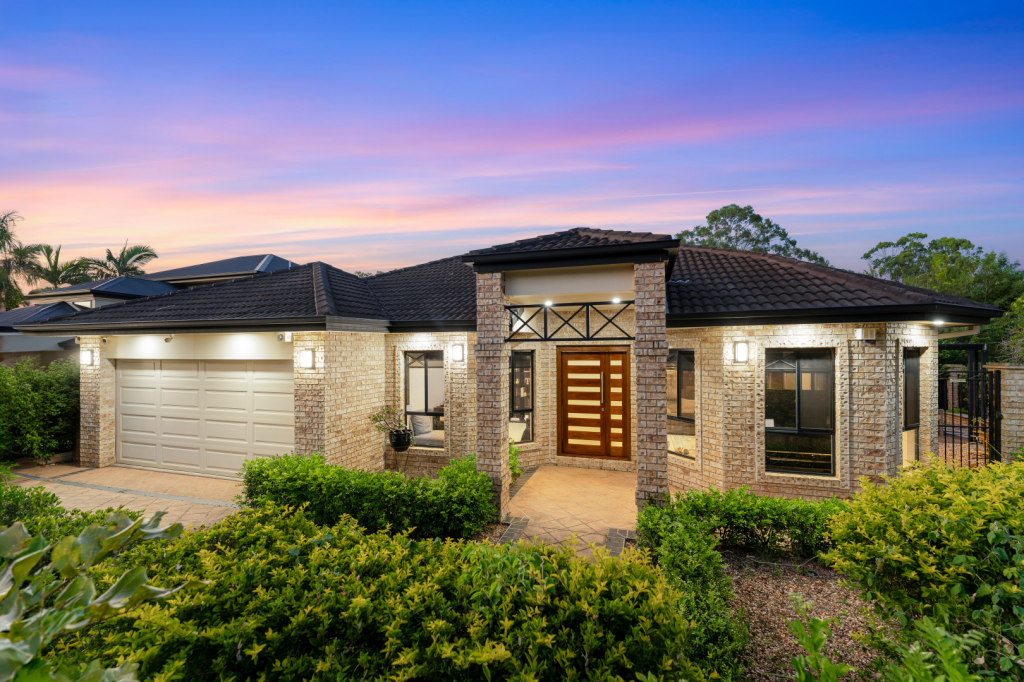 0
0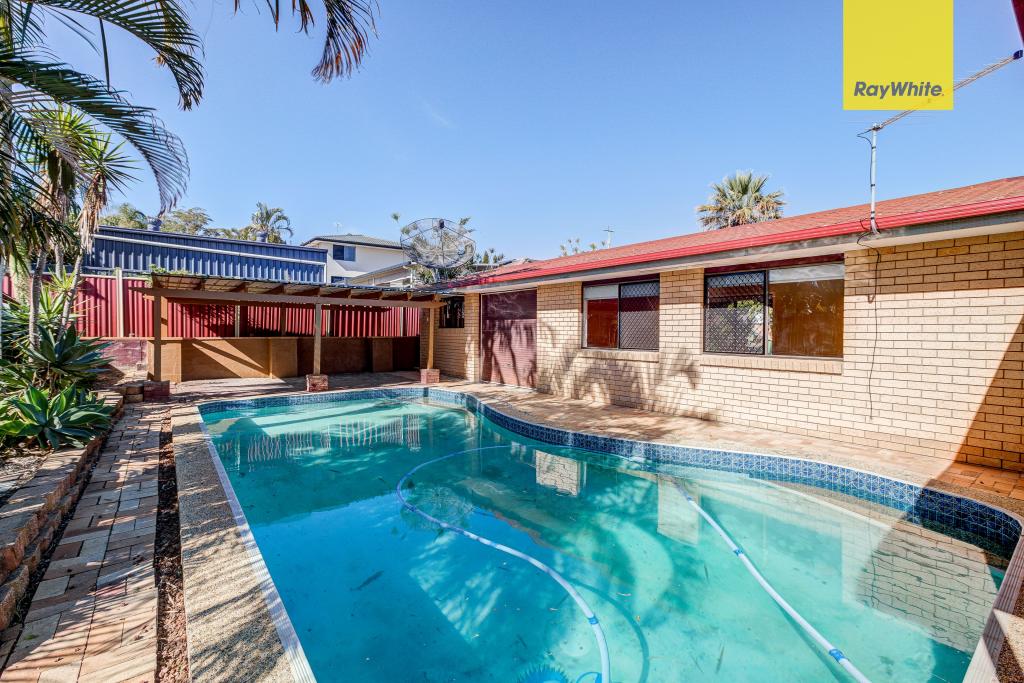 0
0About Underwood 4119
The size of Underwood is approximately 4.2 square kilometres. There are 11 parks, covering nearly 9.8% of the total area. The population of Underwood in 2016 was 6341 people. By 2021 the population was 6809 showing a population growth of 7.4% in the area during that time. The predominant age group in Underwood is 30-39 years. Households in Underwood are primarily couples with children and are likely to be repaying $1800 - $2399 per month on mortgage repayments. In general, people in Underwood work in a professional occupation.In 2021, 70.70% of the homes in Underwood were owner-occupied compared with 67.60% in 2016.
Underwood has 3,398 properties. Over the last 5 years, Houses in Underwood have seen a 114.91% increase in median value, while Units have seen a 110.03% increase. As at 30 April 2026:
- The median value for Houses in Underwood is $1,423,099 while the median value for Units is $839,846.
- Houses have a median rent of $750 while Units have a median rent of $605.
Suburb Insights for Underwood 4119
Market Insights
Underwood Trends for Houses
N/A
N/A
View TrendN/A
N/A
Underwood Trends for Units
N/A
N/A
View TrendN/A
N/A
Neighbourhood Insights
© Copyright 2026. RP Data Pty Ltd trading as Cotality (Cotality). All rights reserved. No reproduction, distribution, or transmission of the copyrighted materials is permitted. The information is deemed reliable but not guaranteed.
While Cotality uses commercially reasonable efforts to ensure the Cotality Data is current, Cotality does not warrant the accuracy, currency or completeness of the Cotality Data and to the full extent permitted by law excludes all loss or damage howsoever arising (including through negligence) in connection with the Cotality Data.
This product uses cookies and other similar technologies to improve and customise your browsing experience, to tailor content and adverts, and for analytics and metrics regarding visitor usage on this product and other media. We may share cookie and analytics information with third parties for the purposes of advertising. By continuing to use our website, you consent to cookies being used. View our Privacy Policy here.
X
