
14 Cedar Underwood QLD 4119



Property Details for 14 Cedar, Underwood
14 Cedar, Underwood is a 5 bedroom, 3 bathroom House with 2 parking spaces and was built in 2020. The property has a land size of 362m2 and floor size of 281m2. While the property is not currently for sale or for rent, it was last sold in June 2026. There are other 5 bedroom House sold in Underwood in the last 12 months.
Last Listing description (July 2026)
Perfectly positioned within one of Underwood's most sought-after contemporary estates, 14 Cedar Lane presents a stunning fusion of luxury, space, and sophisticated family living. Showcasing exceptional craftsmanship, premium finishes, and a thoughtfully designed floorplan, this near-new residence delivers an enviable lifestyle of elegance and effortless functionality,offering an impressive 342m of internal living space.
From the moment you arrive, the home's striking modern faade and architecturally inspired design create an immediate impression of style and prestige. Inside, soaring ceilings and a carefully curated palette of contemporary finishes combine to create a light-filled sanctuary tailored for modern family living.
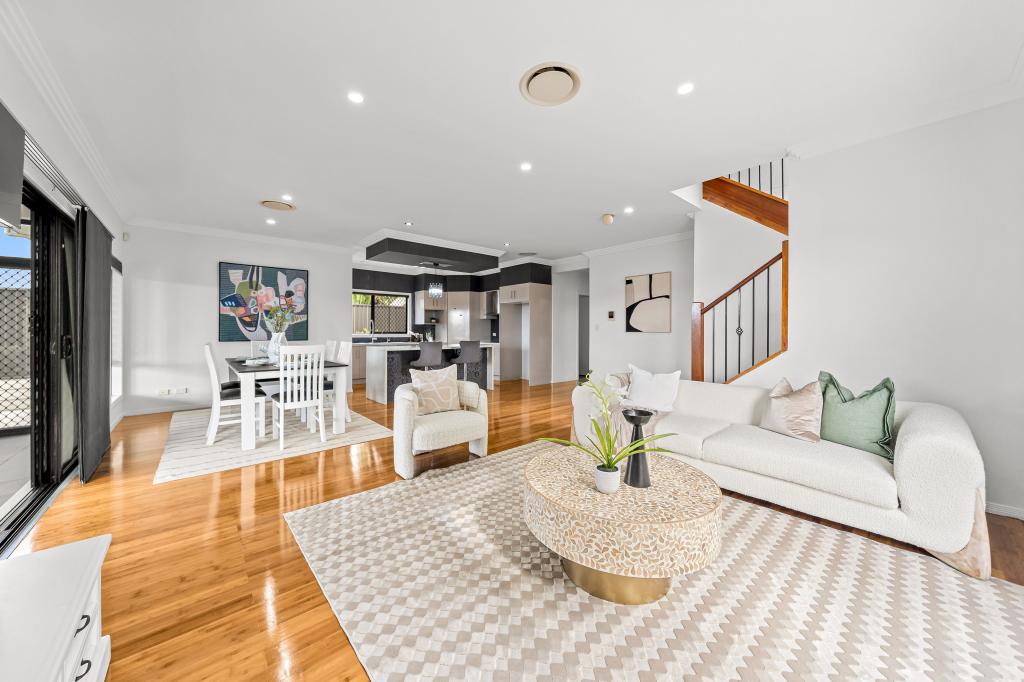
At the heart of the home, the expansive open-plan living and dining area seamlessly connects to the outdoor entertaining space through impressive stacker sliding doors. Opening onto a covered alfresco and low-maintenance backyard, this inviting space is perfect for hosting guests or enjoying relaxed family gatherings year-round.
The gourmet kitchen is beautifully appointed with stone benchtops, premium stainless-steel appliances, a large gas cooktop, feature pendant lighting, and an oversized island bench with breakfast bar seating. A spacious butler's pantry provides additional preparation space and abundant storage, perfectly catering to busy family life and effortless entertaining.
Designed with flexibility and comfort in mind, the lower level also features a generously sized bedroom and full bathroom - ideal for guests, extended family, or multi-generational living.
Ascending the stunning staircase, the upper level reveals an additional family retreat, offering the perfect separation of living spaces. The luxurious master suite serves as a private sanctuary, complete with a spacious walk-in robe and an elegantly appointed ensuite featuring premium fittings and refined finishes. The remaining bedrooms are generously proportioned and serviced by stylish bathrooms designed with both sophistication and practicality in mind.
Additional Features:
Five spacious bedrooms and three luxurious bathrooms, all fully tiled floor-to-ceiling
Designer kitchen with stone benchtops and premium appliances
Butler's pantry with extensive storage
Multiple living and entertaining zones
Ducted air-conditioning throughout and ceiling fans
Premium flooring and high-quality finishes throughout
Covered outdoor entertaining area
Security and intercom system
6.5kw Solar system
Spacious laundry with dedicated side-by-side washing machine and dryer space
Double lock-up garage with internal access and electronic vehicle charger
Low-maintenance allotment in a highly desirable location
Location Highlights:
Minutes to Underwood Marketplace and Springwood Mall
Close to Westfield Mt Gravatt
Easy access to the Pacific Motorway connecting Brisbane CBD and the Gold Coast
Surrounded by local parks, walking tracks, and family recreational facilities
Close proximity to quality schools including:
Redeemer Lutheran College
John Paul College
St Bernardine's School
Convenient access to public transport and nearby bus services
Situated within a prestigious, family-friendly pocket of Underwood, this exceptional residence is surrounded by quality homes and offers unparalleled convenience.
Offering the perfect balance of luxury, comfort, and low-maintenance living, this remarkable home presents a rare opportunity to secure an executive family lifestyle in one of Underwood's premier locations.
DISCLAIMER
*This property is being sold by Auction or without a price and therefore a price guide cannot be provided. The website may have filtered the property into a price bracket for website functionality only.
* All information contained herein is gathered from sources we consider to be reliable. However, we cannot guarantee or give any warranty about the information provided, and interested parties must solely rely on their own enquiries.
Property History for 14 Cedar, Underwood, QLD 4119
- 16 Jun 2026Sold
- 21 May 2026Listed for Sale AUCTION IF NOT SOLD PRIOR
- 02 Nov 2020Sold for $866,000

Recent sales nearby
See more recent sales nearby/assets/perm/z3vwbqiafmi65eyxenugofw6jy?signature=ae4af7da64f7e99f3d241aaf4fd50f7baee99308216c73ed408274f92b7a7358) 0
0/assets/perm/gbdnpccveui6rb4ern3rjjfhl4?signature=e53b4fd5b9893c00981f7603958205f11e4ab30567b5e06858614662ee0940dd) 0
0Similar properties For Sale nearby
See more properties for sale nearby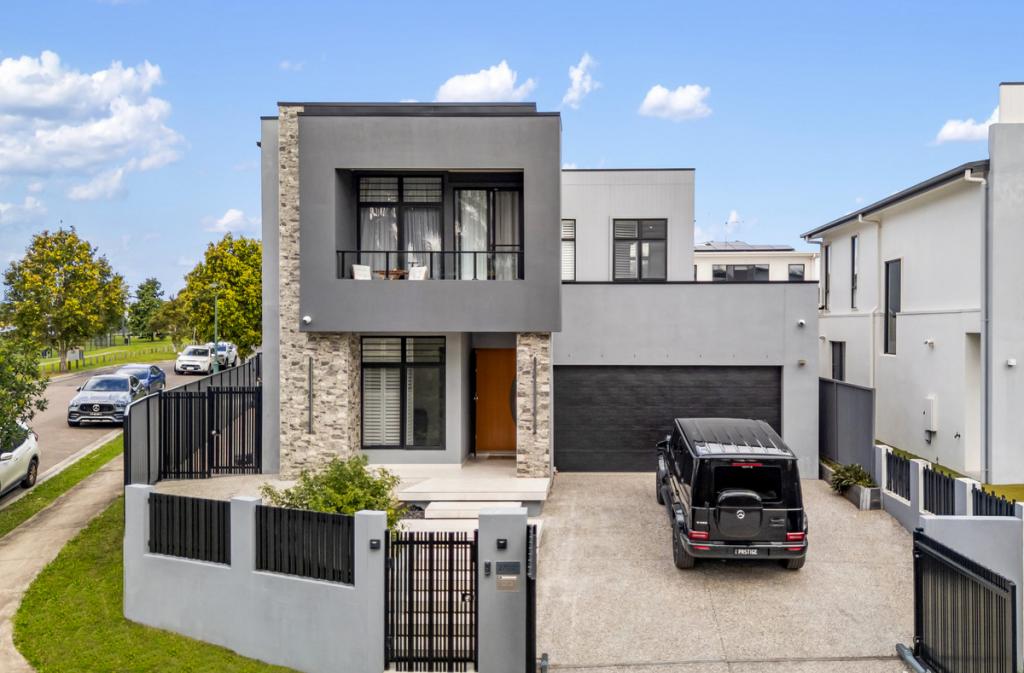 0
0

 0
0 0
0Similar properties For Rent nearby
See more properties for rent nearby 0
0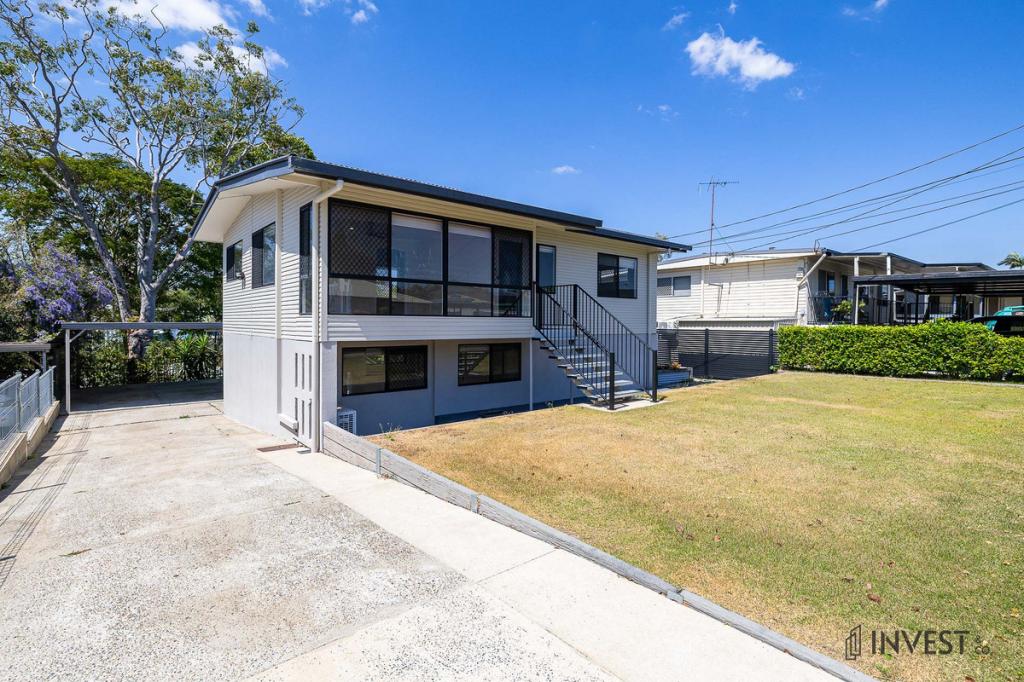 0
0
 0
0About Underwood 4119
The size of Underwood is approximately 4.2 square kilometres. There are 11 parks, covering nearly 9.8% of the total area. The population of Underwood in 2016 was 6341 people. By 2021 the population was 6809 showing a population growth of 7.4% in the area during that time. The predominant age group in Underwood is 30-39 years. Households in Underwood are primarily couples with children and are likely to be repaying $1800 - $2399 per month on mortgage repayments. In general, people in Underwood work in a professional occupation.In 2021, 70.70% of the homes in Underwood were owner-occupied compared with 67.60% in 2016.
Underwood has 3,370 properties. Over the last 5 years, Houses in Underwood have seen a 105.54% increase in median value, while Units have seen a 123.64% increase. As at 30 June 2026:
- The median value for Houses in Underwood is $1,410,405 while the median value for Units is $880,496.
- Houses have a median rent of $750 while Units have a median rent of $595.
Suburb Insights for Underwood 4119
Market Insights
Underwood Trends for Houses
N/A
N/A
View TrendN/A
N/A
Underwood Trends for Units
N/A
N/A
View TrendN/A
N/A
Neighbourhood Insights
© Copyright 2026. RP Data Pty Ltd trading as Cotality (Cotality). All rights reserved. No reproduction, distribution, or transmission of the copyrighted materials is permitted. The information is deemed reliable but not guaranteed.
While Cotality uses commercially reasonable efforts to ensure the Cotality Data is current, Cotality does not warrant the accuracy, currency or completeness of the Cotality Data and to the full extent permitted by law excludes all loss or damage howsoever arising (including through negligence) in connection with the Cotality Data.
This product uses cookies and other similar technologies to improve and customise your browsing experience, to tailor content and adverts, and for analytics and metrics regarding visitor usage on this product and other media. We may share cookie and analytics information with third parties for the purposes of advertising. By continuing to use our website, you consent to cookies being used. View our Privacy Policy here.
X
