
23 Hetherington DriveTwin Waters QLD 4564
Property Details for 23 Hetherington Dr, Twin Waters
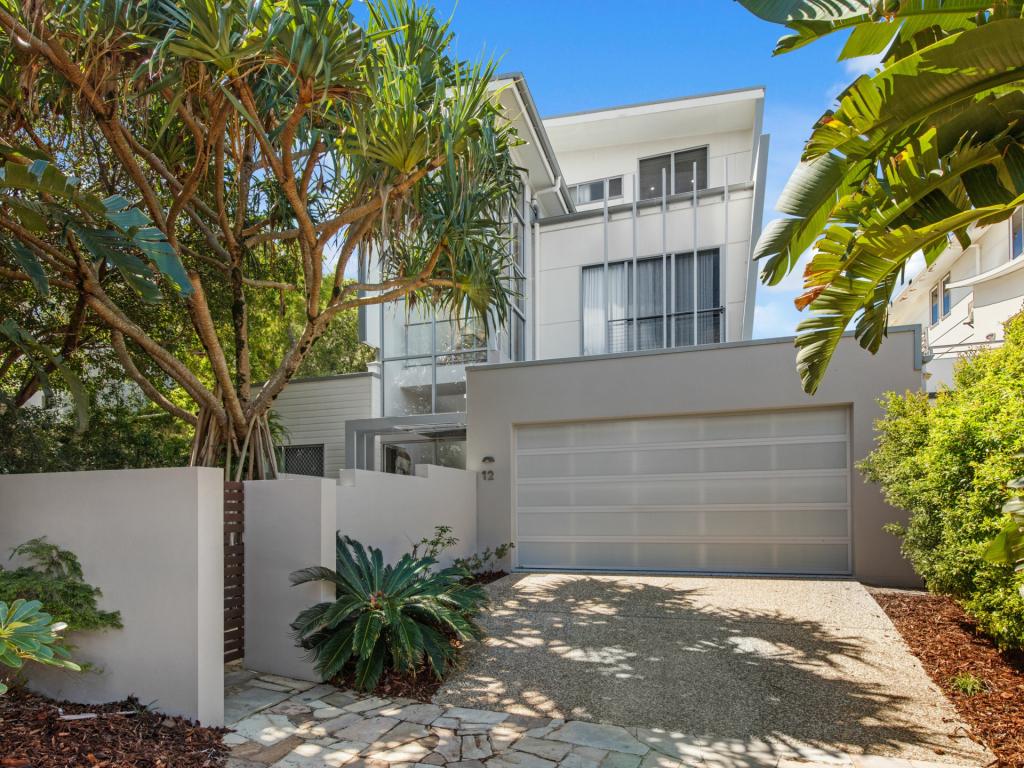
23 Hetherington Dr, Twin Waters is a 5 bedroom, 3 bathroom House with 2 parking spaces and was built in 2005. The property has a land size of 826m2 and floor size of 325m2. While the property is not currently for sale or for rent, it was last sold in August 2024.
Last Listing description (August 2025)
TM Estate Agents and Karen Nicholas proudly presents 23 Hetherington Drive, Twin Waters
Luxurious Twin Waters residence in prestigious cul-de-sac with direct golf course access
Situated on 'Fairway Island' amongst the finest Twin Waters premium golf course frontage homes. This exclusive enclave boasts quality residences with lush vistas of the meticulously maintained Twin Waters Championship Golf Course, designed by five-time British Open champion Peter Thomson.
Highly sought-after and rarely available, Number 23 stands proudly on the eastern side of the street, occupying a generous 826m2 parcel with sparkling inground pool and direct golf course and clubhouse access overlooking the 18th fairway.
Walk-through video link available on request.
Harmoniously surrounded by nature with regular visits from kangaroos, wallabies and an abundance of birdlife
An easy 300m fairway stroll to Twin Waters Clubhouse Restaurant & Bar and golf driving range
Superb layout with multiple separate living areas
Spacious family abode with an abundance of natural light throughout
Perfect north-easterly orientation from pool and alfresco
Fully ducted reverse-cycle air-conditioning throughout
Exquisite lounge room with designer fireplace ideal for cozy nights in
Separate family games room for pool table or doubles as media room
The finest of entertainer's kitchens featuring European appliances, generous stone benchtops, induction cooking and butler's pantry complete with second dishwasher and ceramic sink
Stunning, expansive master retreat complete with generous dressing room and private balcony overlooking the golf course
Lavish master ensuite featuring double stone vanity, spa bath with treetop views, heated towel rails and luxurious shower
Additional three bedrooms all connected to private bathrooms with spacious built-in robes, quality wool carpets and fans
Large tiled fifth bedroom or home office with built in cupboard, ceiling fan and separate entrance
Massive wrap-around heated swimming pool with spa jets
Two covered outdoor entertaining areas poolside with perfect aspect
Dedicated firepit area for cozy outdoor gatherings
Updated LED lighting, 5kW solar power, energy efficient solar pool heating and 3 phase power
Good-sized double garage with new epoxy floor and ample storage in floor-to-ceiling cupboards
Designated level caravan or boat storage space
Convenient walking distance to the local shopping village, cafes and restaurants
Short drive to pristine, patrolled and leash-free dog-friendly beaches
Close proximity to the acclaimed Twin Waters Novotel Resort and Sunshine Coast Airport
Disclaimer: Whilst every care is taken in the preparation of the information contained in this marketing, TM Estate Agents will not be held liable for any errors in typing or information. All interested parties should rely upon their own enquiries in order to determine whether or not this information is in fact accurate and that the property meets their requirements.
Property History for 23 Hetherington Dr, Twin Waters, QLD 4564
- 29 Aug 2024Sold for $2,375,000
- 19 Jun 2024Listed for Sale Contact Agent
- 03 Feb 2018Sold for $1,045,000

Recent sales nearby
See more recent sales nearby/assets/perm/akwgtvf6pii6na4qnheqtzqxw4?signature=9787a9a73175157695e7ecb678730e142affcd9b9f14750efc53568482dcf6d3) 0
0

/assets/perm/7nf4yp5cbai63ltzqmspcnlkvi?signature=726ebc8e56fe0b1ccb1798e38aebc0a6a5319d35ea10a3bf0c92e6de86aa9027) 0
0

/assets/perm/xgjkd5n5zii6xm6z5p26ol33s4?signature=ca9db735fd4435ebed2ad0eb6afb48d72ae32b0d7af21ae7c0cb4367000baf3b) 0
0

Similar properties For Sale nearby
See more properties for sale nearby
 0
0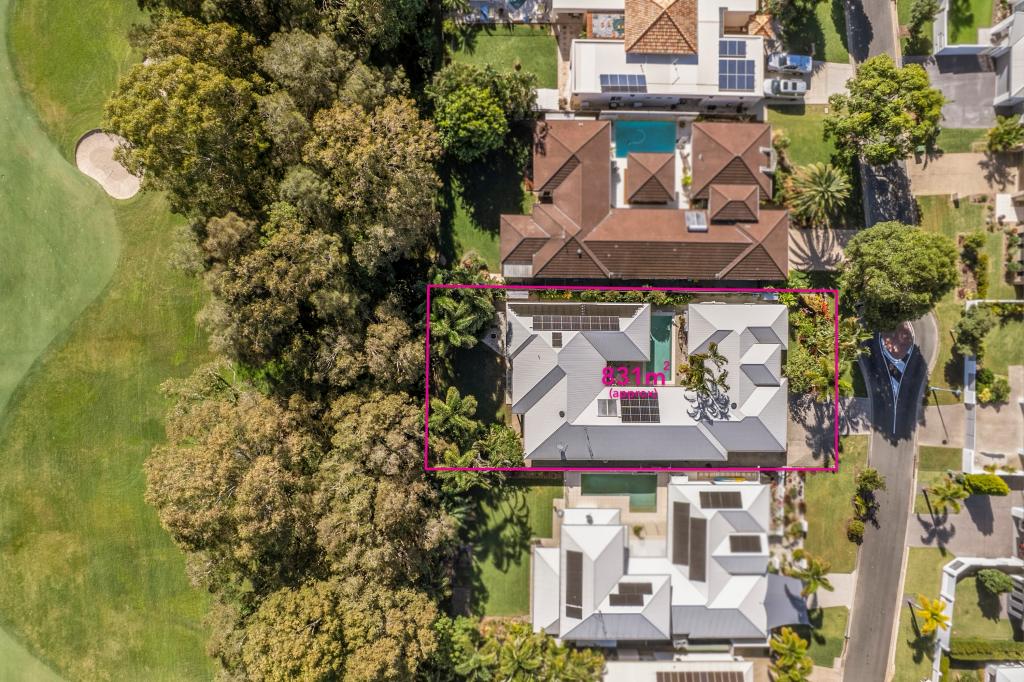 0
0Similar properties For Rent nearby
See more properties for rent nearby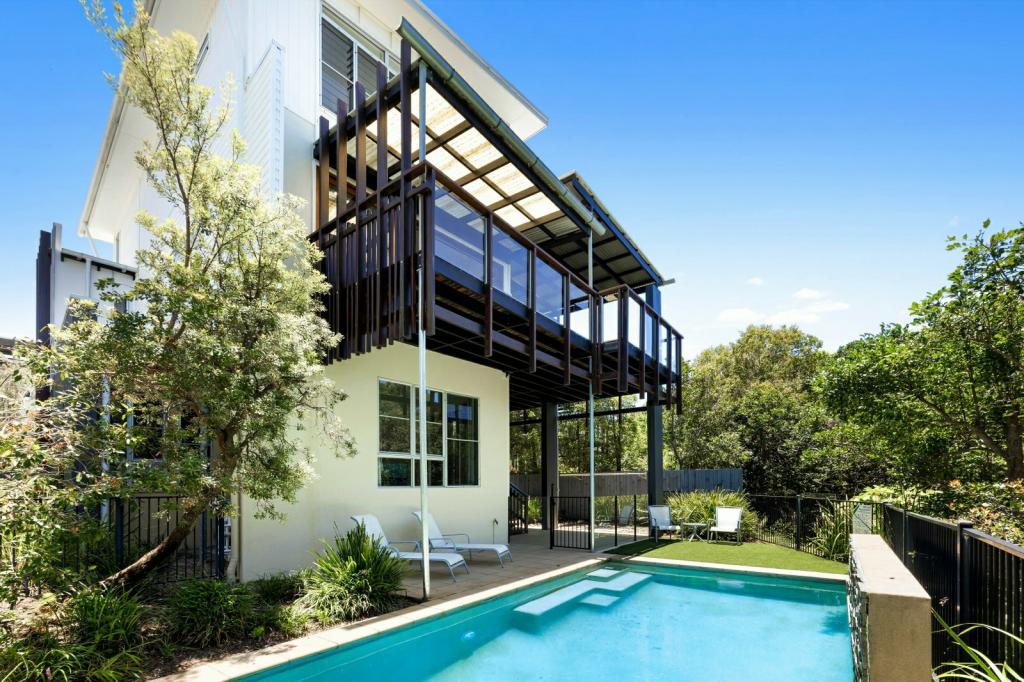 0
0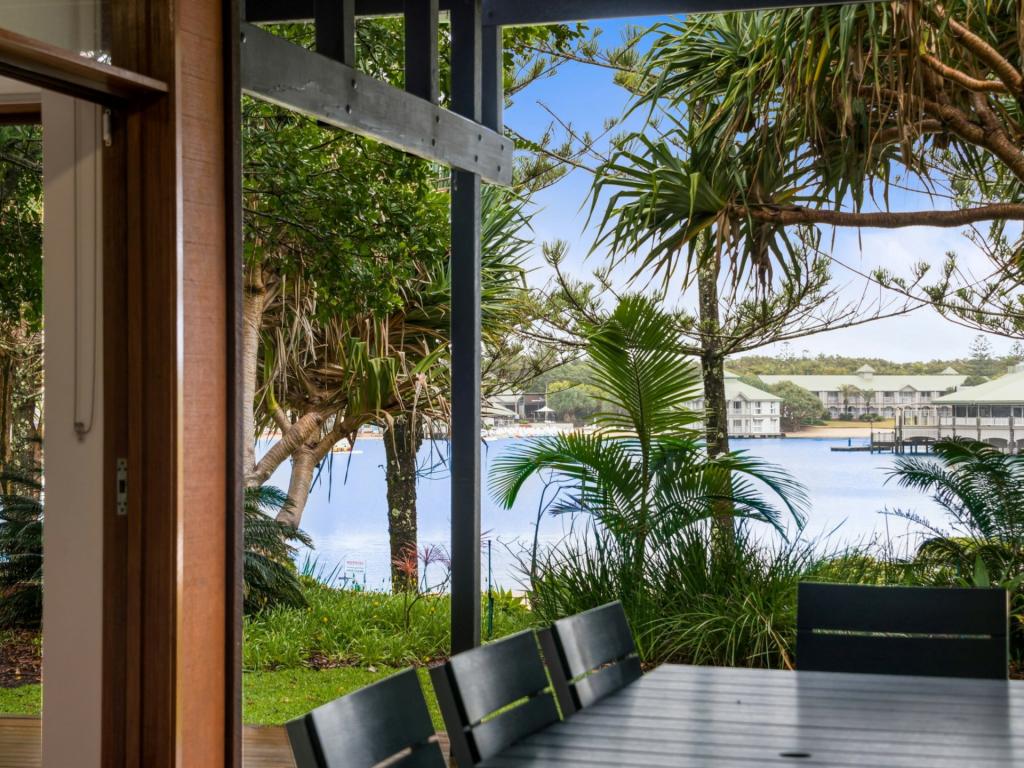 0
0About Twin Waters 4564
The size of Twin Waters is approximately 4.6 square kilometres. There are 20 parks, covering nearly 43.7% of the total area. The population of Twin Waters in 2016 was 2687 people. By 2021 the population was 2966 showing a population growth of 10.4% in the area during that time. The predominant age group in Twin Waters is 70-79 years. Households in Twin Waters are primarily childless couples and are likely to be repaying $1800 - $2399 per month on mortgage repayments. In general, people in Twin Waters work in a professional occupation.In 2021, 78.60% of the homes in Twin Waters were owner-occupied compared with 77.40% in 2016.
Twin Waters has 1,367 properties. Over the last 5 years, Houses in Twin Waters have seen a 61.32% increase in median value, while Units have seen a 60.69% increase. As at 31 July 2026:
- The median value for Houses in Twin Waters is $1,816,376 while the median value for Units is $1,426,311.
- Houses have a median rent of $1,300 while Units have a median rent of $950.
Suburb Insights for Twin Waters 4564
Market Insights
Twin Waters Trends for Houses
N/A
N/A
View TrendN/A
N/A
Twin Waters Trends for Units
N/A
N/A
View TrendN/A
N/A
Neighbourhood Insights
© Copyright 2026. RP Data Pty Ltd trading as Cotality (Cotality). All rights reserved. No reproduction, distribution, or transmission of the copyrighted materials is permitted. The information is deemed reliable but not guaranteed.
While Cotality uses commercially reasonable efforts to ensure the Cotality Data is current, Cotality does not warrant the accuracy, currency or completeness of the Cotality Data and to the full extent permitted by law excludes all loss or damage howsoever arising (including through negligence) in connection with the Cotality Data.
This product uses cookies and other similar technologies to improve and customise your browsing experience, to tailor content and adverts, and for analytics and metrics regarding visitor usage on this product and other media. We may share cookie and analytics information with third parties for the purposes of advertising. By continuing to use our website, you consent to cookies being used. View our Privacy Policy here.
X
