
21 Moorings CircuitTwin Waters QLD 4564
Property Details for 21 Moorings Cct, Twin Waters
21 Moorings Cct, Twin Waters is a 4 bedroom, 4 bathroom House with 3 parking spaces and was built in 2015. The property has a land size of 969m2 and floor size of 438m2. While the property is not currently for sale or for rent, it was last sold in January 2011.
Last Listing description (June 2026)
Some homes impress. Others leave a lasting legacy.
Welcome to 21 Moorings Circuit - an extraordinary canal-front estate where timeless Hamptons elegance meets uncompromising craftsmanship and an unrivalled waterfront lifestyle. Held by its original owners, this is a rare opportunity to acquire one of Twin Waters' most iconic private residences.
Occupying a prized north-east facing 969m allotment with a sandy waterfront edge, the home enjoys a privileged position adjoining peaceful greenspace with no neighbouring residence to one side. The result is an exceptional sense of openness, privacy and tranquillity that is seldom found in canal-front living.
Every aspect of the residence has been thoughtfully designed to celebrate its remarkable setting. Grand proportions, bespoke finishes and meticulous attention to detail create a home of enduring quality, while expansive glazing and generous entertaining spaces invite natural light, cooling breezes and spectacular water views into everyday life.
At its centre is a gourmet kitchen designed for both serious entertaining and effortless family living. Anchored by a statement 1200mm Falcon gas cooker and complemented by farmhouse sinks, premium stone surfaces and a superbly appointed butler's pantry with its own built-in electric oven, the space balances elegance with exceptional practicality.
Accommodation is equally impressive, offering four generous bedrooms or the flexibility of three bedrooms plus an executive home office. The lavish master retreat occupies a commanding waterfront position, complete with private balcony, dual dressing rooms, kitchenette, coffee station, study area and an indulgent ensuite featuring a fireplace and freestanding bath. Upstairs guest accommodation is enhanced by an additional kitchenette, ensuring comfort and independence for family and visitors.
Designed to enrich daily living, the home incorporates multiple living zones, four fireplaces, integrated Bose ceiling speakers, programmable lighting scenes, zoned ducted air conditioning, ducted vacuum and a host of intelligent features that combine luxury with effortless functionality.
Outside, the residence transforms into a private resort. An expansive waterfront terrace overlooks the resort-style tiled pool and spectacular waterfall; while the beautifully appointed gazebo with its built-in barbecue, bar fridge and double-sided fireplace creates an exceptional destination for entertaining in every season.
Practicality has been considered with the same care as luxury. Extensive custom storage within the oversized three-car garage, a substantial under-deck crawl space, abundant external power points and strategically positioned hot and cold-water outlets ensure the home is as functional as it is beautiful.
Whether launching a paddleboard from the sandy waterfront, enjoying a quiet morning coffee overlooking the canal or hosting unforgettable celebrations with family and friends, every element of this residence has been curated to embrace an extraordinary way of life.
This is more than a prestigious address or an exceptional home. It is a residence of remarkable scale, refinement and presence - a property that stands among the finest waterfront offerings in Twin Waters and one that will be remembered long after the inspection ends.
KEY FEATURES:
Prized north-east facing 969m canal-front allotment
Floorplan approx 527m interior and 279m exterior (Total 806m)
Architecturally designed Hamptons-inspired residence constructed of Scyon Linear weatherboard
Adjoining greenspace with no neighbouring residence to one side
Four generous bedrooms or three bedrooms plus a dedicated executive home office
Four luxurious bathrooms plus a separate powder room
Master retreat featuring a private balcony with plantation shutters, his-and-hers dressing rooms, kitchenette, coffee station, study nook and a lavish ensuite with freestanding bath and fireplace
Upstairs guest wing with kitchenette
Chefs kitchen featuring 1200mm Falcon gas cooker, farmhouse sinks, premium stone benchtops and an exceptional butler's pantry with a separate built-in electric oven
Separate fully equipped laundry with extensive cabinetry and a private balcony incorporating a dedicated drying area and herb garden
Entertaining bar with wine fridge, servery and Zip tap providing chilled, sparkling and boiling water on demand
Four fireplaces, including three gas and one electric
Integrated Bose surround sound system with in-ceiling speakers
Programmable lighting with multiple dimmable scenes
Zoned ducted air conditioning, ceiling fans and ducted vacuum system
Waterfront entertaining terrace spanning the full width of the block
Tiled swimming pool with feature waterfall and chlorinator
Poolside gazebo with built-in gas barbecue, bar fridge and double-sided fireplace
Oversized three-car garage with custom-built cabinetry
Large under-deck crawl space
Abundant external power outlets
Multiple hot and cold outdoor water points for gardening and entertaining
Beautifully landscaped gardens, mature trees and secure fencing for pets
Contact Meagan Monk 0408 294 911
Property History for 21 Moorings Cct, Twin Waters, QLD 4564
- 25 May 2026Listed for Sale Undisclosed
- 02 May 2023Listed for Sale FOR SALE
- 11 Jun 2020Listed for Sale Contact Agent

Recent sales nearby
See more recent sales nearby/assets/perm/jl2gjlieoai6vemwtmubtv7kye?signature=37883aef7380a60d6e88bea39d5a33da33602e56f9c2200c759bd20a3a92382f) 0
0

Similar properties For Sale nearby
See more properties for sale nearby
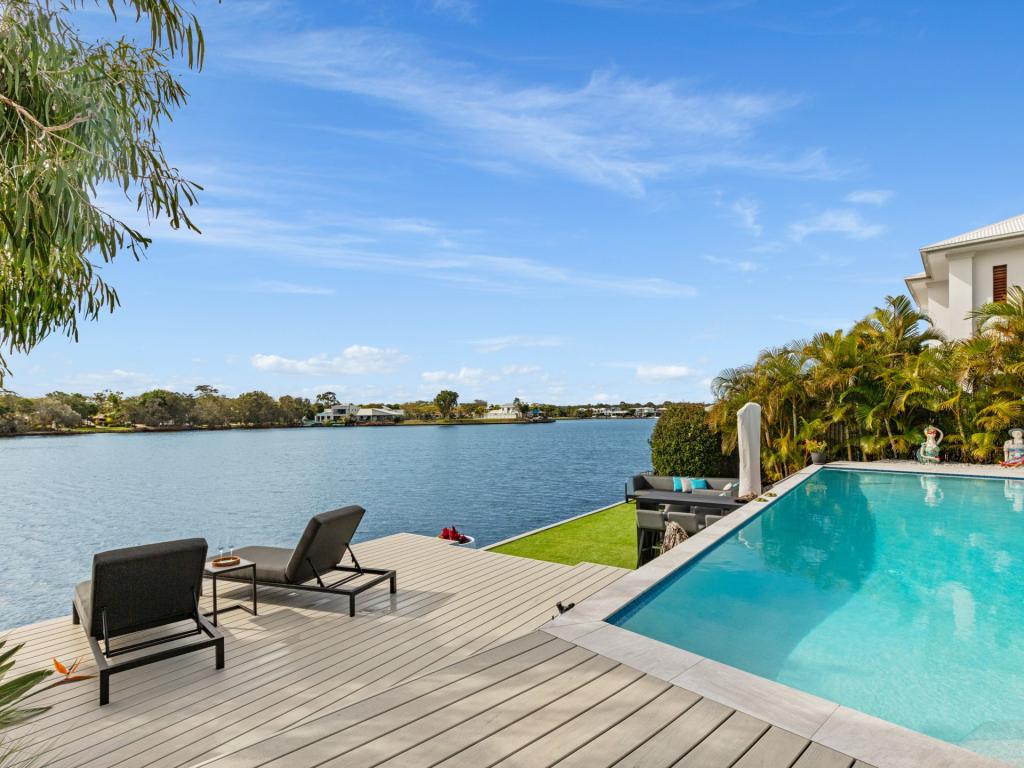 0
0

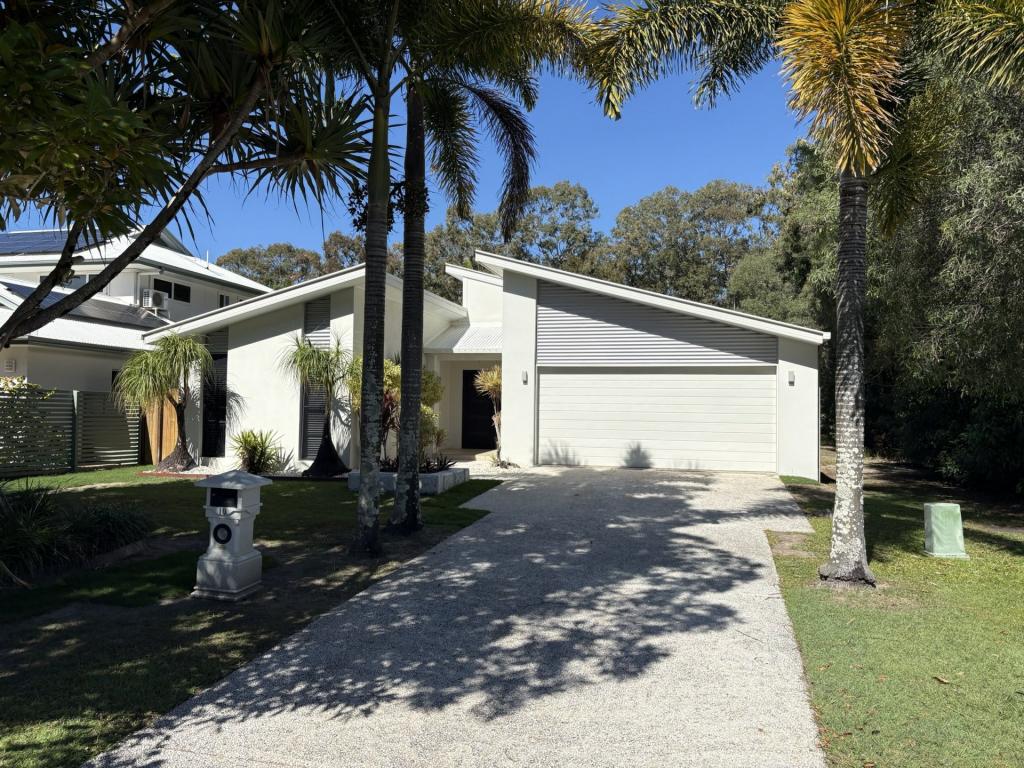 0
0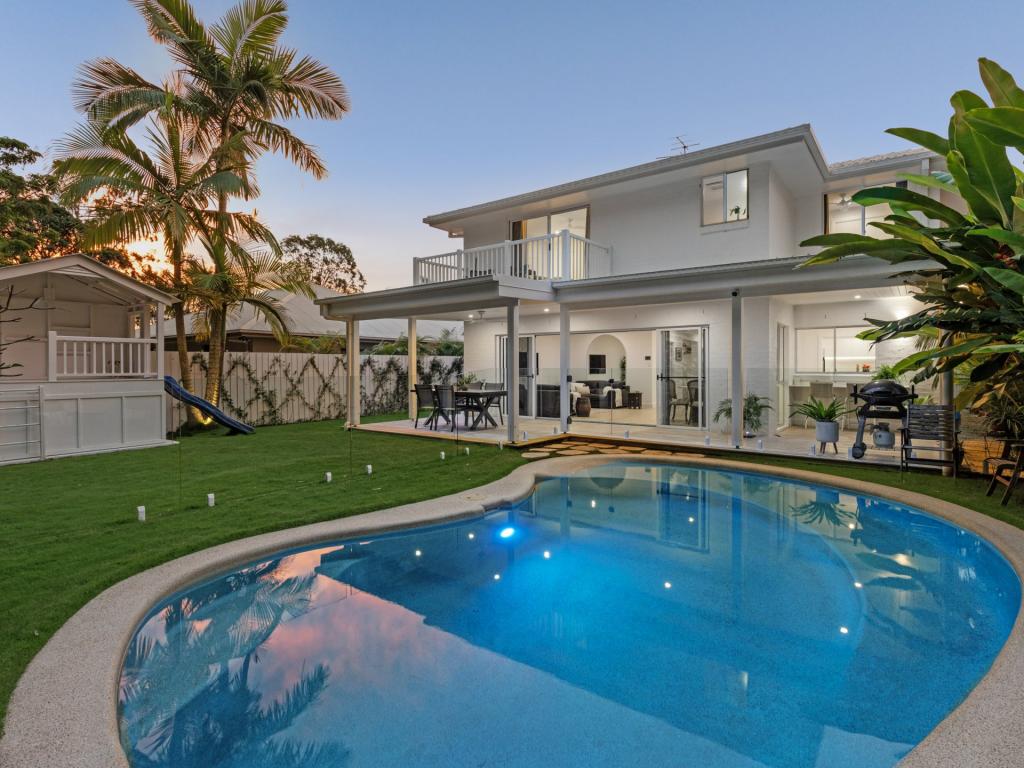 0
0Similar properties For Rent nearby
See more properties for rent nearby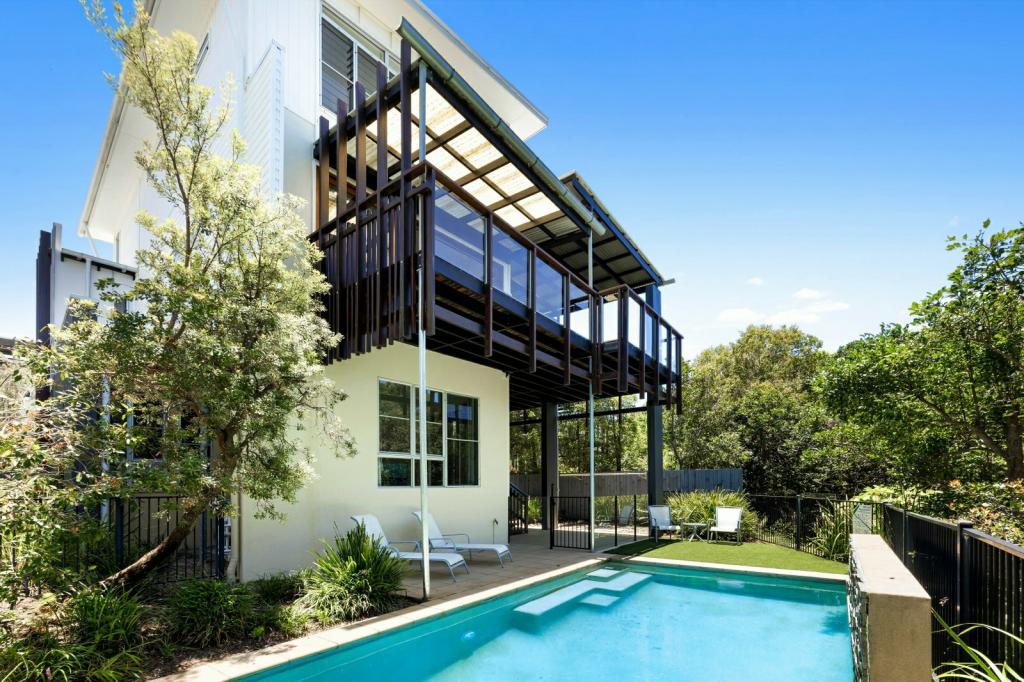 0
0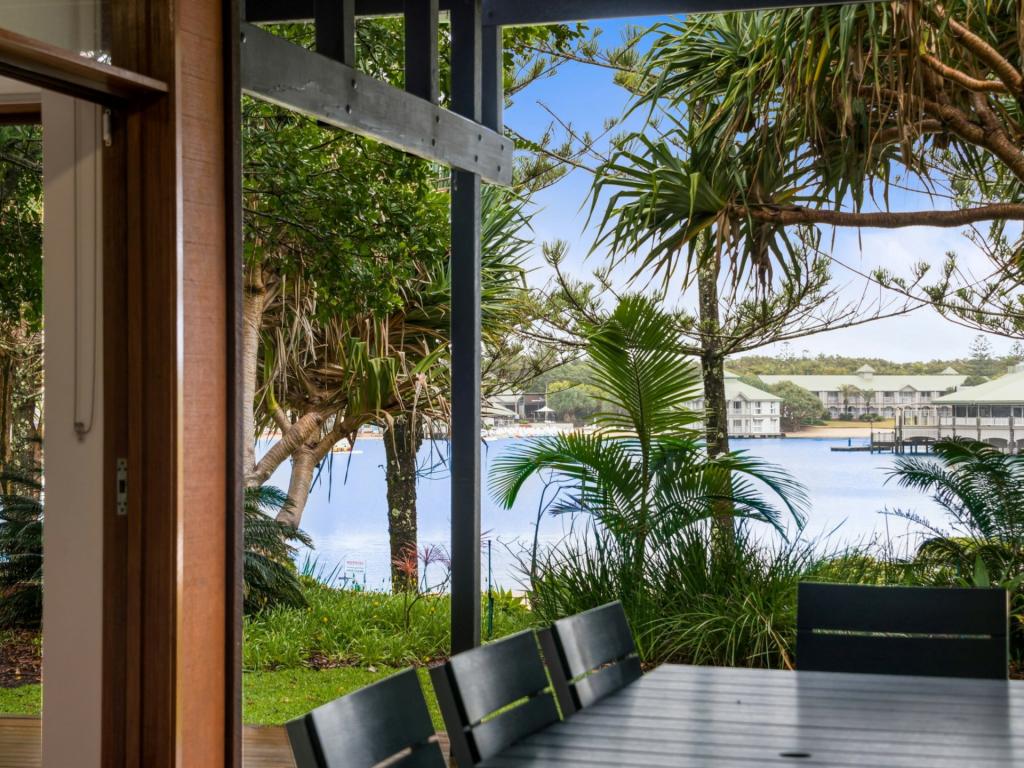 0
0About Twin Waters 4564
The size of Twin Waters is approximately 4.6 square kilometres. There are 20 parks, covering nearly 43.7% of the total area. The population of Twin Waters in 2016 was 2687 people. By 2021 the population was 2966 showing a population growth of 10.4% in the area during that time. The predominant age group in Twin Waters is 70-79 years. Households in Twin Waters are primarily childless couples and are likely to be repaying $1800 - $2399 per month on mortgage repayments. In general, people in Twin Waters work in a professional occupation.In 2021, 78.60% of the homes in Twin Waters were owner-occupied compared with 77.40% in 2016.
Twin Waters has 1,367 properties. Over the last 5 years, Houses in Twin Waters have seen a 61.32% increase in median value, while Units have seen a 60.69% increase. As at 31 July 2026:
- The median value for Houses in Twin Waters is $1,816,376 while the median value for Units is $1,426,311.
- Houses have a median rent of $1,300 while Units have a median rent of $950.
Suburb Insights for Twin Waters 4564
Market Insights
Twin Waters Trends for Houses
N/A
N/A
View TrendN/A
N/A
Twin Waters Trends for Units
N/A
N/A
View TrendN/A
N/A
Neighbourhood Insights
© Copyright 2026. RP Data Pty Ltd trading as Cotality (Cotality). All rights reserved. No reproduction, distribution, or transmission of the copyrighted materials is permitted. The information is deemed reliable but not guaranteed.
While Cotality uses commercially reasonable efforts to ensure the Cotality Data is current, Cotality does not warrant the accuracy, currency or completeness of the Cotality Data and to the full extent permitted by law excludes all loss or damage howsoever arising (including through negligence) in connection with the Cotality Data.
This product uses cookies and other similar technologies to improve and customise your browsing experience, to tailor content and adverts, and for analytics and metrics regarding visitor usage on this product and other media. We may share cookie and analytics information with third parties for the purposes of advertising. By continuing to use our website, you consent to cookies being used. View our Privacy Policy here.
X
