
59/2 Inland DriveTugun QLD 4224
Property Details for 59/2 Inland Dr, Tugun
59/2 Inland Dr, Tugun is a 3 bedroom, 2 bathroom Unit with 1 parking spaces and was built in 2009. The property has a land size of 168m2 and floor size of 131m2. While the property is not currently for sale or for rent, it was last sold in April 2024.
Last Listing description (July 2026)
Case Study:
Method of Sale: Private Treaty
OFI Attendees: 20
Number of Written Offers: 2
Days on Market: 27
Views Online: 5,194
Fully renovated to the highest of standards throughout to suit even the most fastidious of buyers, this 3 bedroom, 2.5 bathroom townhouse presents a rare opportunity to experience a lifestyle of exclusivity and convenience in the heart of Tugun.
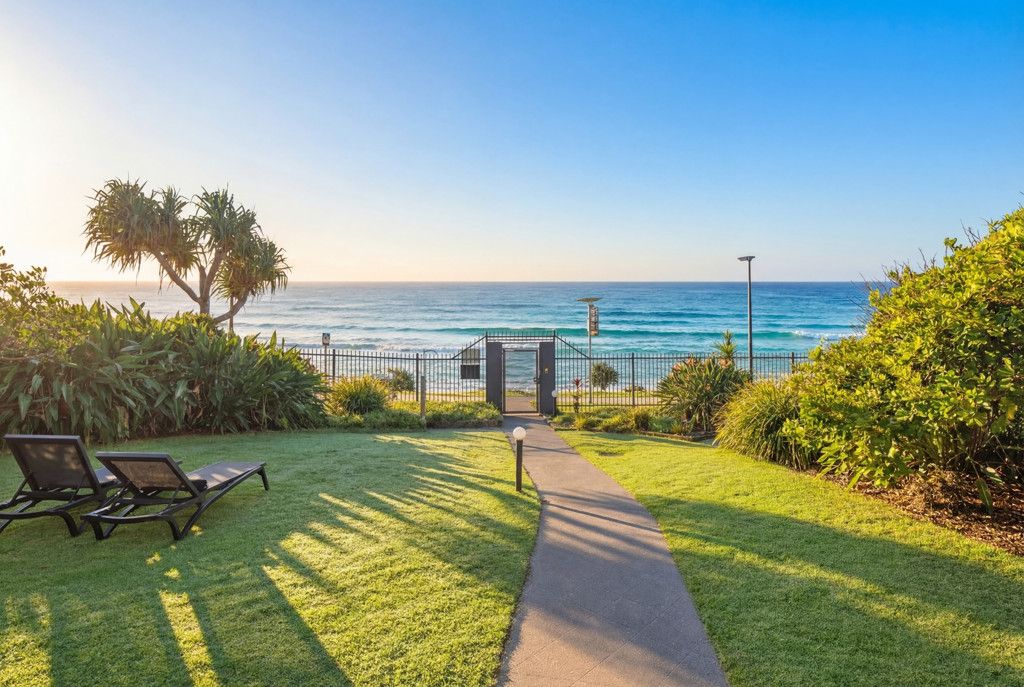
Situated within the highly desirable 'The Parc,' enjoy world class beaches, shops, cafes, restaurants, parklands and the M1 all just moments from your front door.
The functional floor plan is designed with relaxed easy living in mind. Completely refurbished modern kitchen with integrated dishwasher, 900mm gas stove and pyrolytic oven, abundance of storage and extensive bench space.
Open plan living and dining spaces flow seamlessly to the private courtyard. Separate laundry with plumbed LG washer and dryer. Downstairs powder room perfect for entertaining friends and family.
Upstairs; oversized master suite with feature pendants, walk through robe and stylish ensuite. Two additional generously sized bedrooms both with built-in robes. Large family bathroom with 1750mm free standing bathtub. All bedrooms with ceiling fans and ducted air conditioning.
Properties of this size and calibre in this location are often sought but seldom found. There is simply nothing to do except pack your bags and start enjoying all that this lifestyle location has to offer.
Property Features:
3 bedroom, 2.5 bathroom, 2 car townhouse
Fully renovated with high quality finishes throughout
Chef's kitchen with plenty of storage, 900mm gas stove and pyrolytic oven, extensive bench space, integrated dishwasher
Private courtyard with great outlook
Open plan living and dining spaces
Refurbished separate laundry with plumbed LG 17kg washer and 10kg dryer
Oversized master suite with walk through robe, modern ensuite and Zuster vanity
Two bedrooms with built-in robes and ceiling fans
Large family bathroom with 1750mm freestanding bathtub, Zuster vanity
Downstairs powder room
Ducted air conditioning throughout
New crim safe security screens throughout
New feature pendants in staircase and master bedroom
New Reni Gas continuous hot water system
New wash and wear paint throughout including ceilings and garage
Complex Features:
17m lap pool with large sun lounges and heated kids pool
Sauna and gym
BBQ facilities
Community room
Visitor parking
Community garden
Adjoining Boyd Park with large pond, cycling tracks and wildlife
Property Specifics:
Council Rates: $978.96* half yearly
Water Rates: $408.82* per quarter
Body Corporate: $91.29* per week
Rental Appraisal: $800 - $850* per week
* Approx
Disclaimer: We have in preparing this information used our best endeavours to ensure that the information contained herein is true and accurate but accept no responsibility and disclaim all liability in respect of any errors, omissions, inaccuracies or misstatements that may occur. Prospective purchasers should make their own enquiries to verify the information contained herein.
Property History for 59/2 Inland Dr, Tugun, QLD 4224
- 22 Apr 2024Sold for $925,000
- 17 Apr 2024Listed for Sale Offers Over $925,000
- 16 Feb 2023Sold for $775,000

Recent sales nearby
See more recent sales nearby/assets/perm/kz7b7oba3ui6zkfbauwsckzjti?signature=9e3bf29197801592ad75af22f3b2dbe622bb0e6773b4939cee09e8cac5e0b22f) 0
0




Similar properties For Sale nearby
See more properties for sale nearby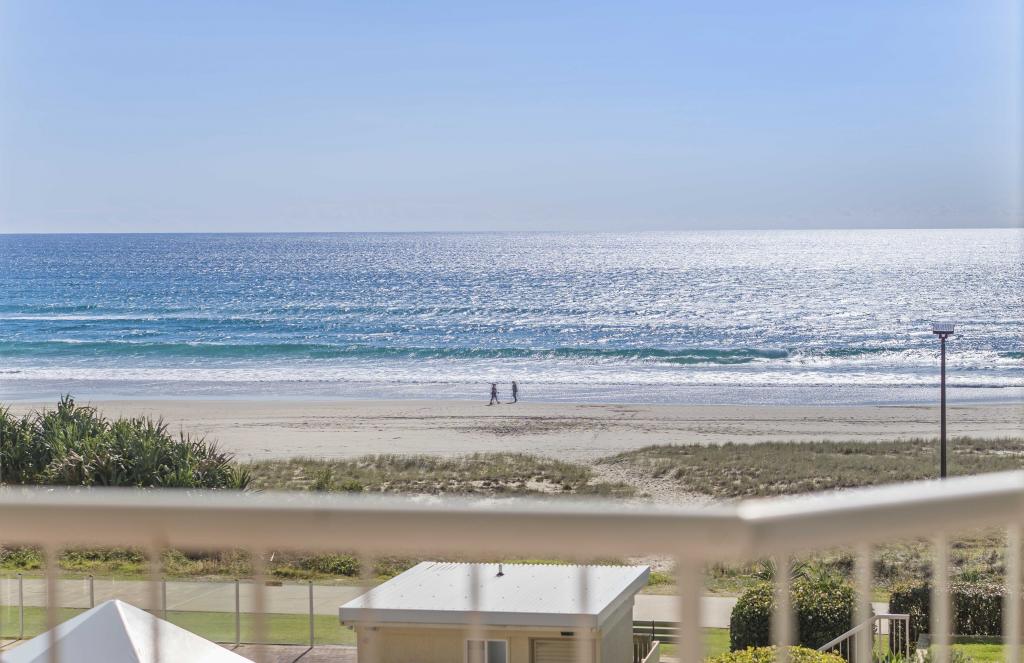 0
0
 0
0

 0
0

Similar properties For Rent nearby
See more properties for rent nearby 0
0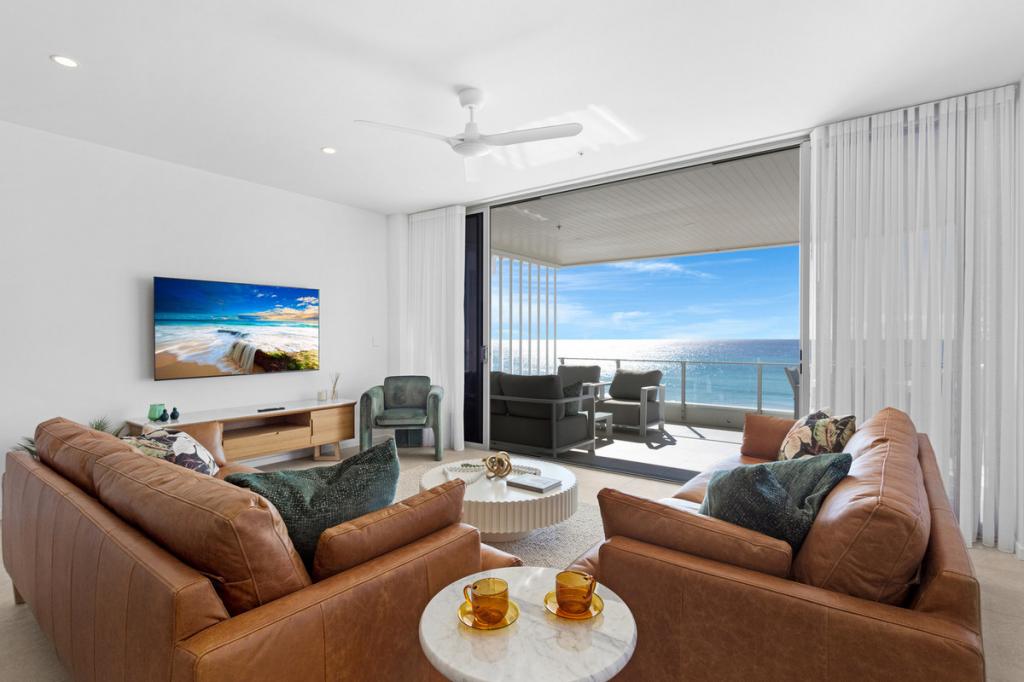 0
0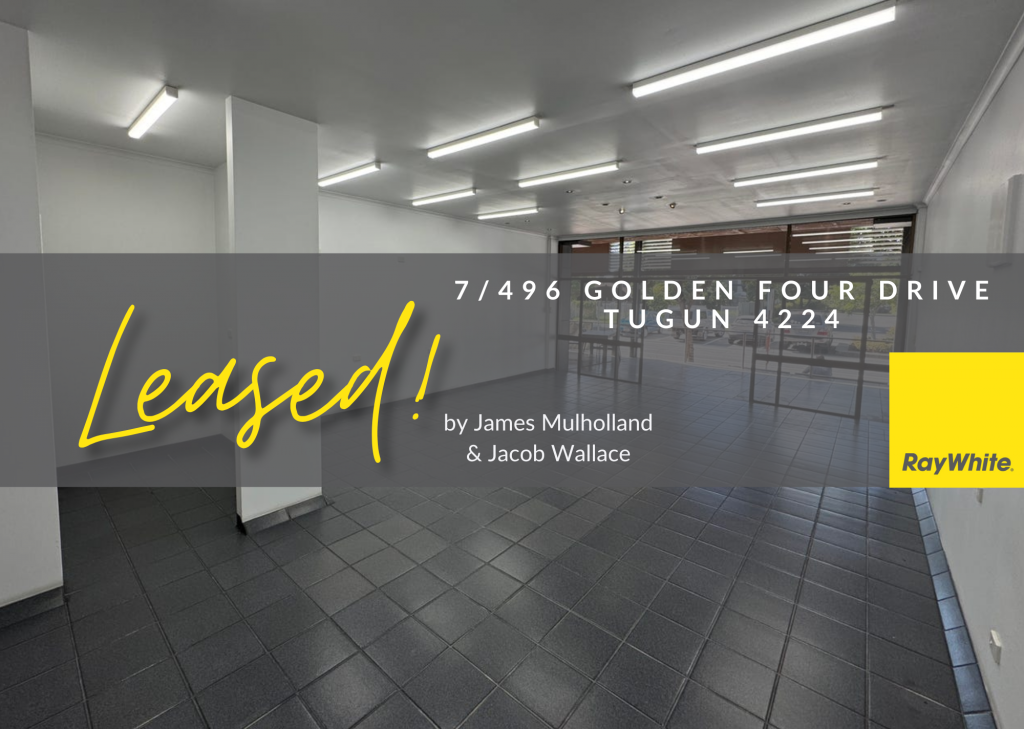 0
0About Tugun 4224
The size of Tugun is approximately 3.0 square kilometres. There are 15 parks, covering nearly 20.5% of the total area. The population of Tugun in 2016 was 6588 people. By 2021 the population was 7175 showing a population growth of 8.9% in the area during that time. The predominant age group in Tugun is 30-39 years. Households in Tugun are primarily couples with children and are likely to be repaying $1800 - $2399 per month on mortgage repayments. In general, people in Tugun work in a professional occupation.In 2021, 67.60% of the homes in Tugun were owner-occupied compared with 62.50% in 2016.
Tugun has 3,886 properties. Over the last 5 years, Houses in Tugun have seen a 55.44% increase in median value, while Units have seen a 76.73% increase. As at 31 August 2026:
- The median value for Houses in Tugun is $1,714,456 while the median value for Units is $1,255,436.
- Houses have a median rent of $1,150 while Units have a median rent of $875.
Suburb Insights for Tugun 4224
Market Insights
Tugun Trends for Houses
N/A
N/A
View TrendN/A
N/A
Tugun Trends for Units
N/A
N/A
View TrendN/A
N/A
Neighbourhood Insights
© Copyright 2026. RP Data Pty Ltd trading as Cotality (Cotality). All rights reserved. No reproduction, distribution, or transmission of the copyrighted materials is permitted. The information is deemed reliable but not guaranteed.
While Cotality uses commercially reasonable efforts to ensure the Cotality Data is current, Cotality does not warrant the accuracy, currency or completeness of the Cotality Data and to the full extent permitted by law excludes all loss or damage howsoever arising (including through negligence) in connection with the Cotality Data.
This product uses cookies and other similar technologies to improve and customise your browsing experience, to tailor content and adverts, and for analytics and metrics regarding visitor usage on this product and other media. We may share cookie and analytics information with third parties for the purposes of advertising. By continuing to use our website, you consent to cookies being used. View our Privacy Policy here.
X
