
4 Mccarthy CourtTugun QLD 4224
Property Details for 4 Mccarthy Ct, Tugun
4 Mccarthy Ct, Tugun is a 3 bedroom, 1 bathroom House with 2 parking spaces and was built in 1989. The property has a land size of 1116m2 and floor size of 245m2. While the property is not currently for sale or for rent, it was last sold in March 2025.
Last Listing description (July 2026)
Coexisting in complete harmony with nature, this high-set home is a soul-soothing retreat. Sprawling over an elevated 1,116m2 block, views of the glorious gardens and mature trees follow you throughout, with large-scale windows, bifolds and sliding doors opening up to invite in the lush scenery. Together with cathedral ceilings, light-filled interiors and cascading greenery suspended from the mezzanine, it creates a 3-bed home rich with cosy character and charm.
A haven where connection to each other is paramount too. The open plan kitchen, living and dining zone promotes togetherness, as does the wraparound decking, providing a serene spot to entertain or unwind.
Overview:
Alpine-style home with a contemporary twist. The signature, soaring A-frame ceiling draws the eye upwards and makes an unforgettable first impression, while horizontal timber panelling gives the interiors a fresh, coastal touch. Together, these elements also enhance the home's spaciousness.
Set back from the street and accessed by a concrete driveway with parking.
Kitchen, living and dining zone flows seamlessly to the front deck and rear paved terrace. The modern kitchen also boasts Smeg and Miele appliances.
Master suite occupies the large and light-filled mezzanine level and includes a built-in robe. Crowned by a stunning a-frame cathedral ceiling with exposed beams and VJ panelling, this crisp white architectural statement is softened by sheer curtains and plush carpet throughout the room.
Two additional bedrooms await, one with built-in robes and a private deck.
Indulgent bathroom enjoys abundant natural light and is enhanced with textural tiles, a freestanding bath, dual vanity and brushed gold fixtures.
Rear paved open-air terrace includes retained gardens and an outdoor shower. The front yard features a lush lawn area, towering trees and thriving gardens.
Air-conditioning units and ceiling fans throughout.
Handy 10.4m x 3.8m workshop/storage shed.
Featuring a grassy lawn for ball games, shady trees for picnics, a cricket pitch, a basketball hardstand area and playground, there's something for all ages.
Situated in a quiet cul-de-sac, enjoy being just 1.5km from Tugun's bustling village-style caf scene and just over 2km from Cornerstones. Other essential amenities including John Flynn Private Hospital, Currumbin State Primary, Palm Beach-Currumbin High, Gold Coast Airport and Southern Cross University are within a 3km - 5km radius.
*** IMPORTANT! REGISTER TO INSPECT PROPERTIES ***
By registering your details you will be INSTANTLY informed of any updates, changes or cancellations for your property appointment.
If no one registers for an inspection time then that inspection may not proceed.
DON'T MISS OUT,
Book for an inspection time today by clicking the blue 'Book an Inspection time' button on the right.
*Important* Whilst every care is taken in the preparation of the information contained in this marketing, Coastal will not be held liable for any errors in typing of information. All information is considered correct at the time of advertising.
Property History for 4 Mccarthy Ct, Tugun, QLD 4224
- 29 Mar 2025Sold for $1,330,000
- 17 Feb 2025Listed for Sale Auction
- 10 May 2024Listed for Rent $1,000 / week

Recent sales nearby
See more recent sales nearby/assets/perm/nxxgk2v6fmi6niibk7w7axknzm?signature=1e07ec2cc1474b6ae64e07fb033003bf2fa59bf89e867a7784aabcb68e639fb1) 0
0

/assets/perm/oi4jdin47ai6ngizsu3hum5ffa?signature=6b341d0aa48431e6c6b2441eb934c64d34660d2060c89beeec535ea9d51b02c8) 0
0/assets/perm/fxmij5f5dmi6nn7doudiefnu3i?signature=3ba46b9063a1f0436b351e5d12e1f4849fcc42c851e61eaab3bb54b38d90cc6a) 0
0

Similar properties For Sale nearby
See more properties for sale nearby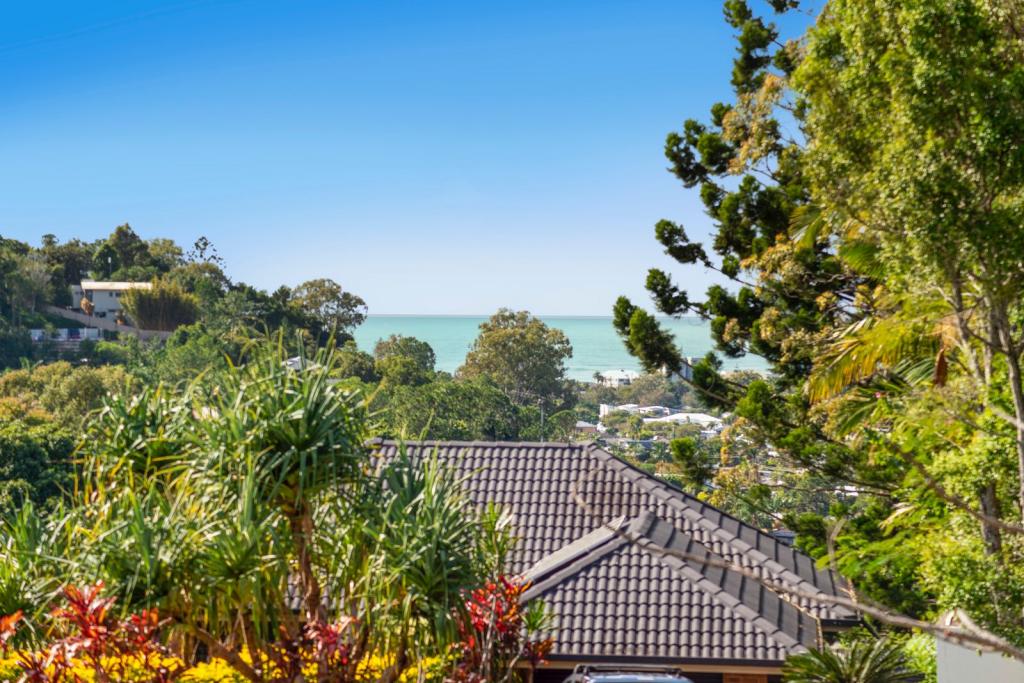 0
0

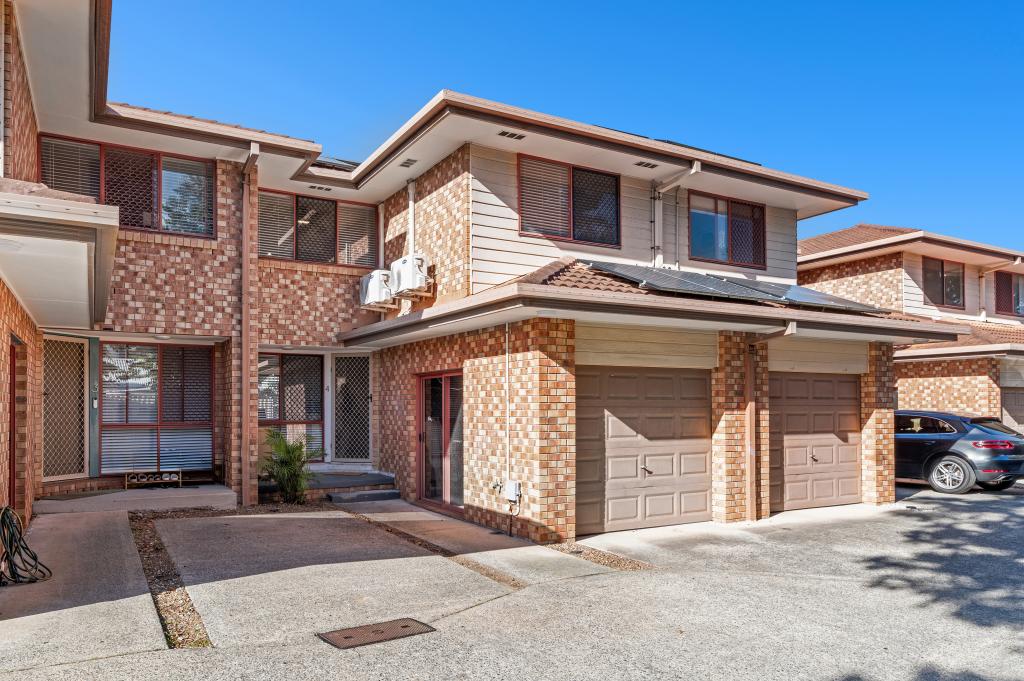 0
0

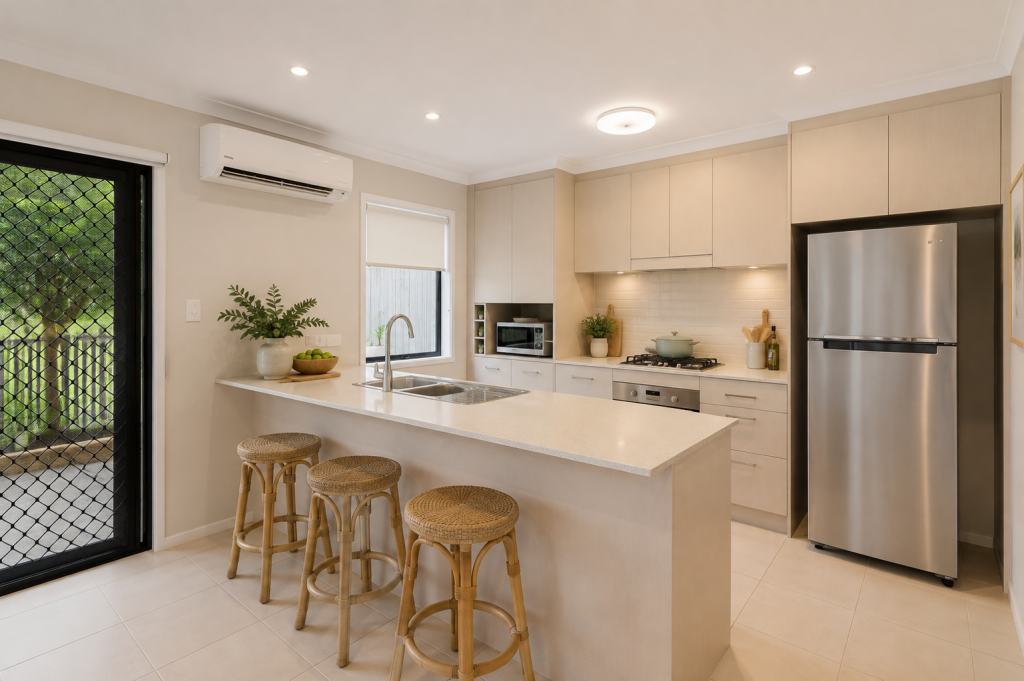 0
0
Similar properties For Rent nearby
See more properties for rent nearby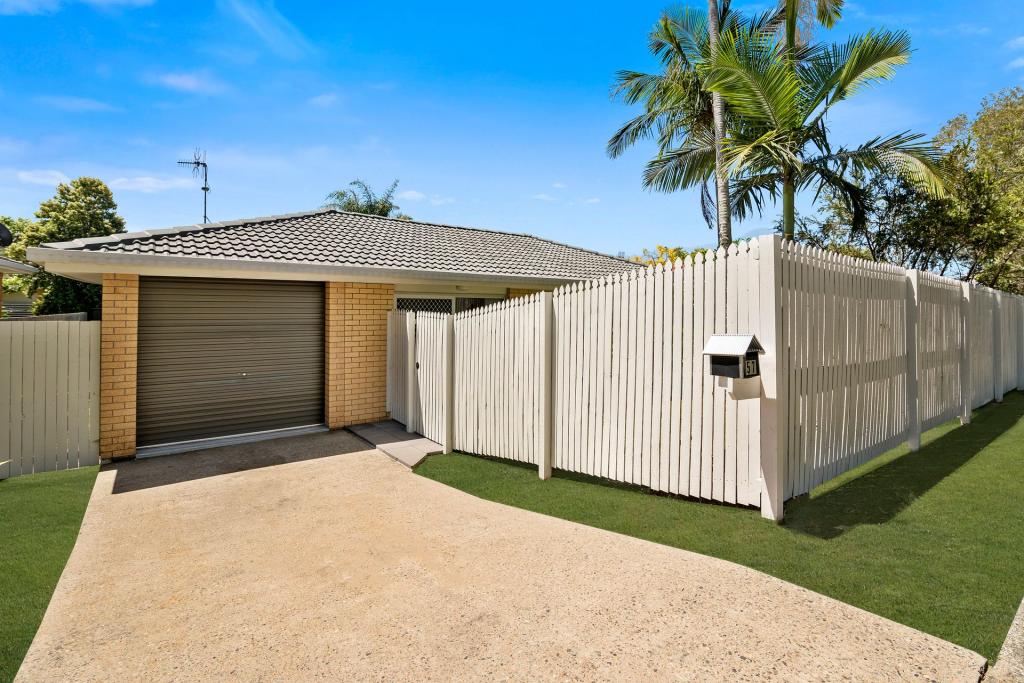 0
0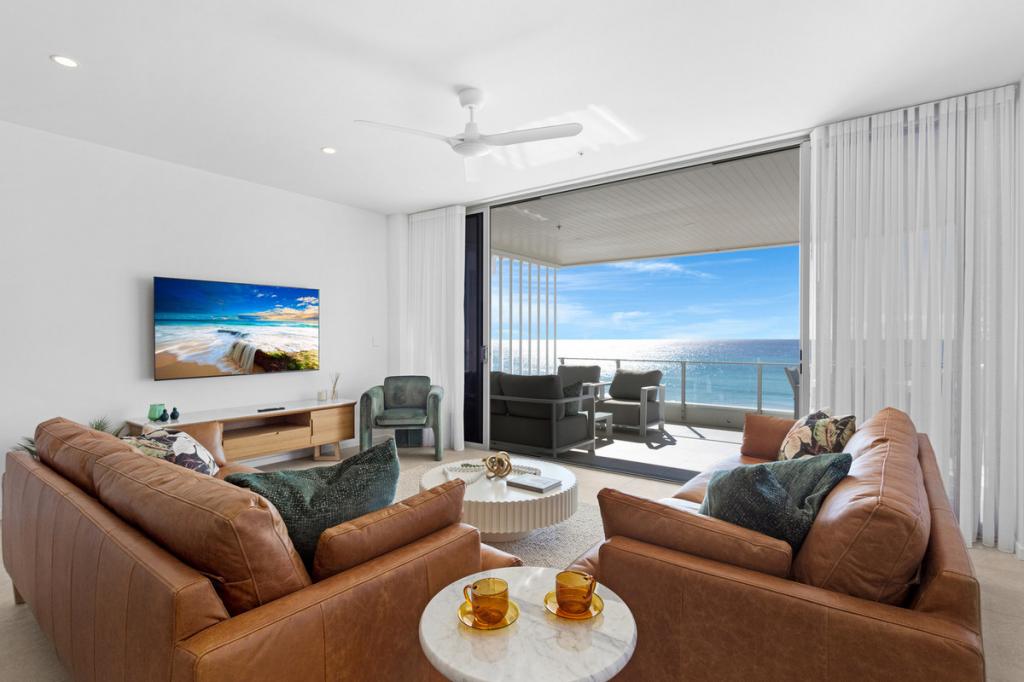 0
0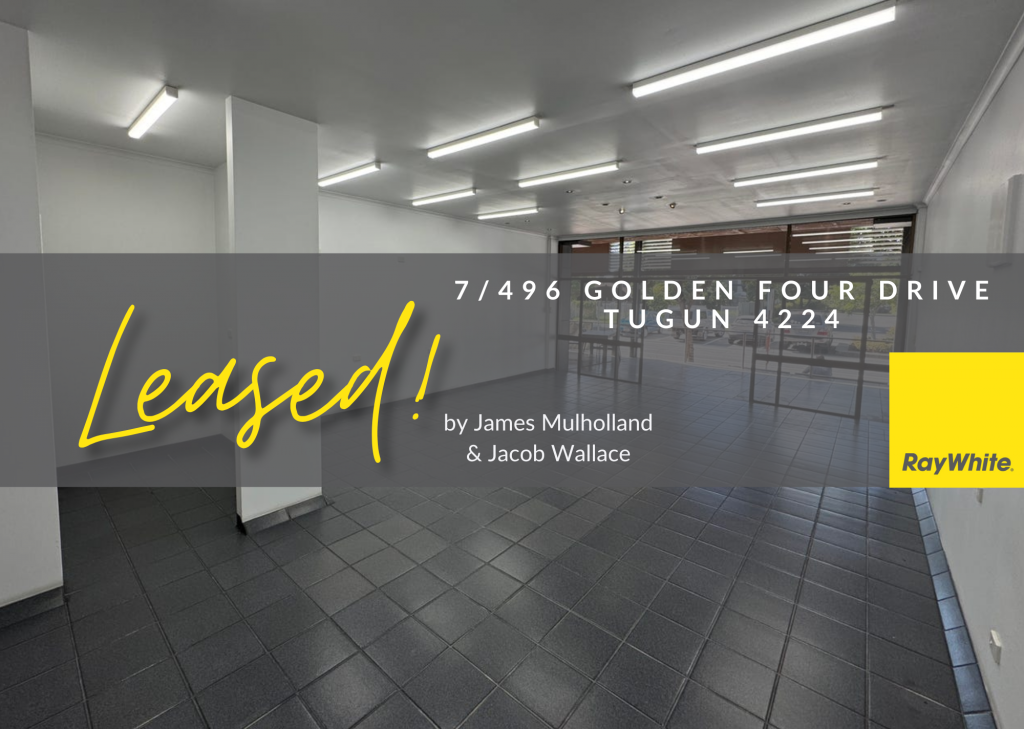 0
0About Tugun 4224
The size of Tugun is approximately 3.0 square kilometres. There are 15 parks, covering nearly 20.5% of the total area. The population of Tugun in 2016 was 6588 people. By 2021 the population was 7175 showing a population growth of 8.9% in the area during that time. The predominant age group in Tugun is 30-39 years. Households in Tugun are primarily couples with children and are likely to be repaying $1800 - $2399 per month on mortgage repayments. In general, people in Tugun work in a professional occupation.In 2021, 67.60% of the homes in Tugun were owner-occupied compared with 62.50% in 2016.
Tugun has 3,881 properties. Over the last 5 years, Houses in Tugun have seen a 55.44% increase in median value, while Units have seen a 76.73% increase. As at 31 August 2026:
- The median value for Houses in Tugun is $1,714,456 while the median value for Units is $1,255,436.
- Houses have a median rent of $1,150 while Units have a median rent of $875.
Suburb Insights for Tugun 4224
Market Insights
Tugun Trends for Houses
N/A
N/A
View TrendN/A
N/A
Tugun Trends for Units
N/A
N/A
View TrendN/A
N/A
Neighbourhood Insights
© Copyright 2026. RP Data Pty Ltd trading as Cotality (Cotality). All rights reserved. No reproduction, distribution, or transmission of the copyrighted materials is permitted. The information is deemed reliable but not guaranteed.
While Cotality uses commercially reasonable efforts to ensure the Cotality Data is current, Cotality does not warrant the accuracy, currency or completeness of the Cotality Data and to the full extent permitted by law excludes all loss or damage howsoever arising (including through negligence) in connection with the Cotality Data.
This product uses cookies and other similar technologies to improve and customise your browsing experience, to tailor content and adverts, and for analytics and metrics regarding visitor usage on this product and other media. We may share cookie and analytics information with third parties for the purposes of advertising. By continuing to use our website, you consent to cookies being used. View our Privacy Policy here.
X
