
202/32 O'Connor StreetTugun QLD 4224


Property Details for 202/32 O'Connor St, Tugun
202/32 O'Connor St, Tugun is a 4 bedroom, 3 bathroom Apartment with 1 parking spaces. The property has a floor size of 231m2. While the property is not currently for sale or for rent, it was last sold in June 2026. There are other 4 bedroom Apartment sold in Tugun in the last 12 months.
Last Listing description (June 2026)
An iconic, near-new beachfront residence of remarkable scale and sophistication within the exclusive 'Lusso' collection: a boutique beachfront development of only 8 ultra-luxurious residences, located in one of the Gold Coasts most prestigious pockets.
Occupying a prized elevated position with secure entry and lift access, the residence offers house-like proportions across a rare single level, featuring four bedrooms including a master suite with private courtyard and expansive walk-in robe, two separate living zones and three-and-a-half luxurious bathrooms. This impressively large scale and thoughtfully designed floorplan deliver remarkable space and separation - a rare offering that provides the scale, comfort and functionality more commonly associated with an elite beachfront home.
Sweeping ocean vistas and refined contemporary interiors are complemented by spectacular sunrises enjoyed from the balcony and sunsets that cast a soft peachy-pink glow through the rear bedrooms and living area. With the main living area and balcony framed by huge established trees, with the sea sparkling behind, the landscape creates a beautiful interplay of light and shadow throughout the day, with moody reflections filtering across the home.
Flawlessly constructed by renowned Hutchinson Builders and designed by Plus Architecture, the residence showcases timeless contemporary design through soft organic forms, natural stone, bespoke timber finishes and carefully curated textures that complement its idyllic coastal setting. Every detail has been considered, from the premium natural stone finishes and integrated Liebherr refrigeration to the suite of high-end Miele appliances, custom storage solutions and sophisticated material palette throughout.
Capturing a prized north-eastern aspect, the expansive beachfront balcony enjoys sweeping ocean views across the adjoining parkland and coastline beyond, creating a spectacular backdrop for entertaining or relaxed day-to-day living. With the beach directly across the road and Tugun's vibrant caf�s, dining and coastal amenity just footsteps away, this is one of the Southern Gold Coast's most prestigious beachfront offerings.
Residents enjoy access to exclusive rooftop amenities including a resort-style pool, entertaining terrace and BBQ area framed by breathtaking panoramic views stretching along the coastline from Surfers Paradise to Rainbow Bay.
Importantly, the residence remains under builder's warranty, offering additional peace of mind for discerning buyers.
Additional carparking options are available.
Property Highlights:
- Prestigious near-new half-floor beachfront residence within boutique 'Lusso'
- House-like floorplan with expansive proportions throughout
- Four spacious bedrooms, two separate living areas and three-and-a-half luxurious bathrooms
- Constructed by Hutchinson Builders and designed by Plus Architecture
- Boutique building of only eight luxury residences
- Prime north-east aspect with sweeping ocean and parkland views
- Expansive beachfront balcony designed for effortless entertaining
- Refined interiors with natural stone, bespoke timber detailing and premium finishes
- Lavish master suite with private courtyard, walk-in robe and designer ensuite
- Premium appliances including integrated Liebherr refrigeration and Miele appliances
- Secure basement parking with additional storage
- Ducted air-conditioning, secure lift access and digital locking system
- Exclusive rooftop pool, entertaining terrace and BBQ amenities with panoramic coastal views from Surfers Paradise to Rainbow Bay.
Positioned directly opposite Tugun Beach and moments from the vibrant village precinct, this exceptional residence delivers a world-class lifestyle within one of the Gold Coast's most tightly held and prestigious beachfront destinations.
Want to know more?
Contact us to receive recent sales in the surrounding area to give you some guide of value.
Erin King 0439 060 535
Follow on Instagram @erinking.ljhooker
Rachael Sherriff 0412 880 337
Follow on Instagram @rachael_sherriff_ljhooker
Disclaimer:
All information (including but not limited to the property area, floor size, price, address and general property description) is provided as a convenience to you, and has been provided to LJ Hooker by third parties. LJ Hooker is unable to definitively confirm whether the information listed is correct or 100% accurate. LJ Hooker does not accept any liability (direct or indirect) for any injury, loss, claim, damage or any incidental or consequential damages, including but not limited to lost profits or savings, arising out of or in any way connected with the use of any information, or any error, omission or defect in the information, contained on the Website. Information contained on the Website should not be relied upon and you should make your own enquiries and seek legal advice in respect of any property on the Website. Prices displayed on the Website are current at the time of issue, but may change.
Property History for 202/32 O'Connor St, Tugun, QLD 4224
- 23 Jun 2026Sold for $3,900,000
- 19 May 2026Listed for Sale Sold
- 28 Sep 2024Sold for $3,500,000
Recent sales nearby
See more recent sales nearby/assets/perm/k4lgnpr2uyi6xadrknecftabs4?signature=a89230ea6573a404cfbbc732fc2bd4ca42c5dca59f85c740a679322460289db9) 0
0
Similar properties For Sale nearby
See more properties for sale nearby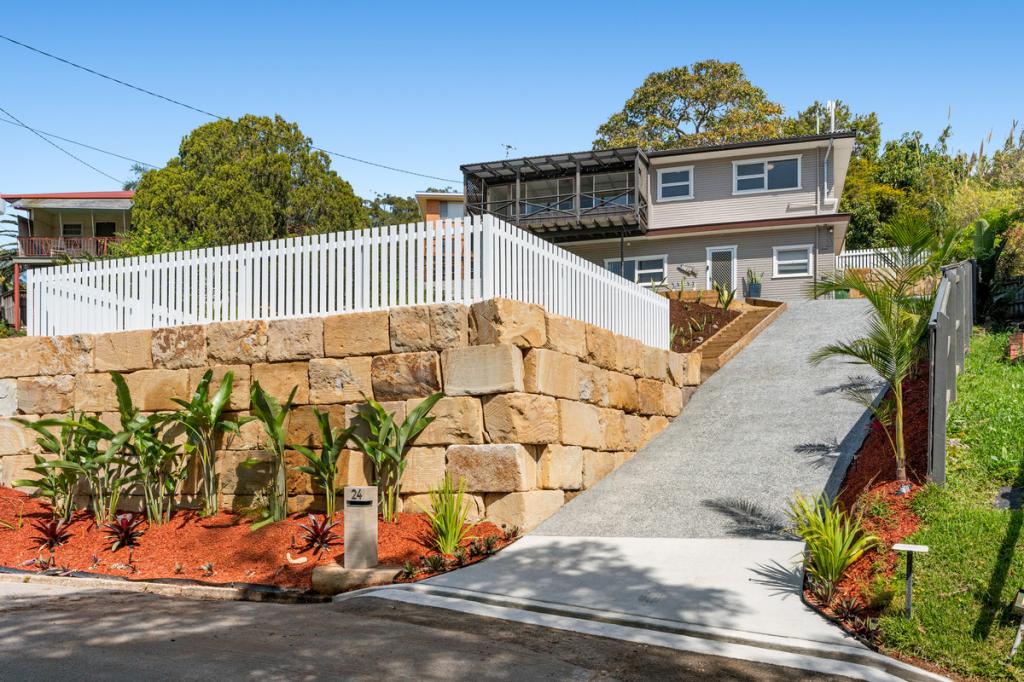 0
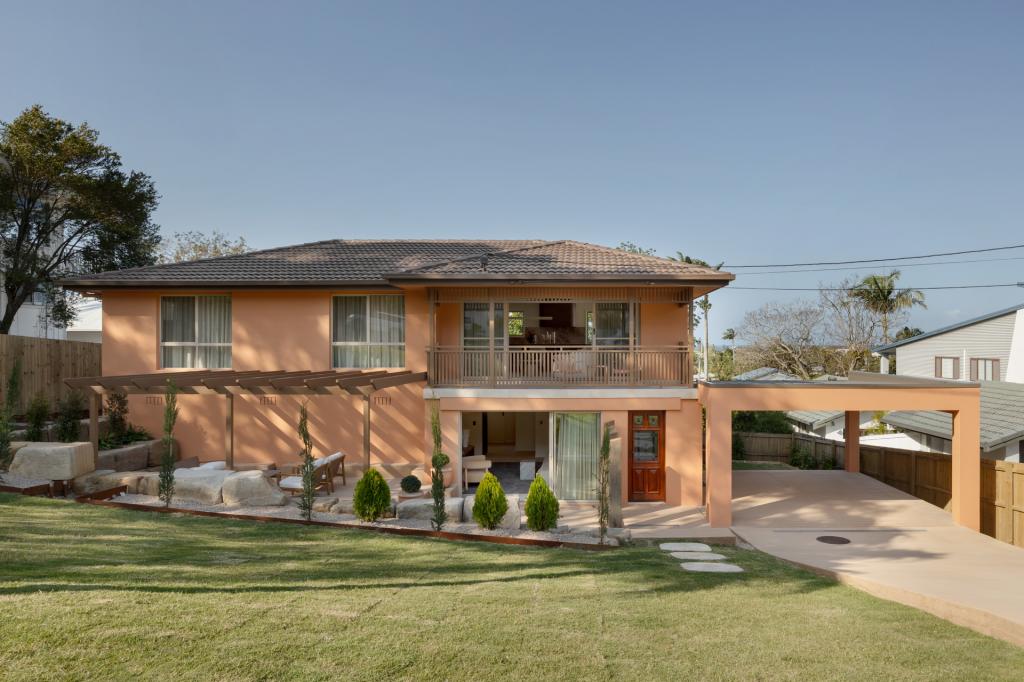
0
 0
0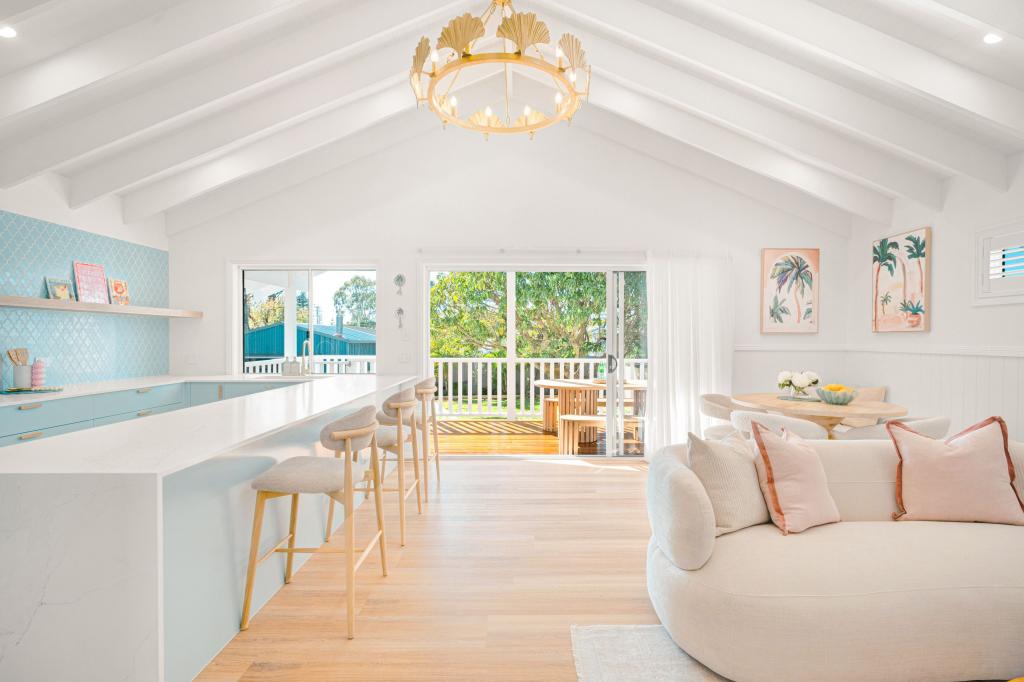 0
0

Similar properties For Rent nearby
See more properties for rent nearby 0
0 0
0
 0
0About Tugun 4224
The size of Tugun is approximately 3.0 square kilometres. There are 15 parks, covering nearly 20.5% of the total area. The population of Tugun in 2016 was 6588 people. By 2021 the population was 7175 showing a population growth of 8.9% in the area during that time. The predominant age group in Tugun is 30-39 years. Households in Tugun are primarily couples with children and are likely to be repaying $1800 - $2399 per month on mortgage repayments. In general, people in Tugun work in a professional occupation.In 2021, 67.60% of the homes in Tugun were owner-occupied compared with 62.50% in 2016.
Tugun has 3,897 properties. Over the last 5 years, Houses in Tugun have seen a 55.44% increase in median value, while Units have seen a 76.73% increase. As at 31 August 2026:
- The median value for Houses in Tugun is $1,714,456 while the median value for Units is $1,255,436.
- Houses have a median rent of $1,150 while Units have a median rent of $875.
Suburb Insights for Tugun 4224
Market Insights
Tugun Trends for Houses
N/A
N/A
View TrendN/A
N/A
Tugun Trends for Units
N/A
N/A
View TrendN/A
N/A
Neighbourhood Insights
© Copyright 2026. RP Data Pty Ltd trading as Cotality (Cotality). All rights reserved. No reproduction, distribution, or transmission of the copyrighted materials is permitted. The information is deemed reliable but not guaranteed.
While Cotality uses commercially reasonable efforts to ensure the Cotality Data is current, Cotality does not warrant the accuracy, currency or completeness of the Cotality Data and to the full extent permitted by law excludes all loss or damage howsoever arising (including through negligence) in connection with the Cotality Data.
This product uses cookies and other similar technologies to improve and customise your browsing experience, to tailor content and adverts, and for analytics and metrics regarding visitor usage on this product and other media. We may share cookie and analytics information with third parties for the purposes of advertising. By continuing to use our website, you consent to cookies being used. View our Privacy Policy here.
X
