
22-24 Brindabella QuayTrinity Park QLD 4879
Property Details for 22-24 Brindabella Qy, Trinity Park
22-24 Brindabella Qy, Trinity Park is a 5 bedroom, 5 bathroom House with 6 parking spaces and was built in 2006. The property has a land size of 1500m2 and floor size of 591m2. While the property is not currently for sale or for rent, it was last sold in August 2018.
Last Listing description (October 2018)
Do the video walk through to appreciate what this outstanding Bluewater Harbour home has to offer!
AWARD WINNING CATEGORIES:
QMBA Individual Home $1.5M to $3.0M
QMBA State Winner Individual Home
H.I.A. Best Custom Built Home above $750,000
H.I.A. Best Overall Custom Built Home
H.I.A. Best Use of Masonry
H.I.A. Cairns Home of the Year
H.I.A. Regional Best Overall Custom Built Home
H.I.A. Regional Home of the Year
H.I.A. Finalist Australian Custom Built Home Of The Year 2007
Q.M.B.A Home Renovation Remodelling Project 2012
HIA-CSR Australian Housing Awards Finalist Renovations/Additions Project 2012
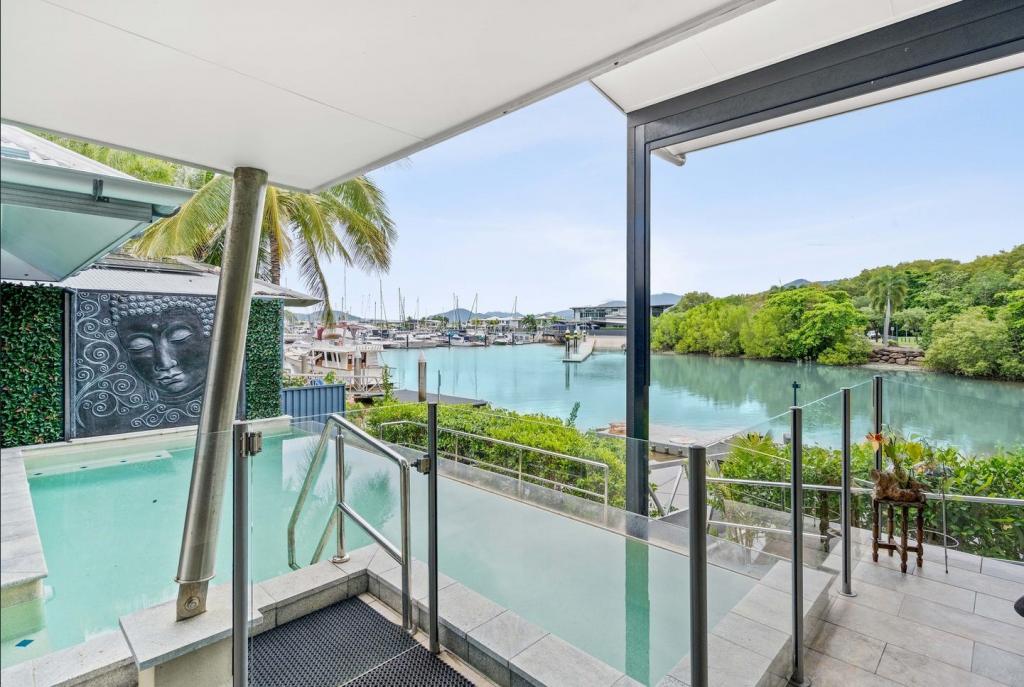
Embracing its prominent Brindabella Quay position, this elite, landmark property fuses exceptional design elements with state of the art finishes to create a contemporary masterpiece. With its 2 levels and approximately 855sqm of floor space built over 1500sqm of land, making it one of the largest allotments within Bluewater Harbour. The significantly awarded home has been designed to maximize both usable space and the breathtaking panoramic views on offer to create a true 6 star experience.
House and Land Inclusions:
* 1500 square metres of land with 12.5metre private pontoon with boardwalk, providing direct access via boat to the Great Barrier Reef. Pontoon will accommodate a 42ft boat comfortably
* House Floor Areas constitute 855 square metres : in a nutshell, this residence has 6 car garage accommodation, 5 bedrooms, 5 bathrooms, Home Theater, Study, Gym/Retreat, 100m2 outdoor entertainment area.
* Cantilevered tiled deck constitutes 25 square meters of floor area
* Fully landscaped gardens with automatic underground reticulation. Herb Garden with botanical gardens near the link between the garage and house
* 2 Storey dwelling with 5m high vaulted ceilings to the upper floor
* Garage accommodation for 6 vehicles with loads of garage shelving and extra storage room annex
* Large Fishing and Tackle Room
* 2 fully enclosed cyclone shelters: 1 to the Tackle Room with mezzanine flooring and 1 to the Wine Cellar
* 5 Bedrooms (3 exceed the size of a Master Bedroom).
* 5 Bathrooms (One bathroom is directly accessible to the pool)
* Spacious Kitchen with cupboard storage to both sides of the island bench. Built-in Pantry with storage shelving and cupboards, plenty of power points (can act as a Butlers Pantry). Inbuilt Miele coffee machine.
* Open-plan Living/Dining/Lounge areas up to 3.8m ceiling height
* Customized wired ceiling speakers to Living area and Sala
* Large in-ground Lap Pool with heated spa. Frame less glass pool fencing on stainless steel spigots.
* Pool water is a Magna Pool with essential minerals such as magnesium and potassium that make each swim a refreshing, rejuvenating and healthy experience.
* Large sound proof Media Room/Home Theatre with 6 ceiling speakers and surround sound stereo and projector screen
* Open-plan Studio upstairs (or utilized as a Gym/Pilates Retreat)
* Walk In Robe to Master Bedroom has floor to ceiling built in cupboards with doors for minimalism
* Outdoor Kitchen with built-in Teppanyaki cook top and built in BBQ with expansive storage
* Built in outdoor lounge furniture
* Feature slatted timber ceiling to the Outdoor Sala (100 square metres of outdoor entertainment area under roof)
* C-Bus Home Automation with touch screen control panel, light sequences, mood lighting etc, Clipsal Glass and Saturn power points
* Wine Cellar
* Feature staircase with reconstituted stone step treads
* Large polished porcelain floor tiles throughout; tiled to ceiling heights to all bathrooms.
* Bamboo timber feature flooring.
* Carpet to bedrooms and Media Room.
* Balustrade: stainless steel tube railing with polished hardwood timber top rail
* Ducted Air-conditioning and split system air-conditioning throughout
* Large laundry with floor to ceiling cabinetry for storage; bench top space for folding and ironing
* Private Study with built-in library shelving off Master Bedroom
* Master Bedroom has its own private balcony
* Massive Linen storage
This is the opportunity you have been waiting for to upgrade to one of the best prestige addresses in Far North Queensland, The additional finer detail and many other features of the home need to be appreciated upon inspection.
Property History for 22-24 Brindabella Qy, Trinity Park, QLD 4879
- 01 Aug 2018Sold for $2,650,000
- 08 Apr 2016Listed for Sale Buyers in the high 2 Million range
- 20 May 2015Listed for Sale Not Disclosed

Recent sales nearby
See more recent sales nearby/assets/perm/dnpfcoiat4i65nsk2v5jgto3dq?signature=bec490037f2b53c1a2858d73aa582c252b1380da1e0f7f1f55fb1bde8486890d) 0
0
/assets/perm/cqt235gw3ui6nhiia4sw4swv6y?signature=daf4d607a79e41737cf586c025ac4de48e492010c6963ee6b9e63058d58138ed) 0
0

/assets/perm/auljtkfwvmi6rcbyf65gxhly6q?signature=6213b1c412d08186eb708a094fd35e3e9fca9cffe0fae195d49c7a819681f3dd) 0
0Similar properties For Sale nearby
See more properties for sale nearby 0
0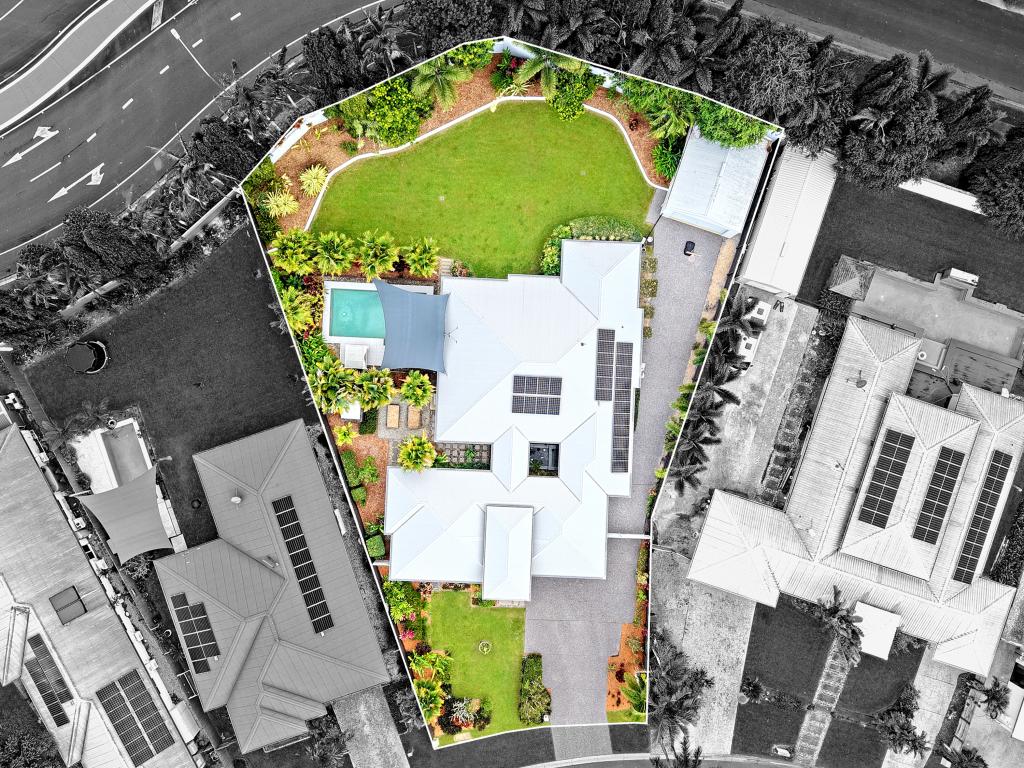 0
0 0
0
Similar properties For Rent nearby
See more properties for rent nearby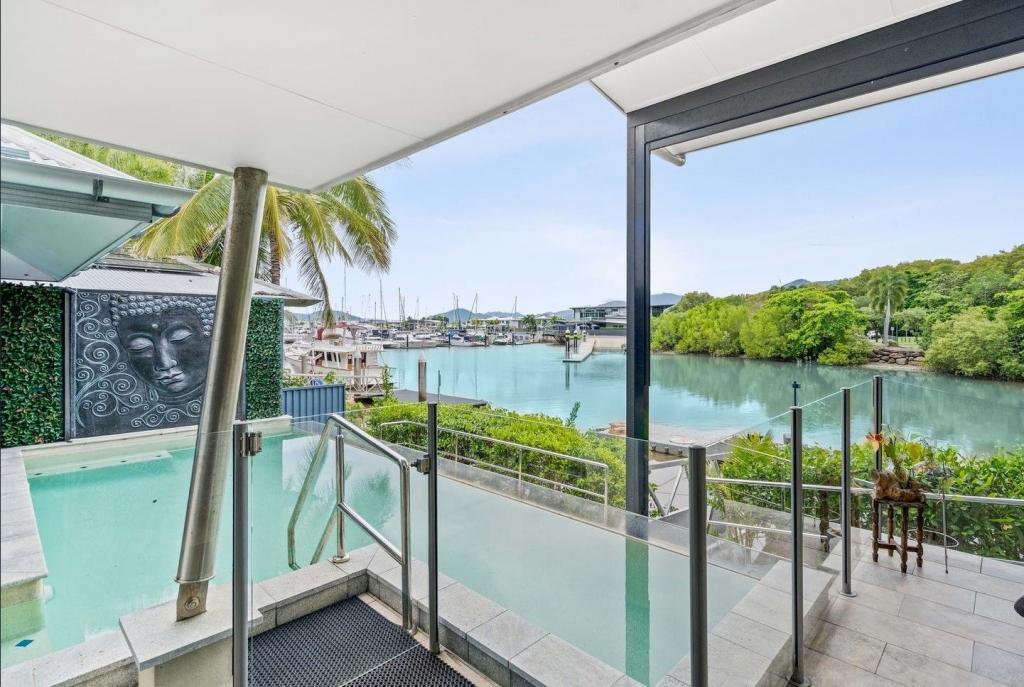 0
0
 0
0 0
0
About Trinity Park 4879
The size of Trinity Park is approximately 3.0 square kilometres. There are 6 parks, covering nearly 3.7% of the total area. The population of Trinity Park in 2016 was 3105 people. By 2021 the population was 3536 showing a population growth of 13.9% in the area during that time. The predominant age group in Trinity Park is 40-49 years. Households in Trinity Park are primarily couples with children and are likely to be repaying $1400 - $1799 per month on mortgage repayments. In general, people in Trinity Park work in a professional occupation.In 2021, 64.50% of the homes in Trinity Park were owner-occupied compared with 61.20% in 2016.
Trinity Park has 1,511 properties. Over the last 5 years, Houses in Trinity Park have seen a 69.99% increase in median value, while Units have seen a 47.65% increase. As at 31 August 2026:
- The median value for Houses in Trinity Park is $927,785 while the median value for Units is $792,132.
- Houses have a median rent of $760 while Units have a median rent of $540.
Suburb Insights for Trinity Park 4879
Market Insights
Trinity Park Trends for Houses
N/A
N/A
View TrendN/A
N/A
Trinity Park Trends for Units
N/A
N/A
View TrendN/A
N/A
Neighbourhood Insights
© Copyright 2026. RP Data Pty Ltd trading as Cotality (Cotality). All rights reserved. No reproduction, distribution, or transmission of the copyrighted materials is permitted. The information is deemed reliable but not guaranteed.
While Cotality uses commercially reasonable efforts to ensure the Cotality Data is current, Cotality does not warrant the accuracy, currency or completeness of the Cotality Data and to the full extent permitted by law excludes all loss or damage howsoever arising (including through negligence) in connection with the Cotality Data.
This product uses cookies and other similar technologies to improve and customise your browsing experience, to tailor content and adverts, and for analytics and metrics regarding visitor usage on this product and other media. We may share cookie and analytics information with third parties for the purposes of advertising. By continuing to use our website, you consent to cookies being used. View our Privacy Policy here.
X
