
34 Toomey StreetTraveston QLD 4570
Property Details for 34 Toomey St, Traveston
34 Toomey St, Traveston is a 2 bedroom, 1 bathroom House with 3 parking spaces. The property has a land size of 6033m2. While the property is not currently for sale or for rent, it was last sold in April 2018.
Last Listing description (September 2026)
Just over 1.5 Acres of Lifestyle, Flexibility & Endless Possibilities
Whether you are searching for the perfect country escape, a home with future income potential, somewhere to work from home, or a peaceful lifestyle property with room to grow, 34 Toomey Street, Traveston offers a rare opportunity on just over 1.5 acres (approximately 6,033m) of beautifully maintained land. Offering the flexibility to enjoy the existing home while retaining the potential to build your dream residence or create additional income (STCA), this unique property will appeal to retirees, families, home-based businesses and lifestyle buyers alike. With motivated sellers ready to begin their next chapter, now is the perfect time to secure this exceptional opportunity.
Beautifully crafted within a premium shed-style residence, this home has been finished to an exceptional standard. Fully insulated and showcasing soaring raked ceilings, quality finishes and light-filled open-plan living, it offers the comfort, style and functionality of a modern home while retaining the strength, durability and low-maintenance appeal of its steel-frame construction. Far removed from a typical shed conversion, this thoughtfully designed home creates a warm, welcoming atmosphere with an impressive sense of space, making it the perfect place to relax, entertain and enjoy the peaceful country lifestyle.
At the heart of the home is a spacious open-plan kitchen, living and dining area that flows effortlessly to the expansive covered entertaining area, creating a seamless connection between indoor and outdoor living. A cosy wood-burning fireplace provides warmth and ambience during the cooler months, while the generous master bedroom, second bedroom, stylishly renovated bathroom and internal laundry offer practical, comfortable living from day one.
Step outside and discover where this property truly shines. The expansive undercover entertaining area overlooks beautifully landscaped gardens and manicured lawns, providing the perfect place to entertain family and friends or simply relax and enjoy the peaceful surrounds. Lovingly maintained by the current owners, the grounds offer a wonderful sense of privacy while thoughtfully designed golf practice holes add a unique touch for those who enjoy spending time outdoors.
Adding even more versatility is the converted 40-foot studio, complete with a kitchenette, covered awning and deck. Whether you are looking for guest accommodation, a home office, creative studio, teenager's retreat or wish to explore Airbnb accommodation (STCA), this additional space provides exceptional flexibility. A second 40-foot container offers excellent storage or workshop space.
One of the property's greatest attractions is its future potential. Continue enjoying the existing home exactly as it is, or build your dream home elsewhere on the property (subject to council approval), allowing the existing residence to accommodate extended family, guests or provide an additional source of rental income. Opportunities offering this level of flexibility are becoming increasingly difficult to find.
Completing the package are approximately 32 solar panels, battery backup, an electric-start generator, wheelchair-friendly access, two water tanks, registered septic system, termite mesh protection and quality infrastructure already in place, allowing you to simply move in and enjoy the lifestyle from day one.
Properties offering this combination of presentation, flexibility and future potential are becoming increasingly rare in the Mary Valley.
This property is being offered as an exclusive off-market opportunity for a limited four-week campaign before any decision is made regarding a broader marketing launch.
Georgina Watson and Sarah Smedley of Fraser & Co are proud to present this beautiful lifestyle property to the market. Offering comfort, versatility and endless future possibilities, this is a property that truly needs to be experienced in person. We look forward to welcoming you through and showing you everything this unique property has to offer.
Property Features
Just over 1.5 acres (approximately 6,033m) of beautifully maintained, usable land
Opportunity to build your dream home while retaining the existing residence (STCA)
Potential to create additional income (STCA)
Premium shed-style residence finished to an exceptional standard
Fully insulated with soaring raked ceilings
Spacious, light-filled open-plan kitchen, living and dining area
Wood-burning fireplace
Generous master bedroom plus second bedroom
Stylishly renovated bathroom
Internal laundry
Expansive covered outdoor entertaining area
Wheelchair-friendly access
Converted 40-foot studio with kitchenette, covered deck and awningideal for guests, Airbnb accommodation (STCA), home office or creative studio
Second 40-foot container providing excellent storage or workshop space
Three-bay car accommodation
Approximately 32 solar panels
Battery backup system
Electric-start generator (approximately two years old)
Two water tanks (approximately 5,000L and 8,700L)
Registered septic system
Termite mesh protection
Current termite certificate available
Beautifully established gardens and immaculate lawns
Golf practice holes incorporated throughout the grounds
Peaceful Traveston location, just a short drive to local amenities and the many attractions of the beautiful Mary Valley
Buyers may notice railway infrastructure located nearby. This facility is associated with the adjoining rail network and should not be confused with a conventional power station. We are happy to provide further information regarding the facility to interested buyers upon request.
To arrange your private inspection or to request further information, please contact:
Georgina Watson
0405 138 153
Sarah Smedley
0403 252 422
Property History for 34 Toomey St, Traveston, QLD 4570
- 19 Aug 2026Listed for Sale Offers Over $799,000
- 16 Aug 2018Listed for Sale Offers Over $189,000
- 18 Apr 2018Sold for $181,000

Recent sales nearby
See more recent sales nearby/assets/perm/jb5ux56dwui63in25nxpjpafaq?signature=7dfeeb14691ff7610032efbb78cef0f70b4734870354c1e6fefdb4e279e68220) 0
0

/assets/perm/wa2odb63ymi6np3cbox4vzfsty?signature=7fa67b9e3fdcdb390e870a1731caf7b60de3afabdac490d8b18fac4b51adf6d6) 0
0

Similar properties For Sale nearby
See more properties for sale nearby 0
0
 0
0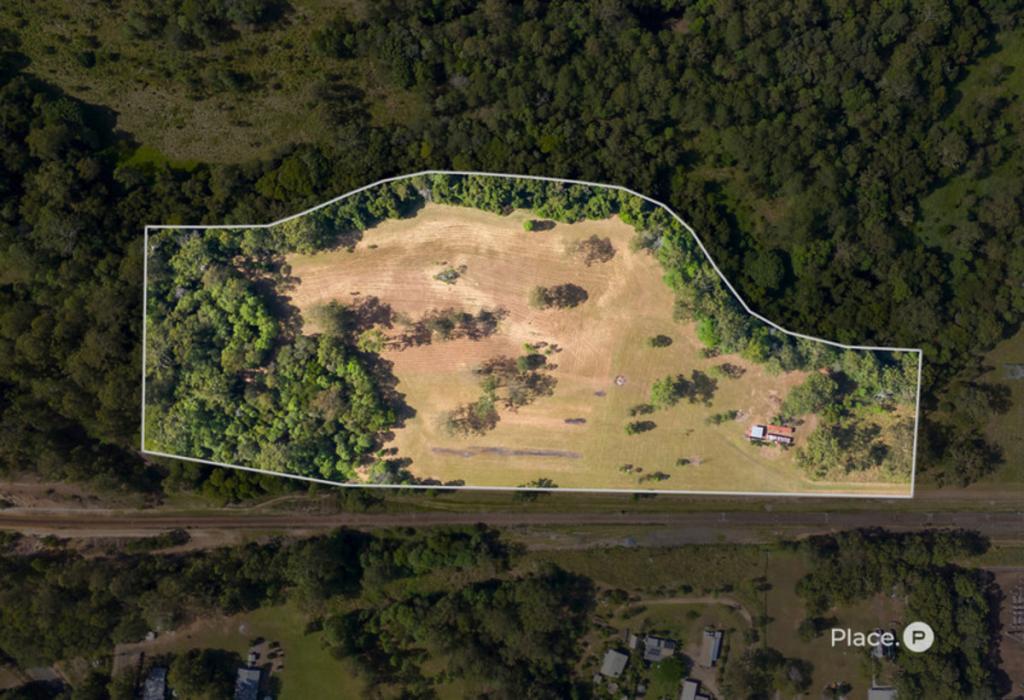 0
0
About Traveston 4570
The size of Traveston is approximately 31.6 square kilometres. There are 3 parks, covering nearly 4.5% of the total area. The population of Traveston in 2016 was 480 people. By 2021 the population was 509 showing a population growth of 6.0% in the area during that time. The predominant age group in Traveston is 50-59 years. Households in Traveston are primarily childless couples and are likely to be repaying $1800 - $2399 per month on mortgage repayments. In general, people in Traveston work in a trades occupation.In 2021, 88.00% of the homes in Traveston were owner-occupied compared with 87.90% in 2016.
Traveston has 225 properties. Over the last 5 years, Houses in Traveston have seen a 60.23% increase in median value, while Units have seen a 139.43% increase. As at 31 August 2026:
- The median value for Houses in Traveston is $865,087 while the median value for Units is $634,523.
Suburb Insights for Traveston 4570
Market Insights
Traveston Trends for Houses
N/A
N/A
View TrendN/A
N/A
Traveston Trends for Units
N/A
N/A
View TrendN/A
N/A
Neighbourhood Insights
© Copyright 2026. RP Data Pty Ltd trading as Cotality (Cotality). All rights reserved. No reproduction, distribution, or transmission of the copyrighted materials is permitted. The information is deemed reliable but not guaranteed.
While Cotality uses commercially reasonable efforts to ensure the Cotality Data is current, Cotality does not warrant the accuracy, currency or completeness of the Cotality Data and to the full extent permitted by law excludes all loss or damage howsoever arising (including through negligence) in connection with the Cotality Data.
This product uses cookies and other similar technologies to improve and customise your browsing experience, to tailor content and adverts, and for analytics and metrics regarding visitor usage on this product and other media. We may share cookie and analytics information with third parties for the purposes of advertising. By continuing to use our website, you consent to cookies being used. View our Privacy Policy here.
X
