
33 Exmouth StreetToowong QLD 4066
Property Details for 33 Exmouth St, Toowong
33 Exmouth St, Toowong is a 5 bedroom, 2 bathroom House with 3 parking spaces and was built in 1960. The property has a land size of 852m2 and floor size of 186m2. While the property is not currently for sale or for rent, it was last sold in October 2024.
Last Listing description (November 2024)
Welcome to 33 Exmouth Street, your serene tree change retreat. Nestled in an elevated position with a lush, leafy outlook, this home invites you to embrace peaceful, private tranquillity.
For the past 33 years, the current owners have lovingly maintained and transformed this space, creating an inviting atmosphere that resonates with a sense of belonging. The two light-filled levels showcase bespoke New Guinea rosewood French doors and double-hung windows, framing delightful green views from every room.
Spanning across 852 sqm of proudly landscaped gardens, topical foliage and manicured yard, providing a perfect backdrop for outdoor living. The generously sized back deck is an ideal spot to pause and unwind with your morning coffee, surrounded by the serene sounds of nature in this friendly, whisper-quiet neighbourhood. With ample space to extend or build, it offers a variety of options to suit your needs, or you can simply enjoy it as it is. Experience a lifestyle defined by peace and natural beauty at 33 Exmouth Street.
Features of this property include:
- Elevated, north-easterly 852m2 parcel with a secure, private and leafy outlook
- Expansive dual-level layout with easy, open plan living/dining/kitchen areas, each flowing to a huge timber entertainers' deck with a massive 3-4 m extendable awning and a stunning outlook over the rear yard and orchard
- Three verandas plus a front porch, spanning 53m2 of additional area, 30m2 of which is covered offer multiple access points or places in which to retreat - or follow the sunshine
- A huge, private backyard with mature fruit trees and a veggie garden offers both beauty and sustainability Plus, easy access to local parks or trails would make it even more appealing for outdoor activities.
- Five bedrooms, two of which are situated downstairs and could serve dual purposes as home office or study, and three spacious rooms upstairs, featuring generous storage, large windows, and serene tree-top views
- Master suite enjoys its own privately accessed Juliet balcony, perfect for a morning cuppa and bird watching, and additionally features stunning timber flooring, cross-ventilation, a generous walk-in-robe, and purpose-designed dressing nook
- Stylish and contemporary central bathroom with separate toilet, is located downstairs and boasts a serene, neutral colour scheme with beautiful, floor-to-ceiling tiles, double-sized shower, pristine floating vanity, and a neatly incorporated laundry for practicality
- Second, immaculate family bathroom exudes the charm of personal touches and is located upstairs to service the upper level bedrooms and built-in retreat area.
- Well-appointed New Guinea rosewood gourmet kitchen with high end Miele induction cooktop, rangehood, oven, and Bosch stainless steel dishwasher, more-than-ample storage and magnificent granite bench tops, and adjacent, equally impressive Butler's pantry with two custom Miele fridges
- Airconditioning and a commercial ducted vacuum system upstairs and down
- Silent master ducted vacuum cleaner
- Spacious lockup 42m2 carport with custom height perfect for housing family toys - caravan, boat, trailer
- Expansive under house storage, car space and workshop areas
- Bosch alarm system throughout with electric roller shutters for kitchen and loungeroom
- 12 000+ litre water tank under the back deck assists with keeping the gardens well watered
- 5kW solar system and energy efficient heat pump for hot water supply
Walk to Gower Street Park with its magnificent shady bikeways, family friendly walking paths and playground
- 6 minute walk to the highly regarded Queensland Academy for Science Mathematics and Technology
- Bus Routes 416 and 470 are a mere 100m away, providing transportation to Brisbane Boys College, Toowong Village Shopping Centre, Toowong Station, Indooroopilly Shopping Centre, and Brisbane CBD
- 2 minutes from local favourite, the boutique Hillsdon Grocer offering delicatessen, gourmet groceries, artisan products, gifts, hampers, and flowers
- Proximity to some of the inner Western suburbs finest public, independent, and private childcare and schooling options
Catchment for renowned Indooroopilly High School and Toowong State Primary Perched atop its gently sloping, vast expanse of useable land, the original 1960's Queenslander-style timber home has enjoyed an architect-engineered extension and further renovations. Bursting with charm and authenticity and offering an abundance of features both inside and out, this versatile property is ready for a new generation to appreciate its magic... as is, or with new ideas that realise your ultimate lifestyle, in your own, private, urban oasis! Situated in one of West Toowong's most exclusive and tightly held enclaves - just minutes to Mt Coot-tha with its views and plethora of hiking trails, a commute to the heart of Brisbane is within an easy 12 minutes. Your spirit will be invigorated, surrounded by the naturalised tall trees, established food gardens, wildlife, and prolific birdlife. Welcome to 33 Exmouth Street in Toowong.
Property History for 33 Exmouth St, Toowong, QLD 4066
- 18 Oct 2024Sold for $1,855,333
- 30 Sep 2024Listed for Sale Under Contract
- 08 Jan 2023Listed for Sale 1,800,000+

Recent sales nearby
See more recent sales nearby/assets/perm/nqpfjv7twui6zgp3bvag2d6tui?signature=22b06fa4f77fc99f6b6c49bb542423214e457320a86942e8ee3df288135abe59) 0
0
/assets/perm/dg55fc7ljii63jwguwumppujka?signature=08d900250f82c22516d7cef7962b53f1fdeb1a0c7898cc1d1b93ddb6c007e10c) 0
0/assets/perm/pvexph23f4i6zmi6nng6ftcqua?signature=d68e7557390bae47ffa851095e6c029b0e13ebc54fe0f9367bf27c627b366129) 0
0Similar properties For Sale nearby
See more properties for sale nearby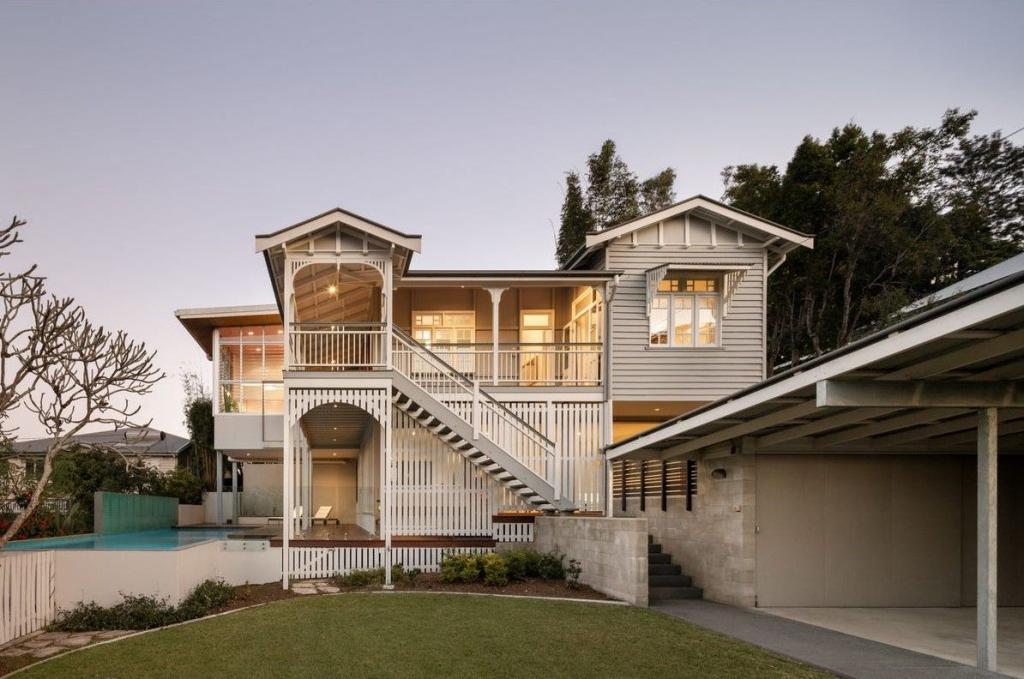 0
0
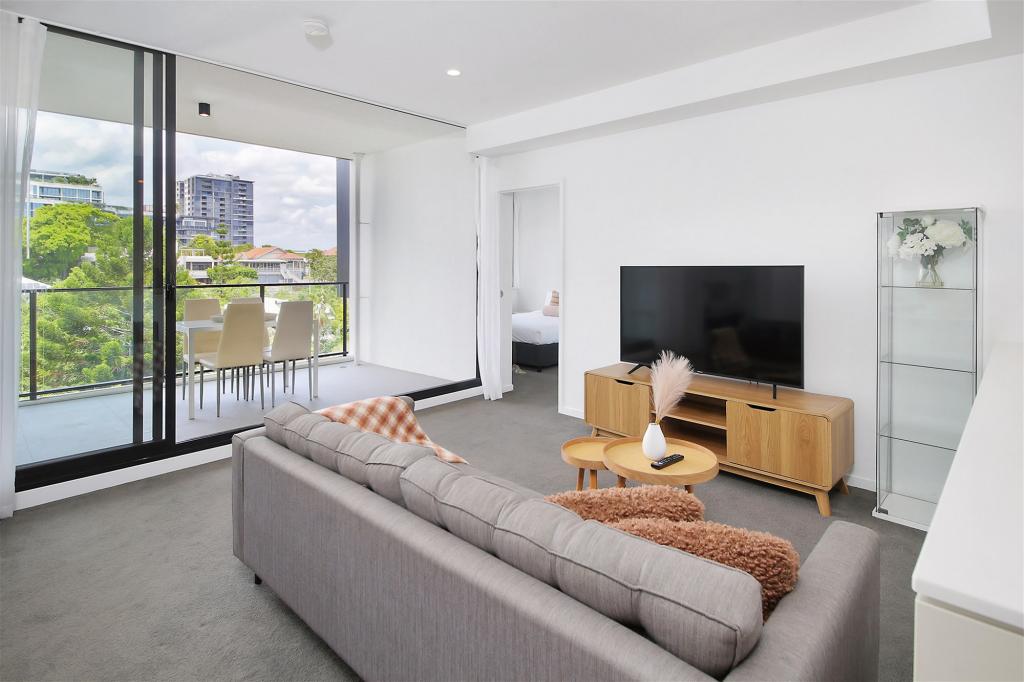 0
0

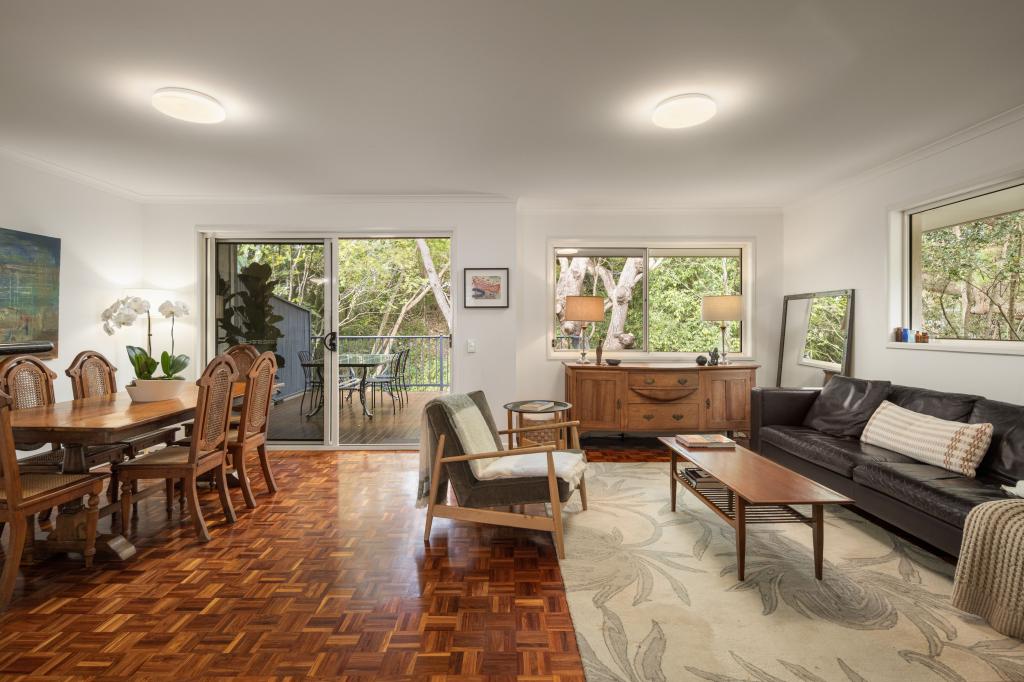 0
0Similar properties For Rent nearby
See more properties for rent nearby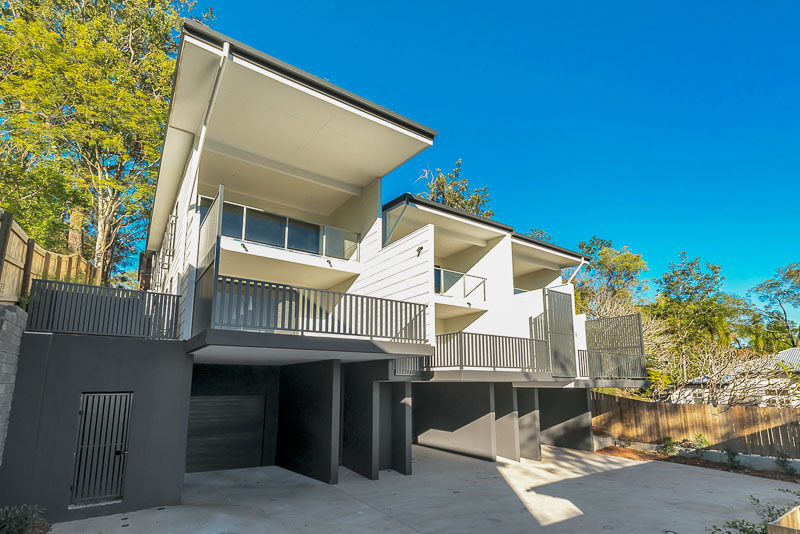 0
0
 0
0
 0
0
About Toowong 4066
The size of Toowong is approximately 4.2 square kilometres. There are 18 parks, covering nearly 10.4% of the total area. The population of Toowong in 2016 was 10830 people. By 2021 the population was 12556 showing a population growth of 15.9% in the area during that time. The predominant age group in Toowong is 20-29 years. Households in Toowong are primarily childless couples and are likely to be repaying $1800 - $2399 per month on mortgage repayments. In general, people in Toowong work in a professional occupation.In 2021, 43.30% of the homes in Toowong were owner-occupied compared with 44.40% in 2016.
Toowong has 7,911 properties. Over the last 5 years, Houses in Toowong have seen a 35.42% increase in median value, while Units have seen a 92.84% increase. As at 30 September 2026:
- The median value for Houses in Toowong is $1,802,080 while the median value for Units is $927,801.
- Houses have a median rent of $850 while Units have a median rent of $700.
Suburb Insights for Toowong 4066
Market Insights
Toowong Trends for Houses
N/A
N/A
View TrendN/A
N/A
Toowong Trends for Units
N/A
N/A
View TrendN/A
N/A
Neighbourhood Insights
© Copyright 2026. RP Data Pty Ltd trading as Cotality (Cotality). All rights reserved. No reproduction, distribution, or transmission of the copyrighted materials is permitted. The information is deemed reliable but not guaranteed.
While Cotality uses commercially reasonable efforts to ensure the Cotality Data is current, Cotality does not warrant the accuracy, currency or completeness of the Cotality Data and to the full extent permitted by law excludes all loss or damage howsoever arising (including through negligence) in connection with the Cotality Data.
This product uses cookies and other similar technologies to improve and customise your browsing experience, to tailor content and adverts, and for analytics and metrics regarding visitor usage on this product and other media. We may share cookie and analytics information with third parties for the purposes of advertising. By continuing to use our website, you consent to cookies being used. View our Privacy Policy here.
X
