
18 Pioneer StreetToowong QLD 4066
Property Details for 18 Pioneer St, Toowong
18 Pioneer St, Toowong is a 4 bedroom, 3 bathroom House with 2 parking spaces and was built in 1930. The property has a land size of 455m2 and floor size of 252m2. While the property is not currently for sale or for rent, it was last sold in August 2015.
Last Listing description (June 2026)
Inspection by appointment.
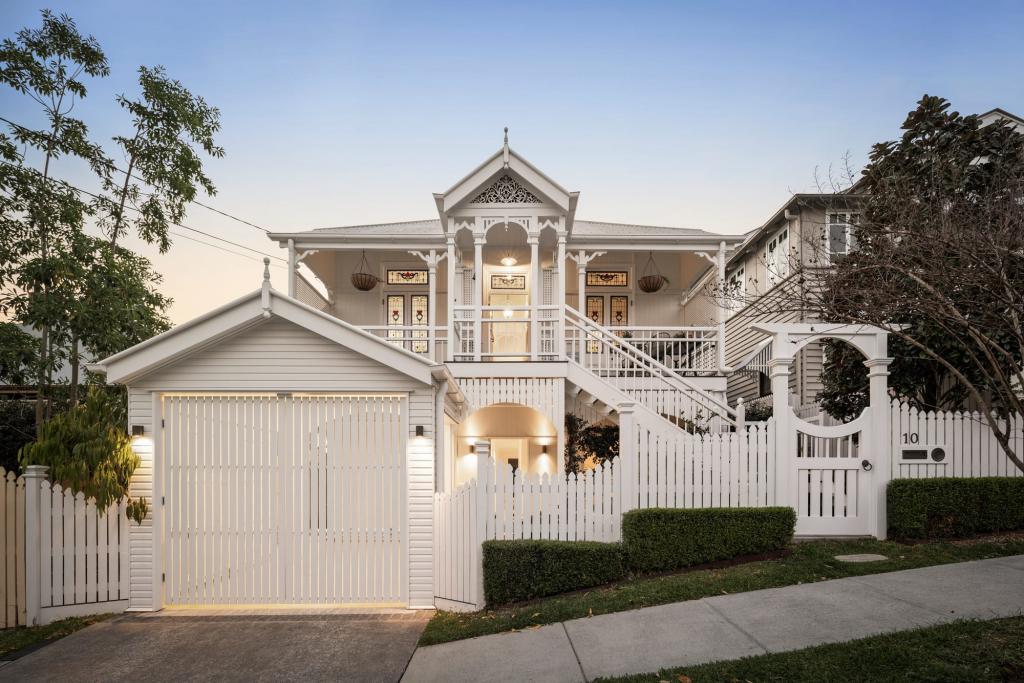
A home that feels considered at every turn, this architect-designed residence redefines the Queenslander for modern living, where light, air and landscape are not just features, but the foundation. Beyond its traditional triple-gable facade, a masterfully executed transformation unfolds - crafted with precision, grounded in warmth, and designed to bring the outside in at every opportunity.
Step inside and the home opens beautifully, drawing you through to a central courtyard that anchors the entire design. Living, dining and kitchen spaces wrap around this green heart, connected by expansive glazing and walls of bespoke joinery that feel both refined and enduring. The kitchen is a true centrepiece - appointed with premium appliances including dual NEFF ovens, generous bench space, and seamless connection to the open plan living and dining zones. From here, large sliding doors dissolve the boundary between indoors and out, inviting breezes and natural light to move freely throughout, while a fireplace and carefully curated lighting add warmth and atmosphere.
The outdoor entertaining experience is exceptional. The alfresco area connects seamlessly to a private pool retreat, complete with a built-in barbecue, pizza oven and bar, designed for long afternoons and effortless hosting. Overlooking it all, the main living zones maintain a constant visual connection to greenery, reinforcing the home's calming, resort-like atmosphere.
Built to endure by renowned Allicient Developments, the precision craftsmanship with sustainable innovation makes this home not only functional and beautiful but also environmentally responsible.
Accommodation is intelligently zoned for both connection and retreat. Three bedrooms occupy their own wing downstairs, each with built-in study areas and access to a secondary living/media space. Above, the main bedroom is a private upper-level retreat, featuring a striking void overlooking the living area, custom cabinetry, and a truly remarkable ensuite with skylit bathing zone, double shower, and an infrared sauna designed to embrace natural light and ventilation. Every detail has been meticulously resolved to balance function, comfort, and architectural beauty.
Architect-designed courtyard home with U-shaped layout
Central courtyard enhancing light, airflow, and privacy
Premium kitchen with dual NEFF ovens and extensive cabinetry
Seamless indoor-outdoor flow with large sliding doors
Resort-style pool with outdoor kitchen, pizza oven, and bar
Infrared sauna to ensuite and luxurious main bedroom retreat
Fireplace, bespoke lighting, and extensive joinery throughout
Dedicated study/home office with built-in cabinetry
Ducted air-conditioning throughout
Double garage with secure gated entry
Award-winning architectural design by Alcorn Middleton
Positioned in one of Toowong's most connected pockets, you are moments from Toowong Village, the Brisbane River, and The Regatta Hotel, with easy access to the University of Queensland and Brisbane CBD. Families will appreciate proximity to Toowong State School, Indooroopilly State High School, Brisbane Boys' College, and Stuartholme School, while weekends are well spent exploring the Mt Coot-tha Botanic Gardens and surrounding parklands. A home of this calibre is rarely offered. We invite you to experience it in person.
This property is being sold without a price therefore a price guide cannot be provided. The website may have filtered the property into a price bracket for website functionality purposes. Land dimensions and information are sourced from CoreLogic & B.C.C and should be used as a guide only.
Whilst all reasonable attempts have been made to verify the accuracy of the information provided, the Selling agents confirm that they cannot guarantee accuracy of the same and accept no liability (express or implied) in the event that any information provided here is inaccurate. Parties must ensure they make their own due diligence enquiries to satisfy themselves about the accuracy of the information. This information provided is indicative only and must not be relied upon unless confirmed.
Property History for 18 Pioneer St, Toowong, QLD 4066
- 22 Apr 2026Listed for Sale $4,250,000 - $4,500,000
- 10 Aug 2015Sold for $680,000
- 06 Aug 2015Listed for Sale Sold

Recent sales nearby
See more recent sales nearby

/assets/perm/bfkhqv3oe4i6pk64ggaaowimti?signature=5718ad508acab6c4fe84331df60059c53013cfa9b9912a93221a94b5e11cf8d9) 0
0
/assets/perm/dd35atcneai65g2alhocqehrk4?signature=f551e43eec4c420890a65f0d336a5e17ff96393b493c60d1af89a741827dac2d) 0
0Similar properties For Sale nearby
See more properties for sale nearby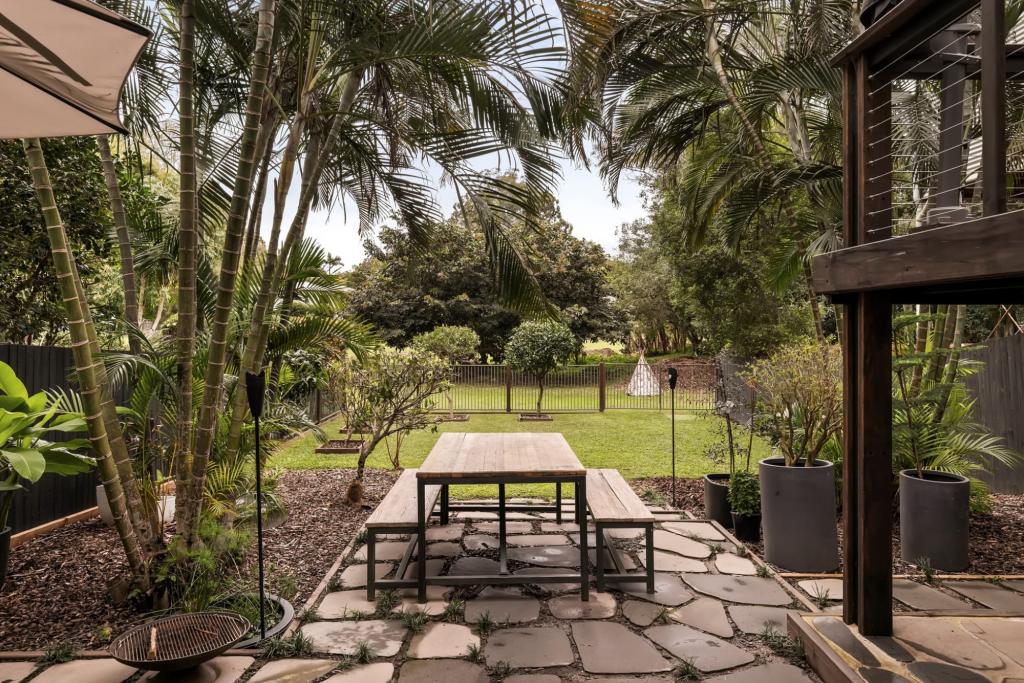 0
0
 0
0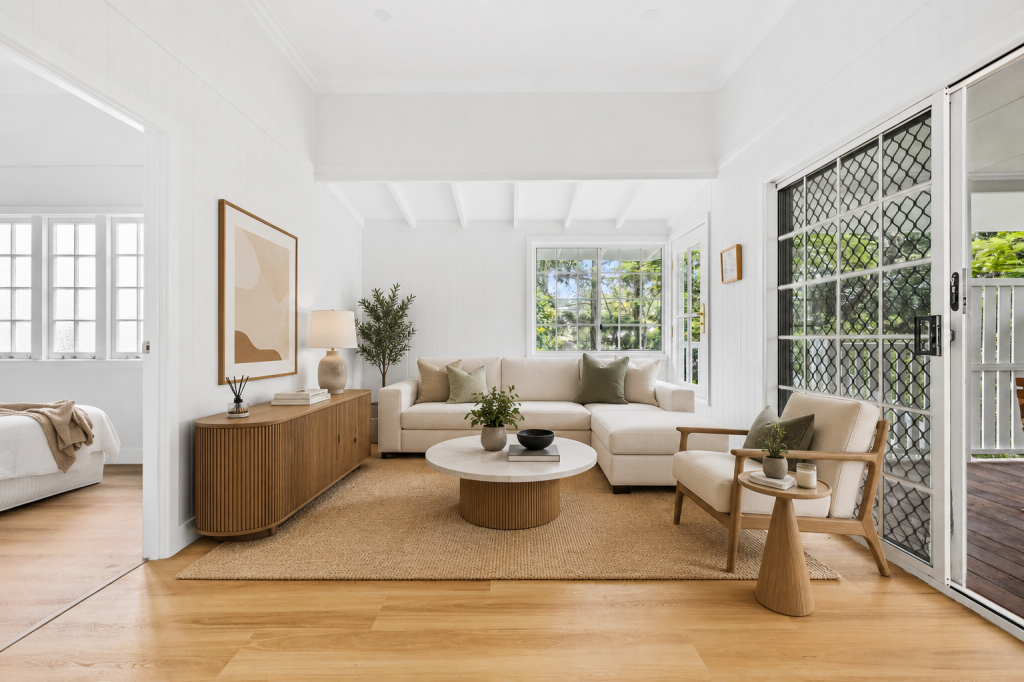 0
0Similar properties For Rent nearby
See more properties for rent nearby 0
0 0
0
 0
0About Toowong 4066
The size of Toowong is approximately 4.2 square kilometres. There are 18 parks, covering nearly 10.4% of the total area. The population of Toowong in 2016 was 10830 people. By 2021 the population was 12556 showing a population growth of 15.9% in the area during that time. The predominant age group in Toowong is 20-29 years. Households in Toowong are primarily childless couples and are likely to be repaying $1800 - $2399 per month on mortgage repayments. In general, people in Toowong work in a professional occupation.In 2021, 43.30% of the homes in Toowong were owner-occupied compared with 44.40% in 2016.
Toowong has 7,870 properties. Over the last 5 years, Houses in Toowong have seen a 54.78% increase in median value, while Units have seen a 107.22% increase. As at 31 July 2026:
- The median value for Houses in Toowong is $1,882,006 while the median value for Units is $968,161.
- Houses have a median rent of $850 while Units have a median rent of $690.
Suburb Insights for Toowong 4066
Market Insights
Toowong Trends for Houses
N/A
N/A
View TrendN/A
N/A
Toowong Trends for Units
N/A
N/A
View TrendN/A
N/A
Neighbourhood Insights
© Copyright 2026. RP Data Pty Ltd trading as Cotality (Cotality). All rights reserved. No reproduction, distribution, or transmission of the copyrighted materials is permitted. The information is deemed reliable but not guaranteed.
While Cotality uses commercially reasonable efforts to ensure the Cotality Data is current, Cotality does not warrant the accuracy, currency or completeness of the Cotality Data and to the full extent permitted by law excludes all loss or damage howsoever arising (including through negligence) in connection with the Cotality Data.
This product uses cookies and other similar technologies to improve and customise your browsing experience, to tailor content and adverts, and for analytics and metrics regarding visitor usage on this product and other media. We may share cookie and analytics information with third parties for the purposes of advertising. By continuing to use our website, you consent to cookies being used. View our Privacy Policy here.
X
