
45 Luckie CrescentTivoli QLD 4305
Property Details for 45 Luckie Cres, Tivoli
45 Luckie Cres, Tivoli is a 5 bedroom, 2 bathroom House with 3 parking spaces. The property has a land size of 610m2 and floor size of 90m2. While the property is not currently for sale or for rent, it was last sold in August 2021.
Last Listing description (September 2021)
This well-presented home has it all! The owners have poured love and careful consideration into this property during their ownership. They have made all of the efforts to ensure that living in this home is enjoyable, functional and will make your life easier. All of the hard work has been done for you, move in and enjoy!
The house accommodates for dual living requirements:
- Upstairs Summary: Living, kitchen and dining, 4 bedrooms, 1 bathroom + separate toilet, covered front and back decks
- Floor plan available upon request
Upstairs Details:
- Secure, covered front deck with decorative security panels and gates; fluoro light fixture, outdoor powerpoints
- Huge, tiled kitchen with beautiful timber cabinets and an abundance of preparation and storage space; plenty of power-points, 2x built-in fridge spaces, extra-large stainless-steel freestanding oven with gas stovetop, stainless-steel retractable rangehood, built-in dishwasher with matching timber front cover panel, water filtration system, stainless-steel ceiling fan, timber blinds, dual access for accessibility and convenience, direct external access to covered deck
- Spacious, air-conditioned lounge and dining area with skylight and stainless-steel ceiling fan; tiled
- 4 well-sized bedrooms, three bedrooms with mirrored built-in wardrobes and remote-controlled shutters, remaining bedroom with secondary private side-access, the master bedroom is air-conditioned; all feature ceiling fans, vertical blinds and carpet
- Well-appointed bathroom; large vanity with dual hand basins and waterfall faucets, combined bath-shower with dual shower heads, laundry chute, ceiling exhaust fan and separate toilet with exhaust fan and hydraulic door closer
- Covered back deck directly accessible from the kitchen door with hydraulic closer; ceiling fan, fluoro light fixtures, outdoor power points, roller blinds, covered access to the back yard and downstairs entertaining area
DOWNSTAIRS DETAILS:
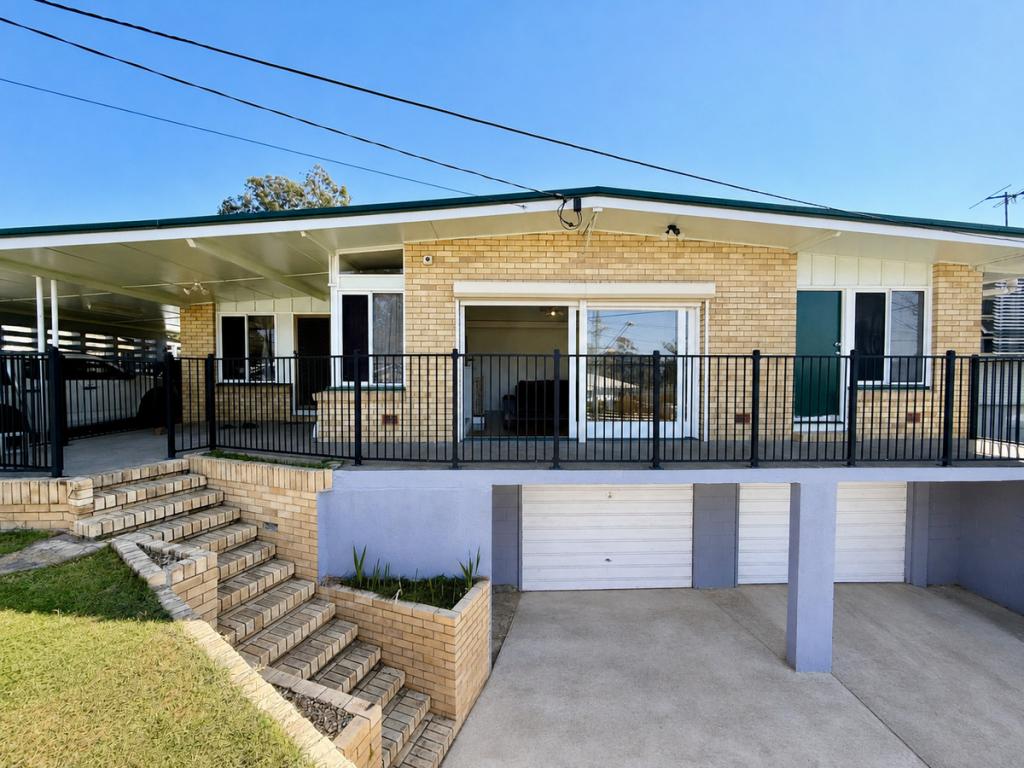
- Large, tiled studio unit with private front and back access via glass sliding doors; plenty of space for a bed, lounge and dining area
- Kitchenette with timber bar and dishwasher space; glass panel cupboard, multi-colour mood lighting, tiled splashback
- Tiled bathroom with shower and vanity; ceiling exhaust fan, separate toilet with hydraulic door closer
- Laundry with double concrete tub; laundry chute, extendable waterspout, in-wall dryer exhaust port, tiled
- Storage room with internal switchboard
- Large, concreted undercover outdoor entertaining area; fluoro light fixtures, outdoor power points, abundant water supply points
- Concreted, covered sitting area under front porch
- Double garage with remote-controlled tilt-door and abundance of built-in workshop cabinets and storage shelving; fluoro light fixtures, concrete floor
Additional:
- Abundant storage space throughout
- Concreted carport with rear-access gates
- Large solar system
- 2x powered garden sheds
- Fully fenced back yard
- Established gardens
- Irrigation system in front garden
- Fruiting trees; custard apple, mango, macadamia, passionfruit
- 10,000L water tank with pump
- Concreted driveway
- Concreted / paved paths
- Generator input point
- Security screens
- Gas hot water
Area Details:
- Walking distance to local parks
- Walking distance to public transport
- Convenient highway access for commuters
- 4 minutes* to Tivoli State School
- 4 minutes* to St. Josephs Primary School
- 5 minutes* to Riverlink Shopping Centre
- 6 minutes* to Ipswich CBD
- 7 minutes* to Ipswich Hospital
- 9 minutes* to University of Southern Queensland
Please contact Nick Knauseder on 0422 904 007 to arrange your inspection.
Approximately*
Property History for 45 Luckie Cres, Tivoli, QLD 4305
- 09 Aug 2021Sold for $450,000
- 29 Jul 2021Listed for Sale $449,000+
- 29 Sep 1990Sold for $75,000

Recent sales nearby
See more recent sales nearby/assets/perm/o76miyadg4i6vn6sohhjomvgoi?signature=23f20336919b980b86e0f70a154d511aab419387d20de5937c960af8b037c8f6) 0
0
/assets/perm/ljwhvi75r4i6tpic37w4yqrq7y?signature=2d6ec6eab8a1e66d82a65cf83ec8ea57ab438c884488834e6a92b3641c42bf4b) 0
0
/assets/perm/qix5dvf6jui6nnigb6h7jdudei?signature=826ec3c69d23765a34e248cc4ca784e90a53aeafd783cbb479caf88fbebd33f9) 0
0
Similar properties For Sale nearby
See more properties for sale nearby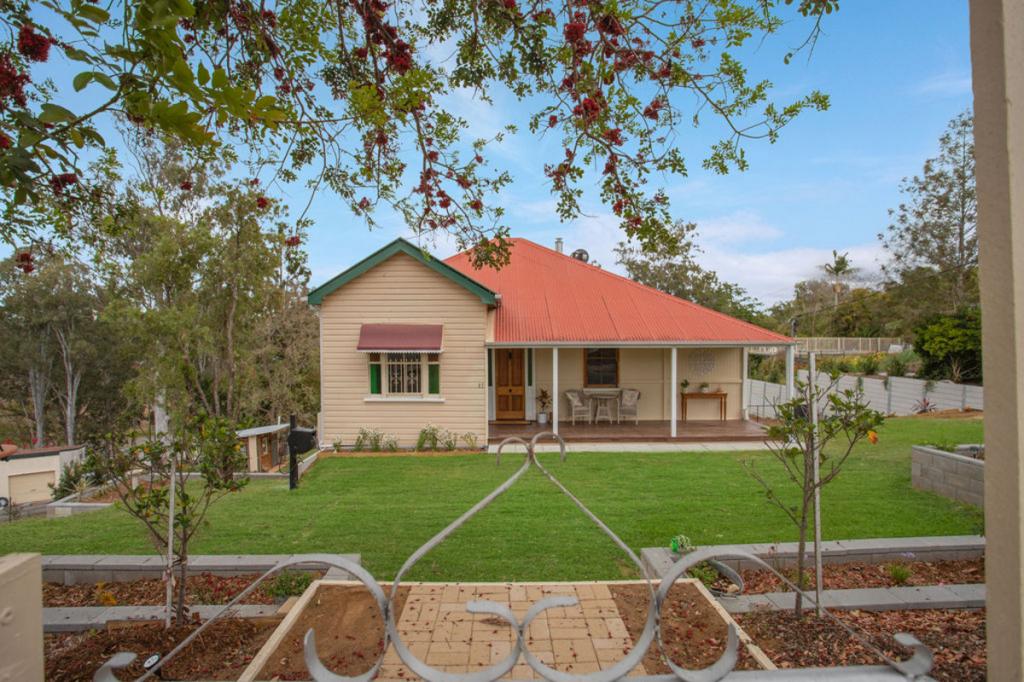 0
0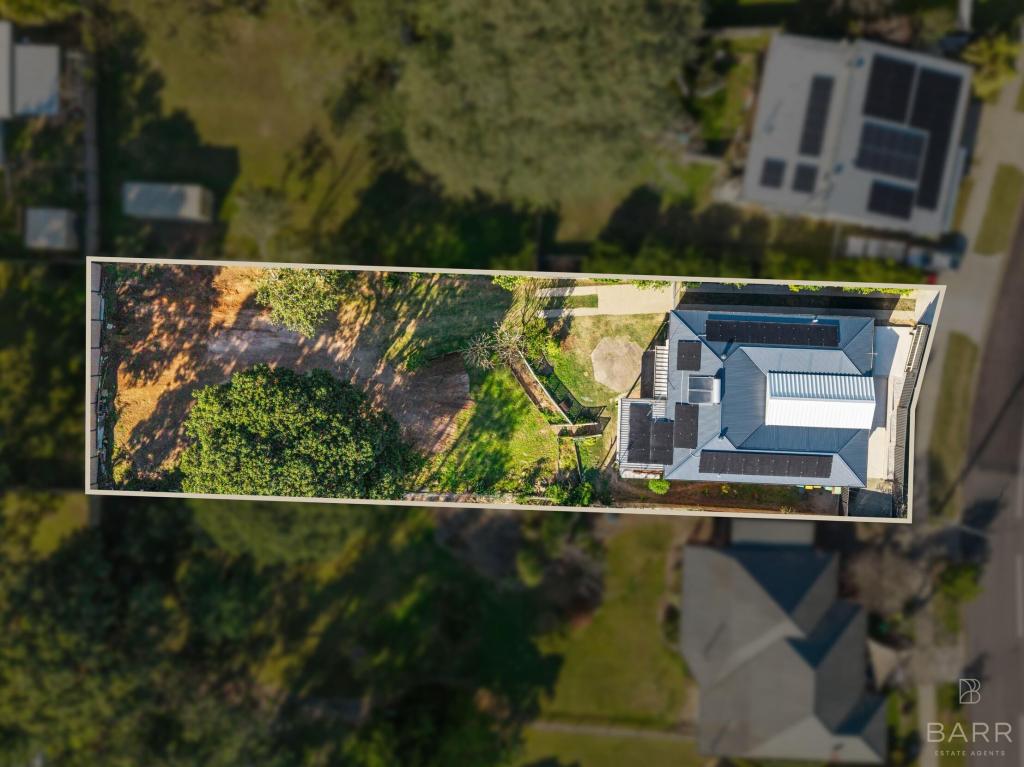 0
0

 0
0Similar properties For Rent nearby
See more properties for rent nearby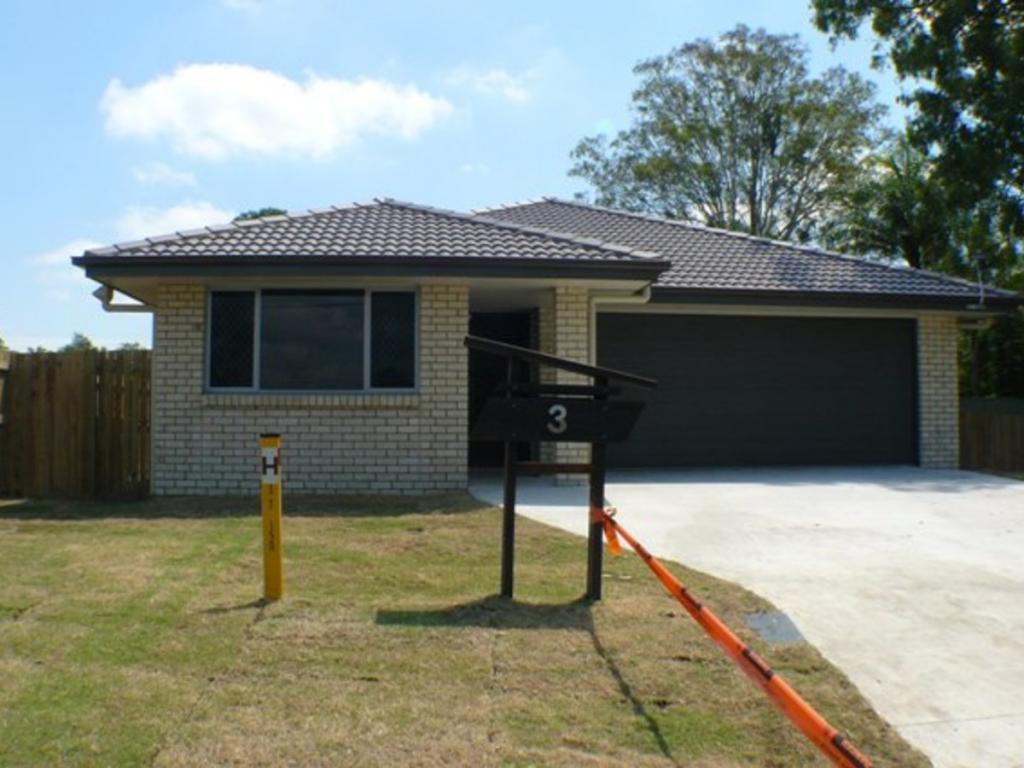 0
0 0
0
 0
0
About Tivoli 4305
The size of Tivoli is approximately 3.6 square kilometres. There are 5 parks, covering nearly 2.8% of the total area. The population of Tivoli in 2016 was 1487 people. By 2021 the population was 1460 showing a population decline of 1.8% in the area during that time. The predominant age group in Tivoli is 50-59 years. Households in Tivoli are primarily childless couples and are likely to be repaying $1000 - $1399 per month on mortgage repayments. In general, people in Tivoli work in a community and personal service occupation.In 2021, 76.40% of the homes in Tivoli were owner-occupied compared with 72.00% in 2016.
Tivoli has 699 properties. Over the last 5 years, Houses in Tivoli have seen a 126.41% increase in median value. As at 31 August 2026:
- The median value for Houses in Tivoli is $783,978 while the median value for Units is $704,379.
- Houses have a median rent of $580.
Suburb Insights for Tivoli 4305
Market Insights
Tivoli Trends for Houses
N/A
N/A
View TrendN/A
N/A
Tivoli Trends for Units
N/A
N/A
View TrendN/A
N/A
Neighbourhood Insights
© Copyright 2026. RP Data Pty Ltd trading as Cotality (Cotality). All rights reserved. No reproduction, distribution, or transmission of the copyrighted materials is permitted. The information is deemed reliable but not guaranteed.
While Cotality uses commercially reasonable efforts to ensure the Cotality Data is current, Cotality does not warrant the accuracy, currency or completeness of the Cotality Data and to the full extent permitted by law excludes all loss or damage howsoever arising (including through negligence) in connection with the Cotality Data.
This product uses cookies and other similar technologies to improve and customise your browsing experience, to tailor content and adverts, and for analytics and metrics regarding visitor usage on this product and other media. We may share cookie and analytics information with third parties for the purposes of advertising. By continuing to use our website, you consent to cookies being used. View our Privacy Policy here.
X
