
34 Tivoli Hill RoadTivoli QLD 4305

Property Details for 34 Tivoli Hill Rd, Tivoli
34 Tivoli Hill Rd, Tivoli is a 3 bedroom, 2 bathroom House with 2 parking spaces and was built in 1886. The property has a land size of 1495m2 and floor size of 120m2. While the property is not currently for sale or for rent, it was last sold in February 2026. There are other 3 bedroom House sold in Tivoli in the last 12 months.
Last Listing description (May 2026)
L'broq 1886;From the street, this home is instantly recognisable.A classic white picket fence softened by manicured hedging.A symmetrical faade.Lacework detailing and a traditional bullnose verandah that feels both welcoming and timeless.Step through the cricket bat front door and blue stained glass entry and the home immediately settles you.High ceilings.Original breezeways.Soft natural light filtering through timber windows.The sense that this is a house with history that has been carefully respected.Inside, hoop pine and hardwood floors run throughout, paired with deep 132mm skirting boards and matching architraves that give the home weight and proportion.VJ and HJ panelling wraps the walls, creating warmth and continuity from room to room.The living area centres around a wood burning cast iron fireplace, framed by patterned feature tiling.It is a space designed for evenings that slow down and mornings that start quietly.Ducted reverse cycle air conditioning runs throughout the home, zoned for flexibility and year round comfort.The kitchen blends character with serious functionality.Stone benchtops.Custom cabinetry.Open shelving that creates a relaxed, lived in feel.At the centre, the Belling freestanding cooker anchors the space.Seven burner gas cooktop.Four separate ovens.A kitchen that is as capable as it is beautiful.A walk through European style laundry sits neatly beyond, with stacking washer and dryer space and thoughtful storage.Accommodation includes three bedrooms plus a sleepout.The master suite is generous and calm, featuring floor to ceiling wardrobes and a private ensuite.The main bathroom continues the heritage narrative with a claw foot bathtub and walk in shower, finished with restraint and care.At the rear, the home opens to a north facing deck under an insulated flyover pergola.Elevated and private, this space captures breezes and tree lined outlooks, creating a natural extension of the living areas.Ceiling fans.Room to entertain.A place you will use every day.The yard is established and easy to maintain, with thoughtful landscaping already complete.A cubby house and flying fox add a playful touch, while a powered shed and double drive through garage provide everyday practicality.Water storage tanks are positioned discreetly, and a three stage whole house Blue Haven water filtration system services the home.Behind the scenes, the work has been done.New stumps.New roof.New wiring.New plumbing.New gutters.Freshly painted inside and out.This is a home where the romance of an 1880s Queenslander meets the confidence of a modern rebuild.L'broq 1886 is not a replica.It is not a trend driven renovation.It is a home that understands where it came from and knows exactly where it belongs.Homes like this are rarely offered.They are usually held.For those who find themselves curious rather than convinced, this is a home best understood in person.Inspections and enquiries are welcomed.Please call, or submit an enquiry and I will be in touch as soon as possible.Kind regards,Brady ChantNGU Real Estate Ripley & SurroundsDisclaimer: NGU Real Estate | The Kimmorley Group has taken all reasonable steps to ensure that the information contained in this advertisement is true and correct but accept no responsibility and disclaim all liability in respect to any errors, omissions, inaccuracies or misstatements contained. Prospective purchasers should make their own enquiries to verify the information contained in this advertisement.
Property History for 34 Tivoli Hill Rd, Tivoli, QLD 4305
- 12 Feb 2026Sold for $1,200,000
- 03 Feb 2026Listed for Sale PRICE GUIDE: $1,100,000 - $1,200,000
- 28 Mar 2022Listed for Sale Offers Over $379,000

Recent sales nearby
See more recent sales nearby/assets/perm/7d2xvvg3zmi6nka62ncc7cfrxy?signature=2597b27d15c4c76804e19543c1bf7863aeaba335cf2e72972aba078e5cb026e1) 0
0/assets/perm/v7du4mn5xii6nipxj476fnspem?signature=d4c7e9a8ba351172aefe6fe59eedb29a959b786dec05ae4cab1e4a3ace066e99) 0
0/assets/perm/udt3ocaeuai6vkj7m4qe6ikfii?signature=69715c6a49fe43b1418fb83ebc2e284c9392dd7099f2819585069f3d50296327) 0
0Similar properties For Sale nearby
See more properties for sale nearby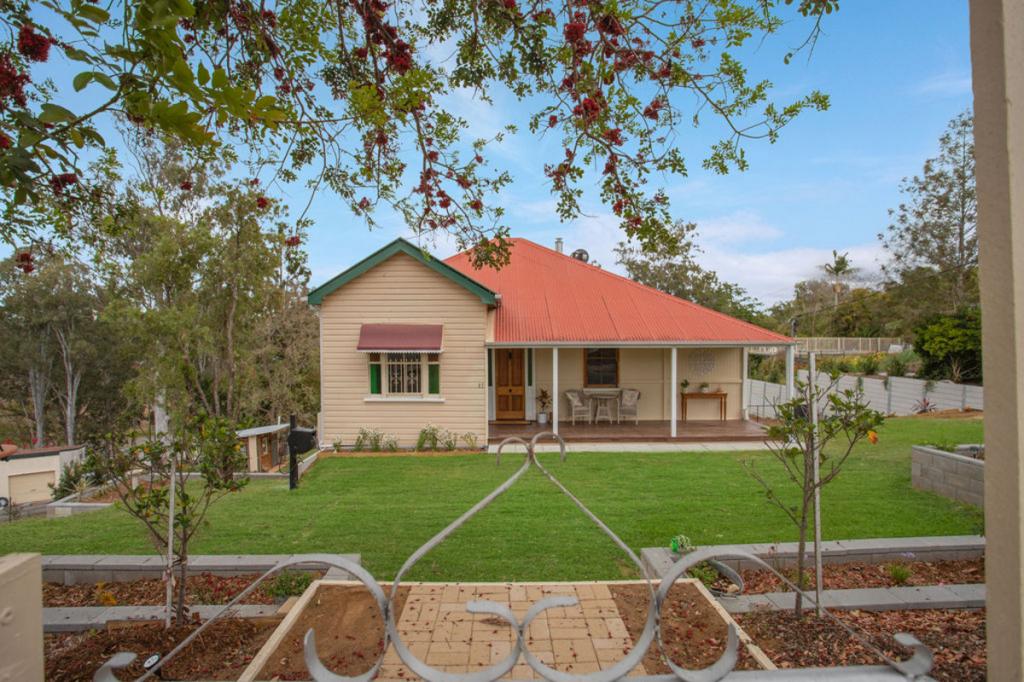 0
0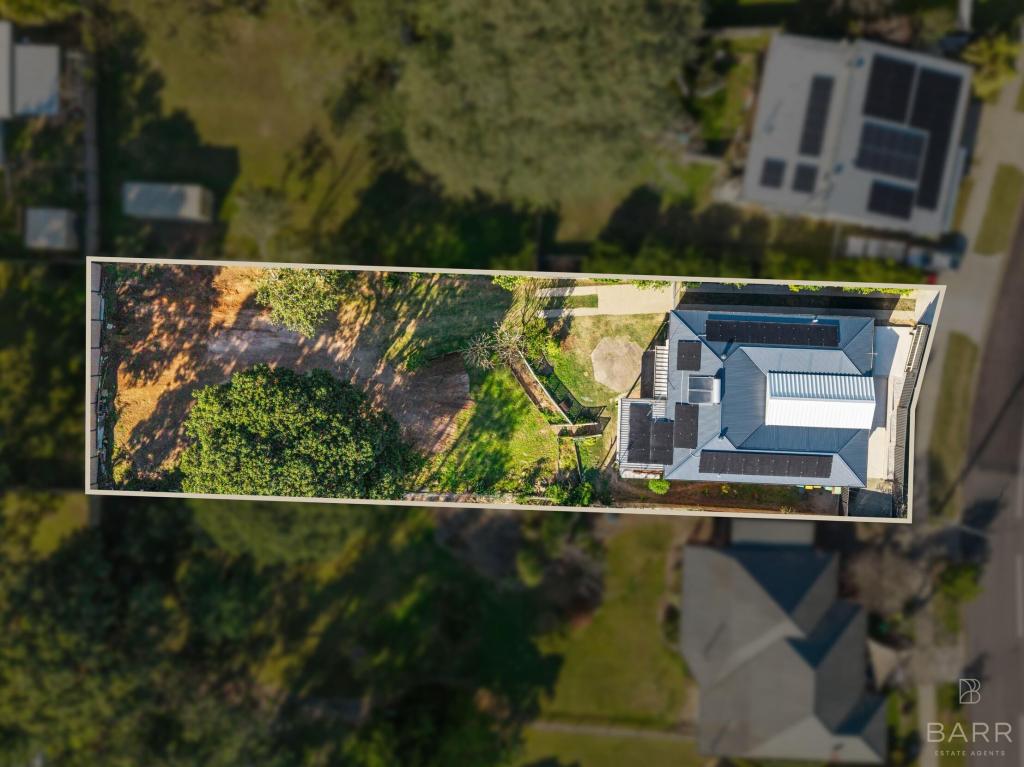 0
0

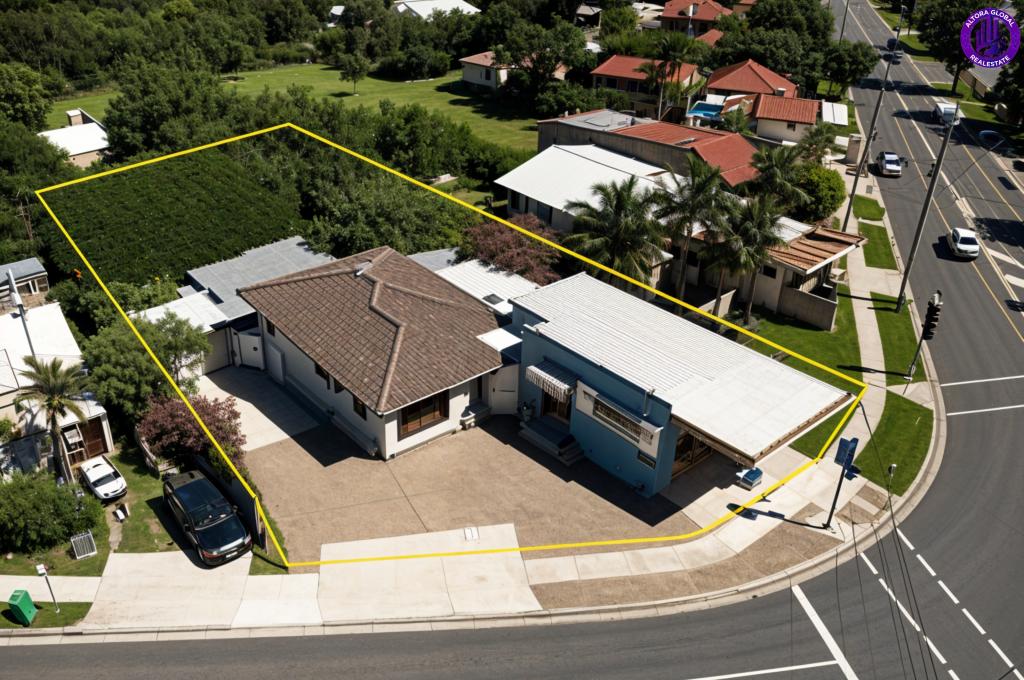 0
0Similar properties For Rent nearby
See more properties for rent nearby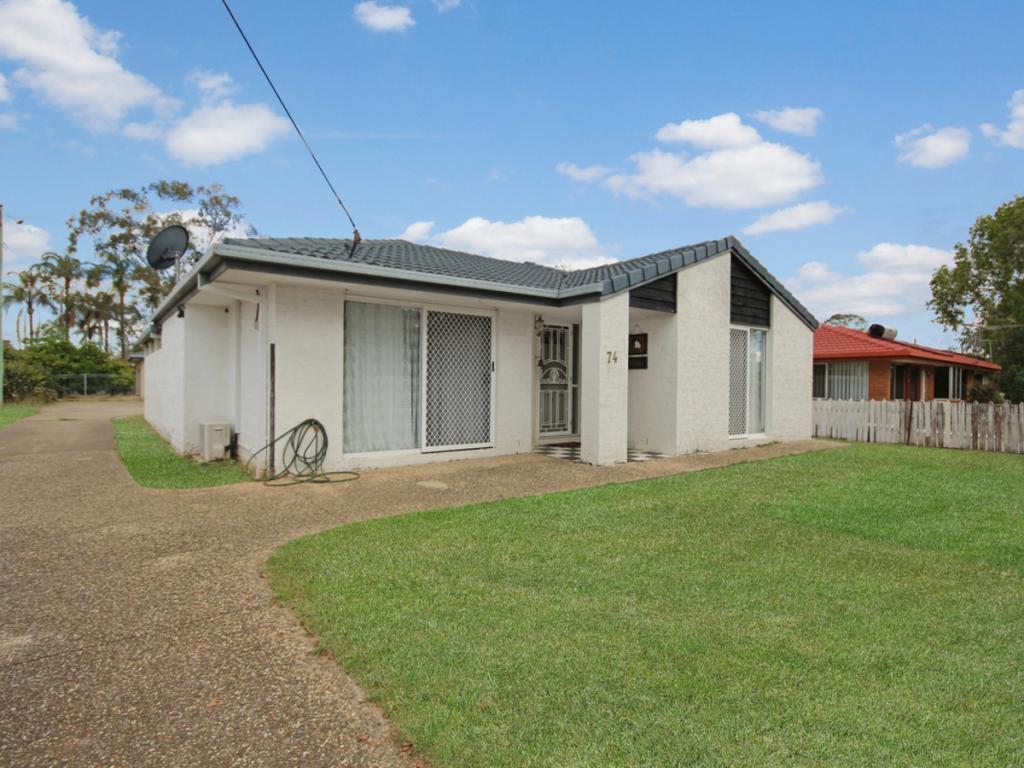 0
0
 0
0 0
0
About Tivoli 4305
The size of Tivoli is approximately 3.6 square kilometres. There are 5 parks, covering nearly 2.8% of the total area. The population of Tivoli in 2016 was 1487 people. By 2021 the population was 1460 showing a population decline of 1.8% in the area during that time. The predominant age group in Tivoli is 50-59 years. Households in Tivoli are primarily childless couples and are likely to be repaying $1000 - $1399 per month on mortgage repayments. In general, people in Tivoli work in a community and personal service occupation.In 2021, 76.40% of the homes in Tivoli were owner-occupied compared with 72.00% in 2016.
Tivoli has 699 properties. Over the last 5 years, Houses in Tivoli have seen a 126.41% increase in median value. As at 31 August 2026:
- The median value for Houses in Tivoli is $783,978 while the median value for Units is $704,379.
- Houses have a median rent of $580.
Suburb Insights for Tivoli 4305
Market Insights
Tivoli Trends for Houses
N/A
N/A
View TrendN/A
N/A
Tivoli Trends for Units
N/A
N/A
View TrendN/A
N/A
Neighbourhood Insights
© Copyright 2026. RP Data Pty Ltd trading as Cotality (Cotality). All rights reserved. No reproduction, distribution, or transmission of the copyrighted materials is permitted. The information is deemed reliable but not guaranteed.
While Cotality uses commercially reasonable efforts to ensure the Cotality Data is current, Cotality does not warrant the accuracy, currency or completeness of the Cotality Data and to the full extent permitted by law excludes all loss or damage howsoever arising (including through negligence) in connection with the Cotality Data.
This product uses cookies and other similar technologies to improve and customise your browsing experience, to tailor content and adverts, and for analytics and metrics regarding visitor usage on this product and other media. We may share cookie and analytics information with third parties for the purposes of advertising. By continuing to use our website, you consent to cookies being used. View our Privacy Policy here.
X
