
30 Luckie CrescentTivoli QLD 4305
Property Details for 30 Luckie Cres, Tivoli
30 Luckie Cres, Tivoli is a 3 bedroom, 1 bathroom House with 2 parking spaces and was built in 1980. The property has a land size of 609m2 and floor size of 88m2. While the property is not currently for sale or for rent, it was last sold in September 2025.
Last Listing description (December 2025)
Property Details at a Glance:- Property Built In 1980- 88m Home on 609m Block- Council Rates - $531.75/Quarter- Water Rates - $338.91/ Plus Consumption- Rental Appraisal - $560 - $580 /Per WeekPrivately set in a quiet pocket, this home blends modern updates with classic charm, offering a lifestyle designed for families who love both comfort and entertainment. Elevated for breezes and natural light, it welcomes you from the very first glance with landscaped gardens, a pergola entryway, and warm character that flows through every space.Arriving at the home, you're greeted by a tiered front garden with raised garden beds and a pergola framed entry that sets the scene. Timber stairs with a handrail lead to the front veranda, finished with hardwood decking boards and powder coated steel balustrade with wire cabling. The exterior combines weatherboard cladding with exposed brickwork at the base, all beneath a metal roof supported by steel posts, durable, timeless, and full of charm.Step inside and discover light filled open plan living, tied together by polished hardwood timber floors and a bold feature beam overhead. A set of industrial pendant lights with exposed filament bulbs becomes a striking centrepiece above the living space.At the heart of the home, the modern kitchen steals the spotlight. A stone topped island bench with breakfast bar seating creates the perfect gathering point for family and friends, while the stainless steel freestanding oven with gas cooktop will impress the home chef. Ample storage is provided with a combination of overhead and under bench cabinetry, all beautifully tied together by stylish slate look floor tiles for a contemporary yet practical finish.The three bedrooms each offer ceiling fans, one with Built-in Wardrobes, polished timber floors, and large windows to capture natural light and breezes. The master bedroom is enhanced with a feature wall and modern wall lighting for extra warmth.The family bathroom is designed with practicality and style in mind, featuring a glass sliding shower, full bathtub, modern vanity, timber look flooring, and shelving against a feature wall.Seamlessly connected to the living zone, the elevated entertaining deck is the hero of the home. Constructed with timber floors and finished with modern wire balustrading, it's shaded by a large sail for year round comfort. Solar powered string lighting adds a magical touch, creating the perfect setting for family BBQs, quiet mornings with coffee, or evening drinks as the sun sets.Downstairs, versatility abounds. The secure double garage with concrete flooring provides powered storage, a workshop, or parking, while the multipurpose room offers endless flexibility from a home office to a teen retreat, or even dual living potential.Step into a fully fenced backyard designed for relaxation and play. A fire pit area offers a cosy retreat for gatherings, while the expansive lawn provides plenty of room for kids and pets. A garden shed keeps things organised, paved side walkways make moving around practical and easy, and a sandstone retaining wall runs through the middle of the backyard, adding both structure and character to the landscape.This home is also future-ready, boasting a 6.5kW solar system paired with a 12.8kW battery that not only reduces running costs but also provides blackout protection for peace of mind. NBN is connected, ensuring reliable internet for work and play.Property Highlights- Secure powered double garage with workshop space- Fully fenced backyard with fire pit area & garden shed- 3 bedrooms with polished timber floors & built in robes- Smart lock entry & landscaped front garden with pergola- Family bathroom with shower, bathtub & modern finishes- Open plan living with feature pendant lighting & timber beam- Modern kitchen with stone island, gas cooking & ample storage- Multipurpose lower level, home office, rumpus, or dual living potential- Large elevated entertaining deck with shade sail & solar string lightingThis is more than a home it's a lifestyle. From its welcoming gardens and character faade to its modern interiors, entertainer's deck, and versatile lower level, every space is designed to adapt with your family's needs. Whether you're hosting friends, working from home, or simply soaking up the suburban views, this home delivers the perfect mix of comfort, functionality, and style.Location Highlights:- 5 Minutes Walk to the nearest bus stop servicing Route 514- 10 Minutes drive to Riverlink Shopping Centre for major supermarkets, specialty stores & dining- 6 Minutes drive to Tivoli State School- 12 Minutes drive to nearest high school options in the Ipswich or Brassall area- 6 Minutes drive to local convenience shops and services in Tivoli or North Ipswich- 7 Minutes drive to major connecting roads and routes that provide access toward Ipswich CBD and beyondPerfect for families, first-home buyers, and investors alike, this Tivoli residence combines modern comfort with everyday convenience and easy access to Ipswich's best amenities, a lifestyle opportunity not to be missed.Listing Agent: Daniel Parsons & Braydan Fender - The Danny P TeamDon't be disappointed, Call me now - 0466 461 772NGU Real Estate Ripley Results Speak Louder Than WordsDisclaimer: NGU Real Estate | The Kimmorley Group has taken all reasonable steps to ensure that the information contained in this advertisement is true and correct but accept no responsibility and disclaim all liability in respect to any errors, omissions, inaccuracies or misstatements contained. Prospective purchasers should make their own enquiries to verify the information contained in this advertisement.
Property History for 30 Luckie Cres, Tivoli, QLD 4305
- 29 Sep 2025Sold for $760,000
- 22 Sep 2025Listed for Sale PRICE GUIDE $690,000 - $740,000
- 15 Nov 2018Sold for $325,000

Recent sales nearby
See more recent sales nearby/assets/perm/wiajcqdecai65n54gfloi2bs2q?signature=0437e02bace36144f193667c04489ab69f7fd413bf755bca3a78c41dc74bdfd5) 0
0
/assets/perm/gbhxxnqapui6zihgcpn3zj7fdm?signature=80196868f075dcaa1794e4818e60e72fb8858cba78b08bbfe41c1d16ee0902aa) 0
0Similar properties For Sale nearby
See more properties for sale nearby 0
0 0
0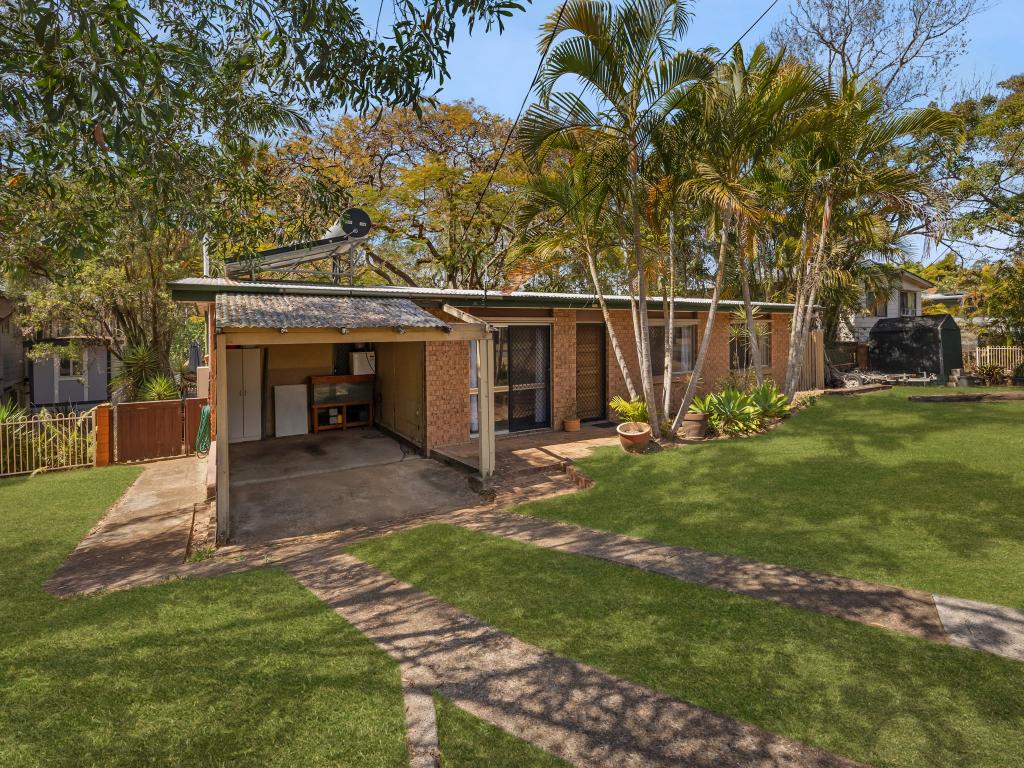 0
0Similar properties For Rent nearby
See more properties for rent nearby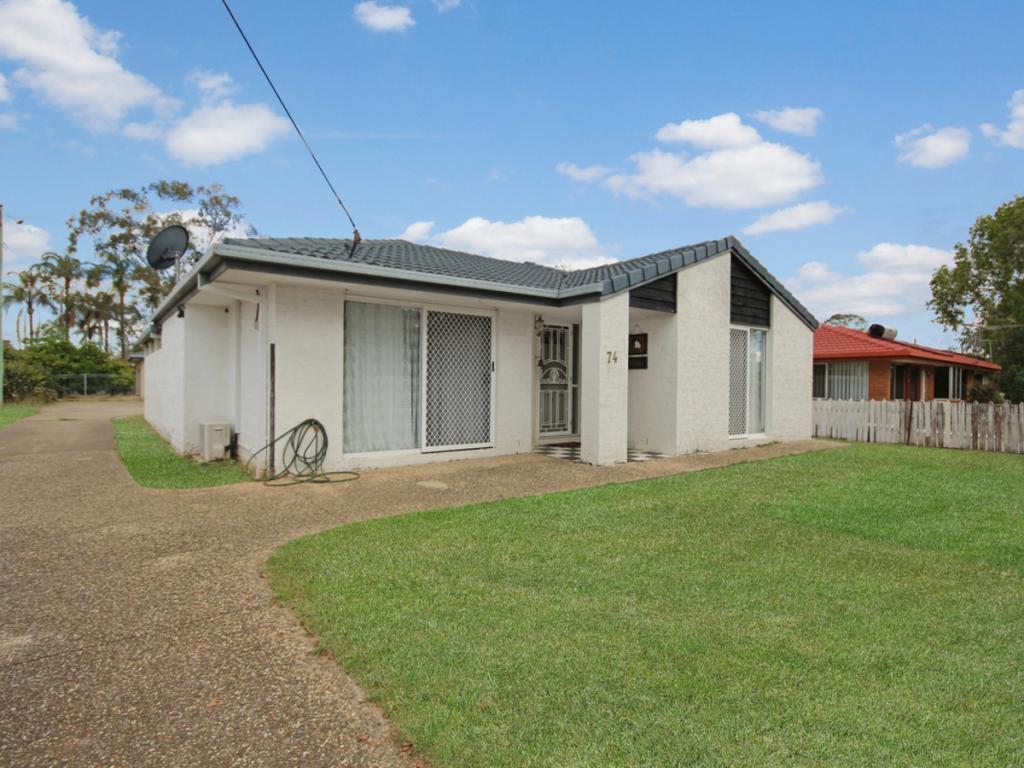 0
0
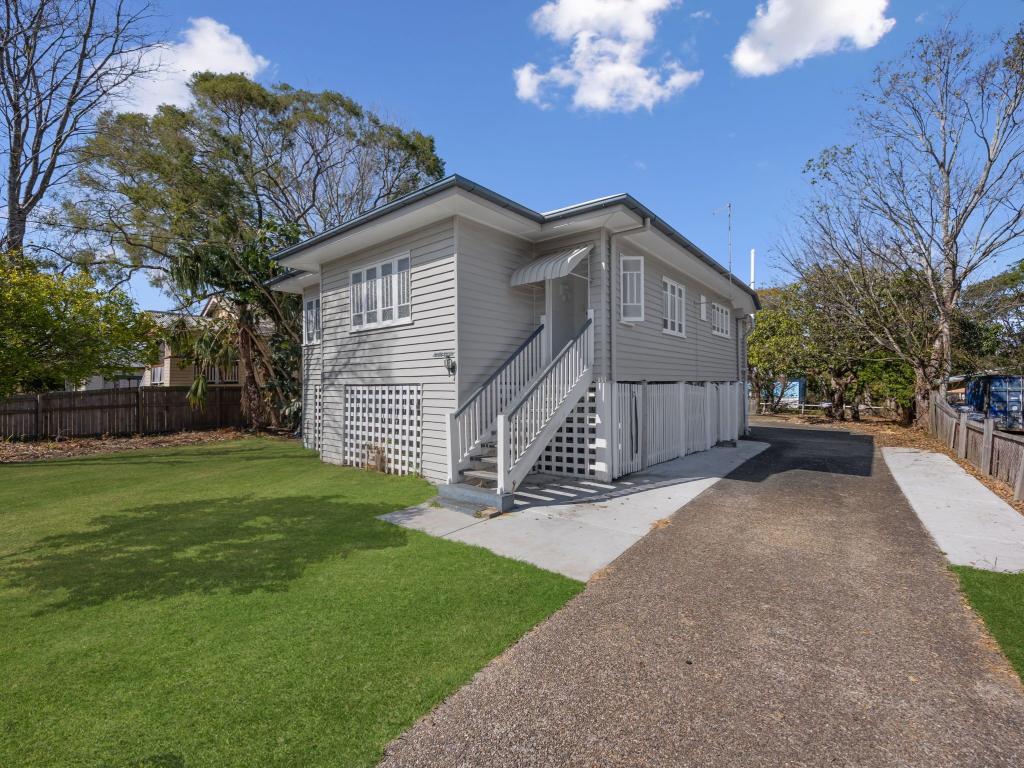 0
0
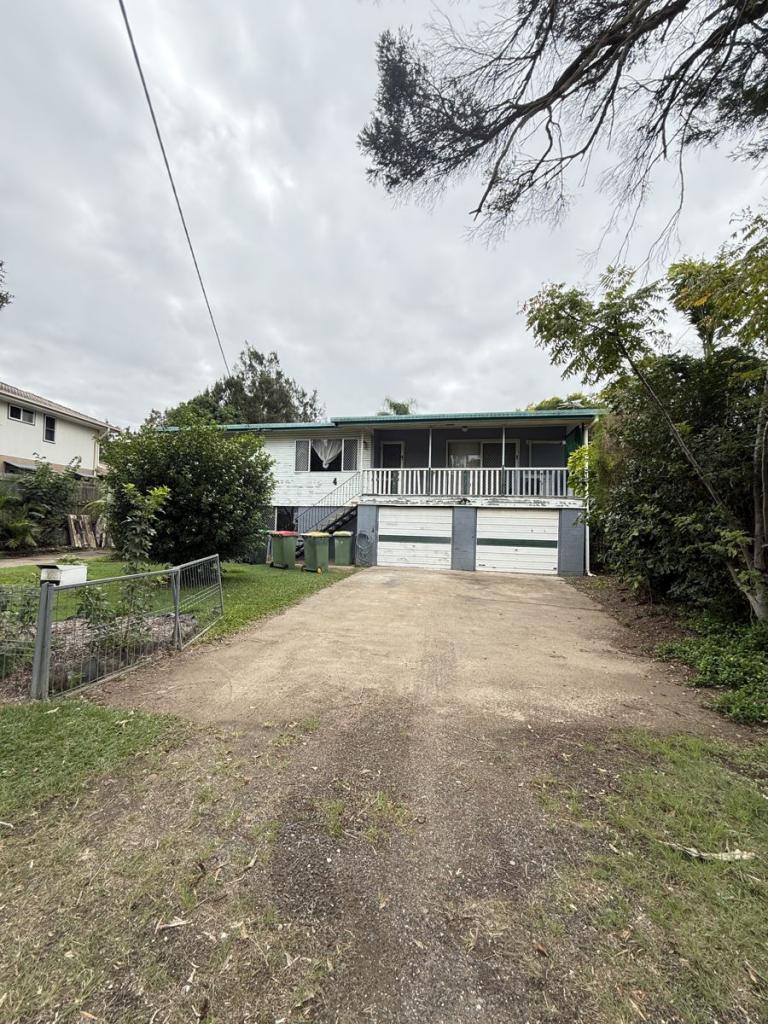 0
0
About Tivoli 4305
The size of Tivoli is approximately 3.6 square kilometres. There are 5 parks, covering nearly 2.8% of the total area. The population of Tivoli in 2016 was 1487 people. By 2021 the population was 1460 showing a population decline of 1.8% in the area during that time. The predominant age group in Tivoli is 50-59 years. Households in Tivoli are primarily childless couples and are likely to be repaying $1000 - $1399 per month on mortgage repayments. In general, people in Tivoli work in a community and personal service occupation.In 2021, 76.40% of the homes in Tivoli were owner-occupied compared with 72.00% in 2016.
Tivoli has 699 properties. Over the last 5 years, Houses in Tivoli have seen a 126.41% increase in median value. As at 31 August 2026:
- The median value for Houses in Tivoli is $783,978 while the median value for Units is $704,379.
- Houses have a median rent of $580.
Suburb Insights for Tivoli 4305
Market Insights
Tivoli Trends for Houses
N/A
N/A
View TrendN/A
N/A
Tivoli Trends for Units
N/A
N/A
View TrendN/A
N/A
Neighbourhood Insights
© Copyright 2026. RP Data Pty Ltd trading as Cotality (Cotality). All rights reserved. No reproduction, distribution, or transmission of the copyrighted materials is permitted. The information is deemed reliable but not guaranteed.
While Cotality uses commercially reasonable efforts to ensure the Cotality Data is current, Cotality does not warrant the accuracy, currency or completeness of the Cotality Data and to the full extent permitted by law excludes all loss or damage howsoever arising (including through negligence) in connection with the Cotality Data.
This product uses cookies and other similar technologies to improve and customise your browsing experience, to tailor content and adverts, and for analytics and metrics regarding visitor usage on this product and other media. We may share cookie and analytics information with third parties for the purposes of advertising. By continuing to use our website, you consent to cookies being used. View our Privacy Policy here.
X
