
16 Greenslade StreetTingalpa QLD 4173
Property Details for 16 Greenslade St, Tingalpa
16 Greenslade St, Tingalpa is a 5 bedroom, 4 bathroom House with 2 parking spaces and was built in 2024. The property has a land size of 607m2 and floor size of 277m2. While the property is not currently for sale or for rent, it was last sold in December 2024.
Last Listing description (October 2024)
Discover a new standard of luxury at ALBA, an architectural triumph meticulously designed by award-winning Stuart Osman. Nestled in Tingalpa's peaceful and family-friendly enclave, this exquisite five-bedroom, four-and-a-half-bathroom residence harmoniously blends cutting-edge design with everyday functionality, offering a lifestyle of unparalleled elegance.
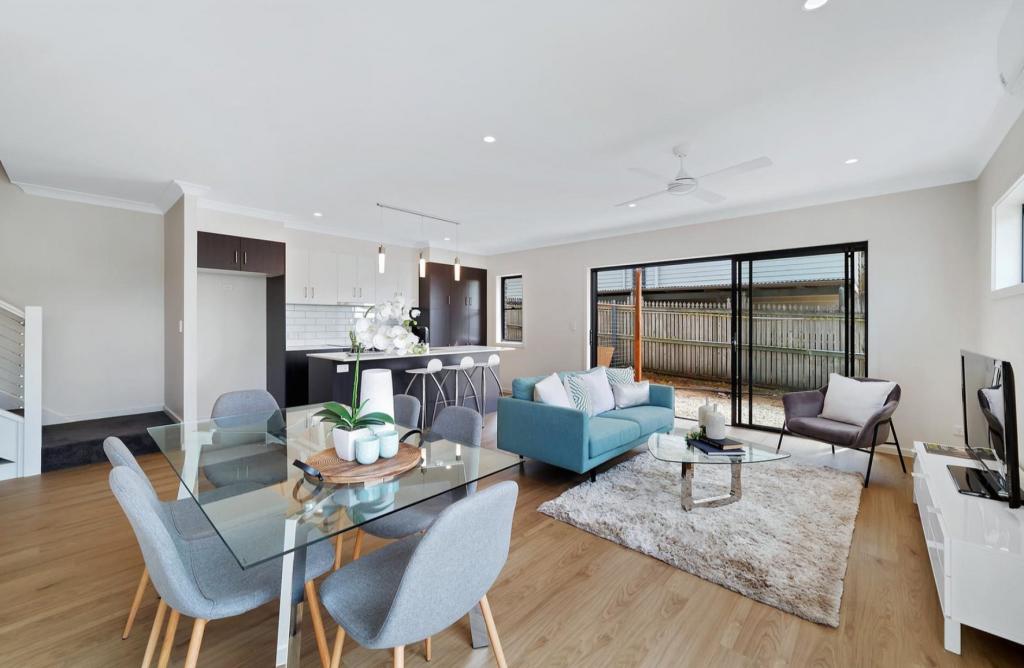
As you step inside, you are welcomed by the striking sophistication of 2.9-meter high ceilings and sleek polished concrete floors, which effortlessly connect the open-plan living spaces. Every detail is crafted to perfection-from the floor-to-ceiling custom cabinetry to the stylish curved wall accents.
The gourmet kitchen, a haven for culinary enthusiasts, boasts an artisanal MicroCement island, Bosch smart appliances with app-controlled ovens and induction cooktop, and seamlessly integrated appliances. For avid entertainers, the concealed butler's kitchen and spacious butler's pantry offer unmatched convenience and seamless functionality.
The living area transitions seamlessly to the outdoor alfresco, where expansive glass doors slide open to reveal a stunning entertaining space with a built-in BBQ, large pool, and sprawling backyard. The iconic bottle tree and majestic olive tree create a serene, private oasis with no rear neighbours. For active families, direct gated access to the Wolves Soccer Club and Wynnum Manly Cricket Club fields offers unbeatable recreational opportunities.
The ground level is also home to a guest suite with private entry and ensuite, providing an ideal retreat for guests or extended family. A powder room and an oversized laundry/mudroom with direct access to the carport complete this well-thought-out space.
The elegance continues upstairs, where a custom-designed pendant light accentuates the sculptural beauty of the stairwell. Four spacious bedrooms, each with expansive built-in wardrobes, await. The master suite is a private sanctuary, featuring a walk-in wardrobe with island storage and a makeup vanity. Its ensuite is a study in luxury, with a double shower, bench seat, curved wall, and an inviting open bath-perfect for soaking in the ambience of this serene retreat.
Bedroom two offers an oversized space with its own ensuite, while bedroom three features a built-in study overlooking the neighbouring fields. Bedroom four is equally generous in size, and all bedrooms enjoy ample natural light and an airy, tranquil atmosphere. Three beautifully appointed bathrooms complete the upstairs level, ensuring comfort and privacy for the whole family.
The home's striking exterior is as impressive as its interior, with elegant curved design elements, a custom batten screen, and a seamless garage door that enhances its contemporary appeal. Stepping pavers create a welcoming path to both the guest bedroom entry and the backyard, blending form and function.
Zoned ducted air conditioning throughout, controlled via a smart app, ensures climate comfort all year round, making life at ALBA as effortless as it is luxurious.
Situated in one of Brisbane's most sought-after suburbs, this home offers the perfect balance of tranquility and convenience. ALBA is just 6 minutes from the prestigious Moreton Bay College and 8 minutes from the shopping haven of Westfield Carindale. For those who enjoy fine dining and boutique shopping, the vibrant James Street precinct is a mere 14 minutes away, as is the charming Manly Boat House. Brisbane's CBD is a 16-minute drive, with seamless access to the Gold Coast, Sunshine Coast, and Brisbane Airport via the nearby Gateway Motorway.
Outdoor enthusiasts will revel in the direct backyard access to local sporting fields and the soon-to-be-completed Murarrie Recreational Reserve, featuring the brand-new Brisbane International Cycle Park. With every luxury imaginable and a location that offers both serenity and connectivity, ALBA is more than just a home-it's an experience in modern living at its finest.
FEATURES:
- 5 bedrooms, 4.5 bathrooms, 2 car spaces
- Award-winning design by Stuart Osman
- Polished concrete floors, 2.9m ceilings, and bespoke curved wall accents
- Bosch smart appliances
- MicroCement kitchen island with hidden butler's kitchen and pantry
- Expansive alfresco with built-in BBQ and large pool
- Private backyard with iconic bottle and olive trees, direct access to sports fields
- Guest bedroom with private entry and ensuite
- Master suite with walk-in-robe, luxury ensuite, double shower, and soaking tub
- Zoned ducted air conditioning, app-controlled
- Prime location near schools, shopping, and major routes to the Gold Coast, Sunshine Coast, and Brisbane Airport
Disclaimer:
Whilst every care is taken in the preparation of the information contained in this marketing, NGU Real Estate will not be held liable for any errors in typing or information. All information is considered correct at the time of display.
Property History for 16 Greenslade St, Tingalpa, QLD 4173
- 13 Dec 2024Sold for $2,250,000
- 14 Oct 2024Listed for Sale AUCTION!
- 07 Nov 2022Sold for $617,500

Recent sales nearby
See more recent sales nearby/assets/perm/xwsny7r24yi6zkfmova4sb47mm?signature=426c408b30e5b33ba42105949db5f85ebe168501ebeefbff9119db96a76400e2) 0
0
/assets/perm/2kttqih5qyi6tcenfv7mim7g6a?signature=7756deafe3751d4100f1188c8d205ac7e02c54785dd8a1a499dab0e5694dafea) 0
0Similar properties For Sale nearby
See more properties for sale nearby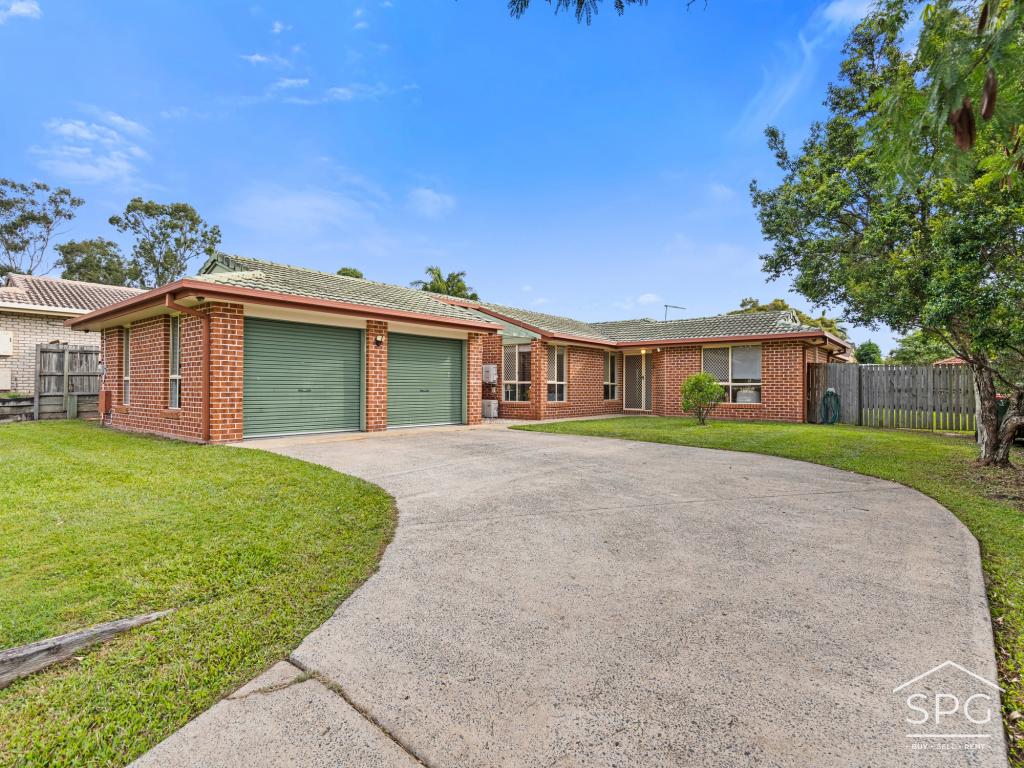 0
0

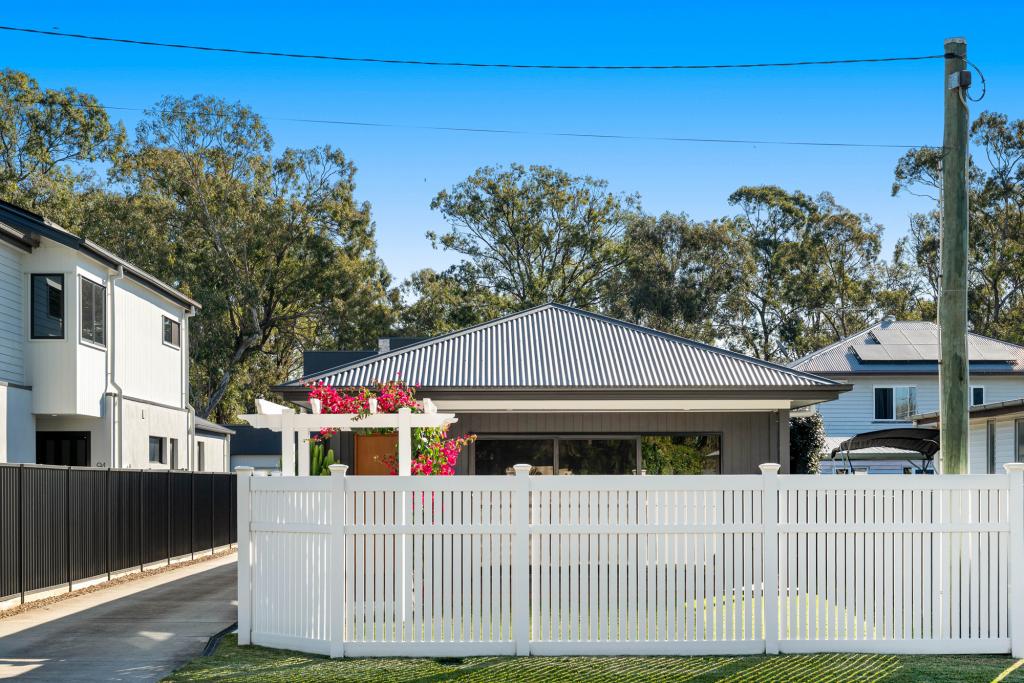 0
0

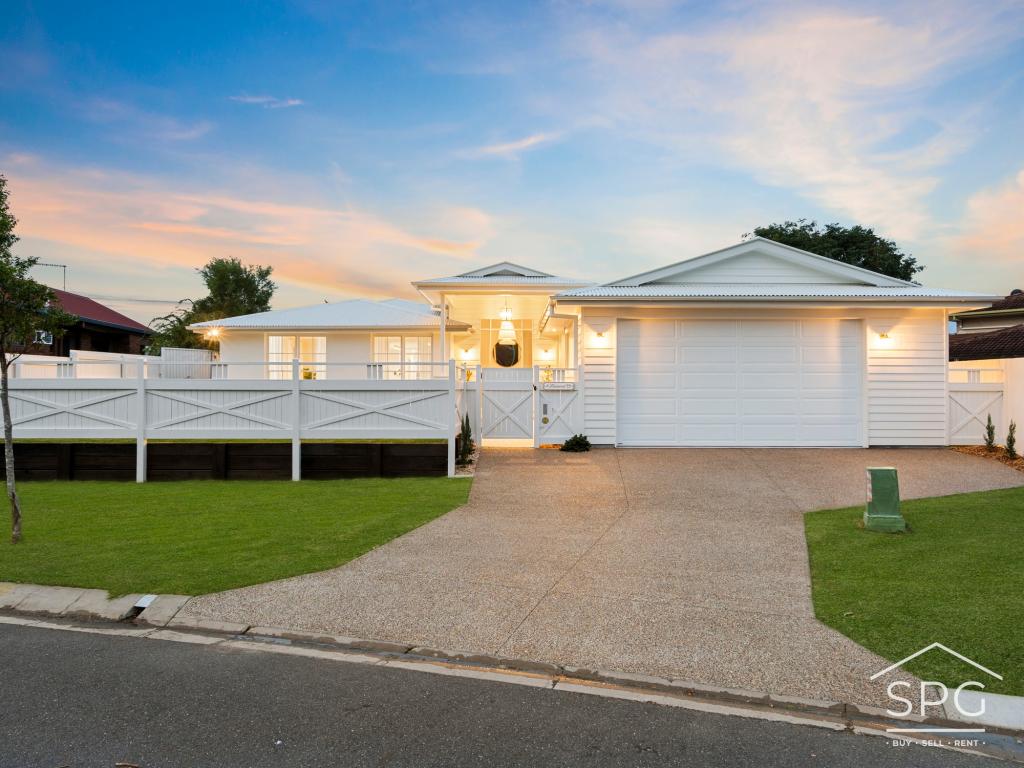 0
0Similar properties For Rent nearby
See more properties for rent nearby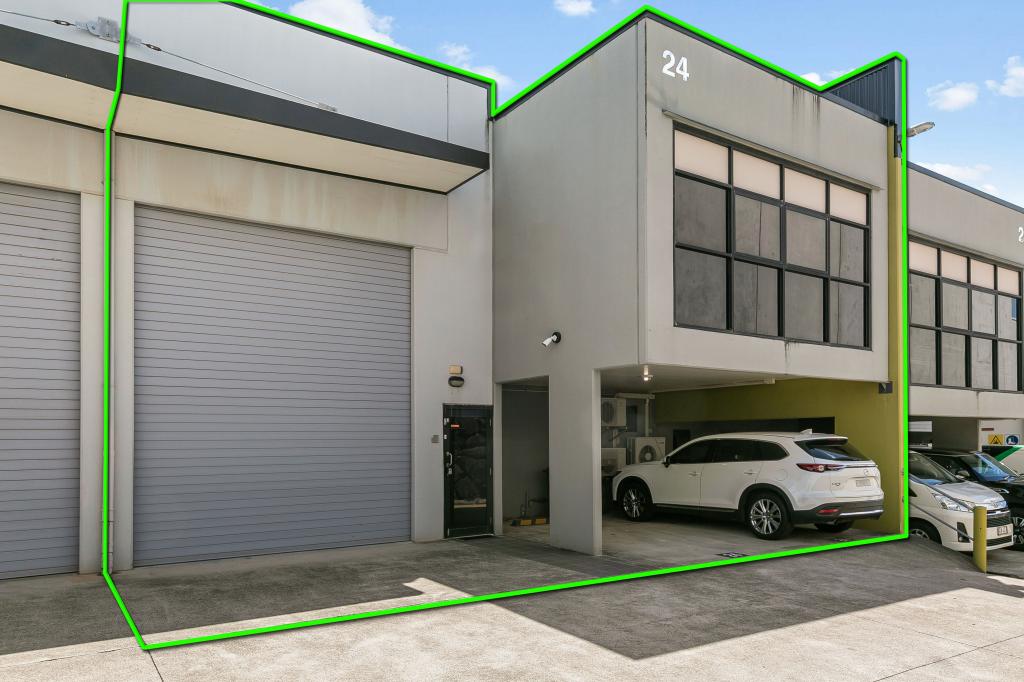 0
0
 0
0 0
0
About Tingalpa 4173
The size of Tingalpa is approximately 8.9 square kilometres. There are 23 parks, covering nearly 32.9% of the total area. The population of Tingalpa in 2016 was 8290 people. By 2021 the population was 8461 showing a population growth of 2.1% in the area during that time. The predominant age group in Tingalpa is 30-39 years. Households in Tingalpa are primarily couples with children and are likely to be repaying $1800 - $2399 per month on mortgage repayments. In general, people in Tingalpa work in a professional occupation.In 2021, 72.30% of the homes in Tingalpa were owner-occupied compared with 71.00% in 2016.
Tingalpa has 4,059 properties. Over the last 5 years, Houses in Tingalpa have seen a 74.53% increase in median value, while Units have seen a 128.73% increase. As at 31 July 2026:
- The median value for Houses in Tingalpa is $1,251,730 while the median value for Units is $933,201.
- Houses have a median rent of $750 while Units have a median rent of $605.
Suburb Insights for Tingalpa 4173
Market Insights
Tingalpa Trends for Houses
N/A
N/A
View TrendN/A
N/A
Tingalpa Trends for Units
N/A
N/A
View TrendN/A
N/A
Neighbourhood Insights
© Copyright 2026. RP Data Pty Ltd trading as Cotality (Cotality). All rights reserved. No reproduction, distribution, or transmission of the copyrighted materials is permitted. The information is deemed reliable but not guaranteed.
While Cotality uses commercially reasonable efforts to ensure the Cotality Data is current, Cotality does not warrant the accuracy, currency or completeness of the Cotality Data and to the full extent permitted by law excludes all loss or damage howsoever arising (including through negligence) in connection with the Cotality Data.
This product uses cookies and other similar technologies to improve and customise your browsing experience, to tailor content and adverts, and for analytics and metrics regarding visitor usage on this product and other media. We may share cookie and analytics information with third parties for the purposes of advertising. By continuing to use our website, you consent to cookies being used. View our Privacy Policy here.
X
