
14 Peachdale StreetTingalpa QLD 4173
Property Details for 14 Peachdale St, Tingalpa
14 Peachdale St, Tingalpa is a 4 bedroom, 2 bathroom House with 2 parking spaces and was built in 1990. The property has a land size of 646m2 and floor size of 180m2. While the property is not currently for sale or for rent, it was last sold in September 2020.
Last Listing description (November 2020)
You will be blown away with what you will find behind the front door at 14 Peachdale Street, Tingalpa. This property has been lovingly renovated and extended to offer the ultimate family entertainer's dream home.
Through the entrance way you'll arrive at the first of three distinct indoor living areas - soaring raked ceilings make for an airy and light filled room. Cleverly designed to include a built in reading nook - this smart living zone also integrates with the dining area and takes in views to both the front and rear yards.
Next you'll find the hub of the home - a gorgeous galley kitchen with a huge gleaming stone benchtop providing the most generous of kitchen work spaces plus the perfect everyday meals area, seating six people with comfort.
The kitchen is filled with all the conveniences desired by the home chef, including a walk-in-pantry and oodles of drawer storage at varying depths - you'll never lose anything at the back of a cupboard again!
This home truly has entertaining at its heart - the kitchen has a servery over the sink to the Alfresco making catering for a crowd a breeze.
Next is the family room which spills out to the enormous under roof Alfresco - this will be your happy place! Nearly 50m2 of outdoor living is on offer with a built in BBQ Kitchen complete with sink and range hood - let the summer BBQ's begin! All of this looks out to the freshly turfed back yard and the children's playtime paradise - there is a cubby house AND a tree house with a sand-pit beneath, climbing ropes, slide and swings which will ensure the kids burn up all their energy in the great outdoors.
Back inside you'll find the first of two Master Suites, located at the front of the home with a generous robe and ensuite with dual vanity. Moving down the hall you'll arrive at the family bathroom with free standing bath and separate shower. The main toilet is also separate for privacy and comfort.
Beyond this are bedrooms two and three. Toward the rear of the home you'll arrive the second Master Bedroom, which is generous in size and is ensuited via a two way bathroom. Last but not least is the third living area and built in study nook, again with raked ceilings mirroring the front living room, there is a real sense of spaciousness here. This whole wing can be closed off from the rest of the home providing a peaceful haven for guests or an ideal dual living setup for extended family.
So much love and thought has gone into the design and execution of this home, the sellers will be sad to see it go. There is something here for the whole family to fall in love with and nothing to do but move in, un-pack and start planning your first BBQ event!
Features include:
* Absolute entertainers dream home and children's playtime paradise
* Nothing to do, renovated from the floor to the roof throughout
* 4 Bedrooms with 2 x Master Suites, ideal for dual living
* 3 x indoor living spaces, plus huge Alfresco outdoor living
* Loads of storage, plus double garage and drive through carport for trailer
* Brand new turf front and back
Location, Location, Location:
• Walking distance to Belmont Village with IGA, BWS, Pizza, Bakery, Tavern, Doctors & more
• Walking distance to Public Transport, Parks and Playgrounds
• Moments to the Gateway Motorway On-ramps for North and South
• 7 mins to Westfield Carindale
• 10mins to Wynnum/Manly bayside
• 12kms from the CBD
• 20mins to the Airport
• 50 mins from the Gold Coast
Property History for 14 Peachdale St, Tingalpa, QLD 4173
- 19 Sep 2020Sold for $848,000
- 19 Aug 2020Listed for Sale UNDER CONTRACT
- 05 Nov 2013Sold for $469,000

Recent sales nearby
See more recent sales nearby/assets/perm/g3e7ld76xui6tldfv4mzuspuuy?signature=cda05b0f84cbe7fccbbd7fdf28c74ff70bba5e144f5460e1ddad948f7ed353ae) 0
0

/assets/perm/qlurwgmssei6xjqpcuk7s5nn2u?signature=525fc6f813b6b7c1caebb644d43d504123a91be2772b41b3c1feea851c7db1b4) 0
0
/assets/perm/uib5rs56pei6nbtavod6jhuwcm?signature=e2d5210f8ca38b963247485fc41efca75f244f990f87f9bd31b373b7d6d52f99) 0
0Similar properties For Sale nearby
See more properties for sale nearby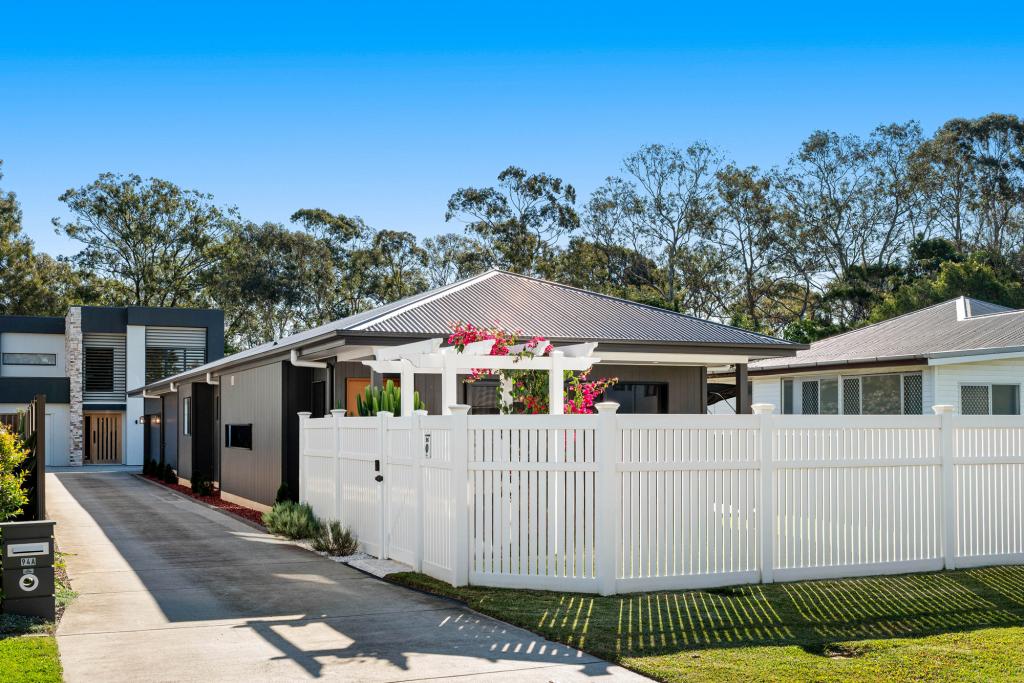 0
0

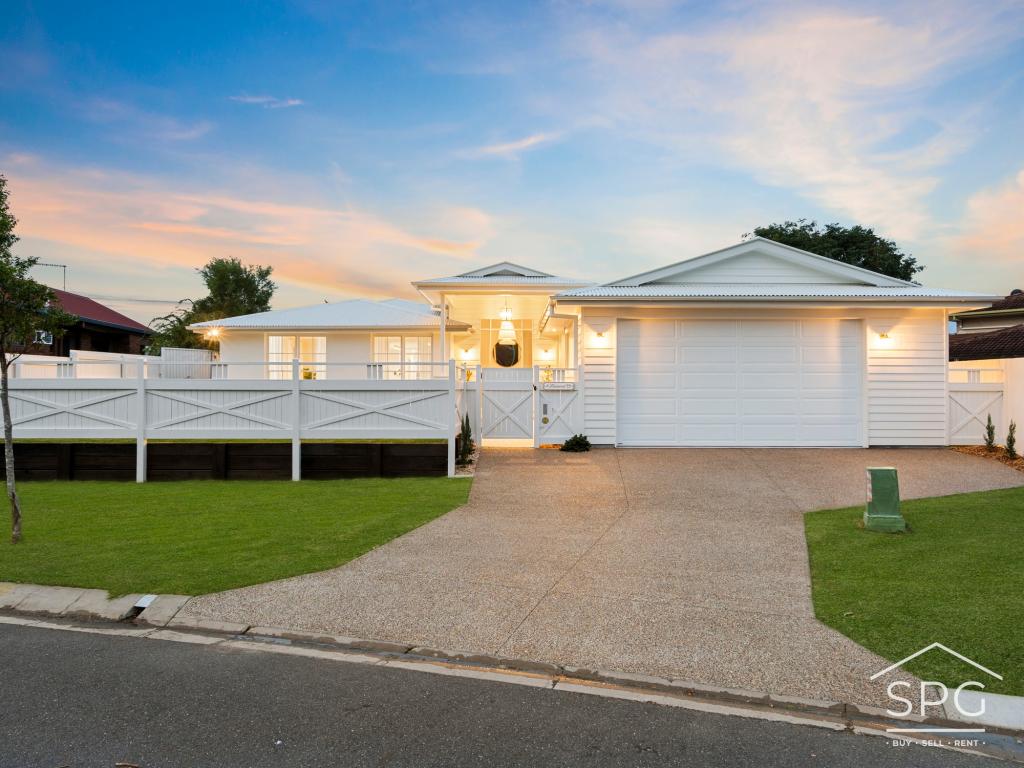 0
0

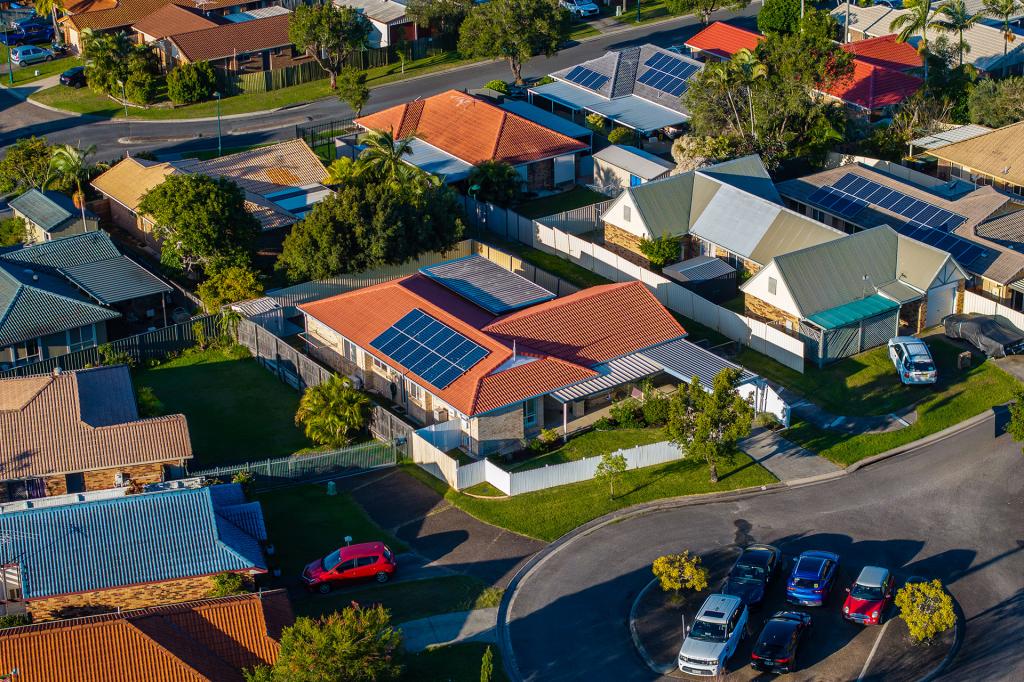 0
0
Similar properties For Rent nearby
See more properties for rent nearby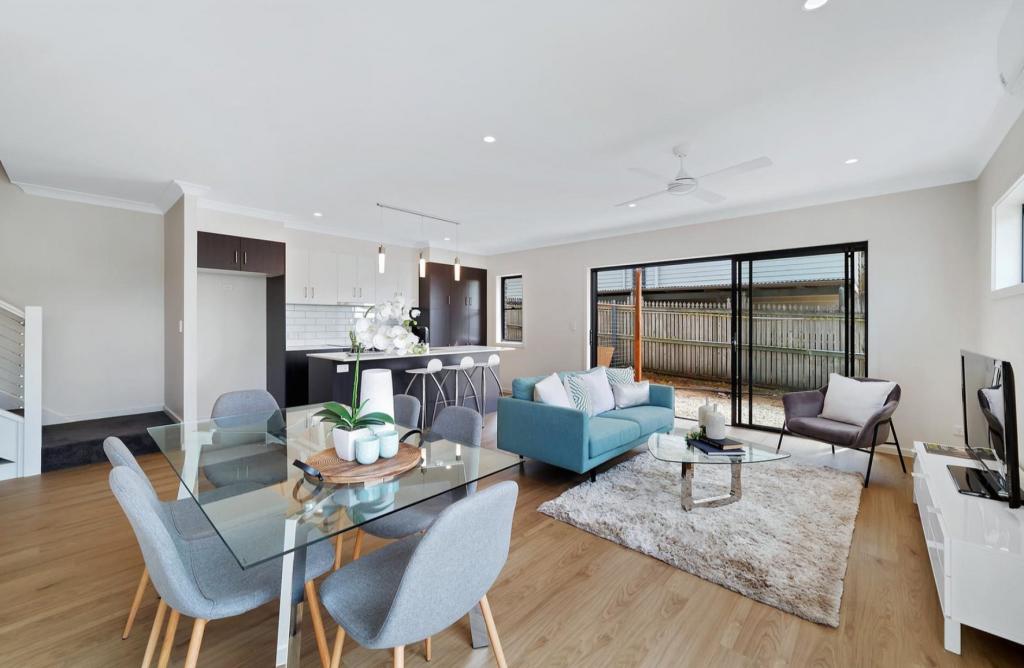 0
0 0
0
 0
0
About Tingalpa 4173
The size of Tingalpa is approximately 8.9 square kilometres. There are 23 parks, covering nearly 32.9% of the total area. The population of Tingalpa in 2016 was 8290 people. By 2021 the population was 8461 showing a population growth of 2.1% in the area during that time. The predominant age group in Tingalpa is 30-39 years. Households in Tingalpa are primarily couples with children and are likely to be repaying $1800 - $2399 per month on mortgage repayments. In general, people in Tingalpa work in a professional occupation.In 2021, 72.30% of the homes in Tingalpa were owner-occupied compared with 71.00% in 2016.
Tingalpa has 4,060 properties. Over the last 5 years, Houses in Tingalpa have seen a 69.77% increase in median value, while Units have seen a 113.58% increase. As at 31 August 2026:
- The median value for Houses in Tingalpa is $1,244,976 while the median value for Units is $890,699.
- Houses have a median rent of $750 while Units have a median rent of $625.
Suburb Insights for Tingalpa 4173
Market Insights
Tingalpa Trends for Houses
N/A
N/A
View TrendN/A
N/A
Tingalpa Trends for Units
N/A
N/A
View TrendN/A
N/A
Neighbourhood Insights
© Copyright 2026. RP Data Pty Ltd trading as Cotality (Cotality). All rights reserved. No reproduction, distribution, or transmission of the copyrighted materials is permitted. The information is deemed reliable but not guaranteed.
While Cotality uses commercially reasonable efforts to ensure the Cotality Data is current, Cotality does not warrant the accuracy, currency or completeness of the Cotality Data and to the full extent permitted by law excludes all loss or damage howsoever arising (including through negligence) in connection with the Cotality Data.
This product uses cookies and other similar technologies to improve and customise your browsing experience, to tailor content and adverts, and for analytics and metrics regarding visitor usage on this product and other media. We may share cookie and analytics information with third parties for the purposes of advertising. By continuing to use our website, you consent to cookies being used. View our Privacy Policy here.
X
