
126 Belmont RoadTingalpa QLD 4173
Property Details for 126 Belmont Rd, Tingalpa
126 Belmont Rd, Tingalpa is a 4 bedroom, 2 bathroom House with 2 parking spaces and was built in 1985. The property has a land size of 635m2 and floor size of 93m2. While the property is not currently for sale or for rent, it was last sold in November 2023.
Last Listing description (May 2026)
Behind privacy fencing in the ultimate of convenient locations, you will find a complete surprise package - a home that truly has it all.
4 bedrooms PLUS a study - tick!
635m2 with huge yard - tick!
Stunning kitchen - tick!
Beautiful master retreat - tick!
Fully fenced, safe for kids & pets - tick!
2 x outdoor living spaces - tick!
Big double garage and off-street parking for another 3 plus vehicles - tick!
Move in ready, no work to do - tick!
You will be pleasantly surprised at how peaceful this incredible home is whilst still in moments to everything.
Driving through your automatic gates, you will feel a true sense of home from the impressive facade which tips its hat to American architecture, a classically styled two story home with quaint shutters framing each window.
There is an expansive driveway providing abundant off street and secure parking, turfed yard and you won't miss the big sparkling pool (recently refurbished) as well. Set with immense privacy, you will love cooling off in the Queensland summer within your own private oasis here.
Stepping inside the entrance way, the home offers an inverted floorplan. First is the home office, located at the front of the home - an ideal spot for those who enjoy working from home, taking in views of the pool. Next is the Master-suite tucked privately away on the lower level - what a haven! A king-sized bedroom with generous mirrored robes and an uber stylish ensuite. This special space has direct access to the lower undercover outdoor living space and back yard via sliding doors, a truly tranquil retreat!
There is a large double garage and laundry also on the lower level, plus a purpose built home - within the home, for your precious pooch - something you will have to see to appreciate!
Moving up the hardwood timber stairs, you will arrive at the open plan living, kitchen and dining space. A large lounging space to accommodate all the family is on offer. Windows dressed with elegant sheer curtains let the natural light in but soften the space to evoke feelings of comfort and relaxation.
Whether you love to cook or not, you will be impressed with this kitchen. A beautiful space filled with 2 pac shaker style cabinetry, sleek black hardware and appliances and clever kitchen solutions making this a beyond practical space in which to whip up a culinary storm! Added to this is 40mm stone benchtops with a waterfall end for the complete sense of luxury, this is a space you will be pleased to be stuck in. Sliding doors then lead out to the generous covered Alfresco deck - the perfect spot for BBQ's with family and friends.
Bedrooms two, three and four are also on the upper level - all well proportioned and with built-in-robes too. The family bathroom with a separate bath and shower plus separate toilet beside, complete this level.
Downstairs is a big back yard - this is the space for the kids and pets to roam free in complete safety. There is a shed for your tools and low maintenance gardens that provide tranquility and privacy.
This is a property you must inspect in the flesh to appreciate the full package and appreciate how great the location truly is.
Features include:
* Renovated family home with 4 beds plus a study
* Inverted floor plan with master-suite on lower level
* Hardwood floors, crisp white paint, LED lighting, A/C, stunning curtains
* Enviable kitchen and ensuite - beautifully detailed with quality finishes
* Big front yard and huge back yard plus garden shed
* Double lock up garage plus room for plenty more cars securely behind fencing
* Sparkling pool with tropical gardens
* Big upper outdoor entertaining deck plus second covered entertaining space on lower level
* Solid privacy fencing with automatic gated entry
* Dedicated indoor puppy home (on lower level)
Location, Location, Location:
* 200m to Childcare Centre
* 250m to public transport
* 400m to Belmont Road Shopping Village (Woolworths Metro, Doctors, Pharmacy, Grocer, Bakery, Take-away, Dental etc.)
* 4min drive to Gateway Motorway
* 8min drive to Westfield Carindale
* 8km drive to Manly Esplanade (cafes, restaurants and bars, parks, markets, marinas and more)
* 15min drive to BNE Airport
* 30mins via transport to Brisbane CBD
Property History for 126 Belmont Rd, Tingalpa, QLD 4173
- 12 Nov 2023Sold for $1,120,000
- 27 Sep 2023Listed for Sale For Sale
- 15 Dec 2015Sold for $350,000

Recent sales nearby
See more recent sales nearby/assets/perm/ocino2qeiai6vmt3o726ncumue?signature=da9e7434c81e64ebabb3c3bbe5d88b138bd15eadd827d19614e01a4769780a96) 0
0

/assets/perm/2dug4pojvii63fmbe7tzspxmre?signature=be5a9e63baa78397cdca5150cc8611e6604d4931914a7725043954f16ebb7d80) 0
0
/assets/perm/gvgidoctdmi6vmkor6qgzjweqm?signature=a7483c977095845a9ec324fb1076305f083520c132a42324f251d6a1dda6bd4c) 0
0
Similar properties For Sale nearby
See more properties for sale nearby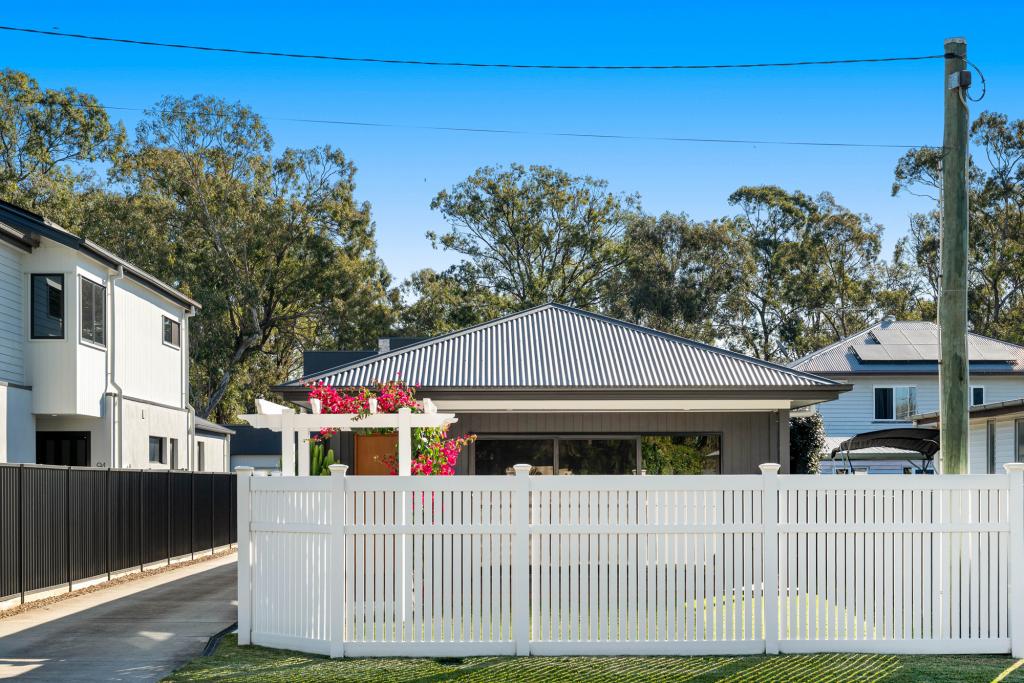 0
0

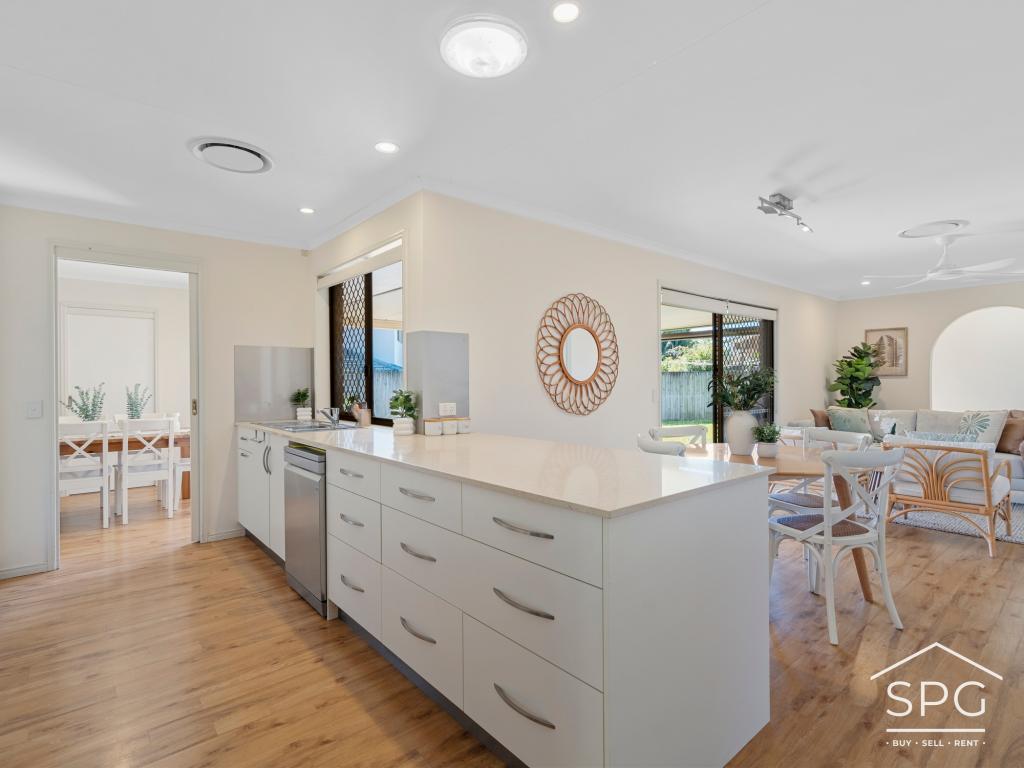 0
0
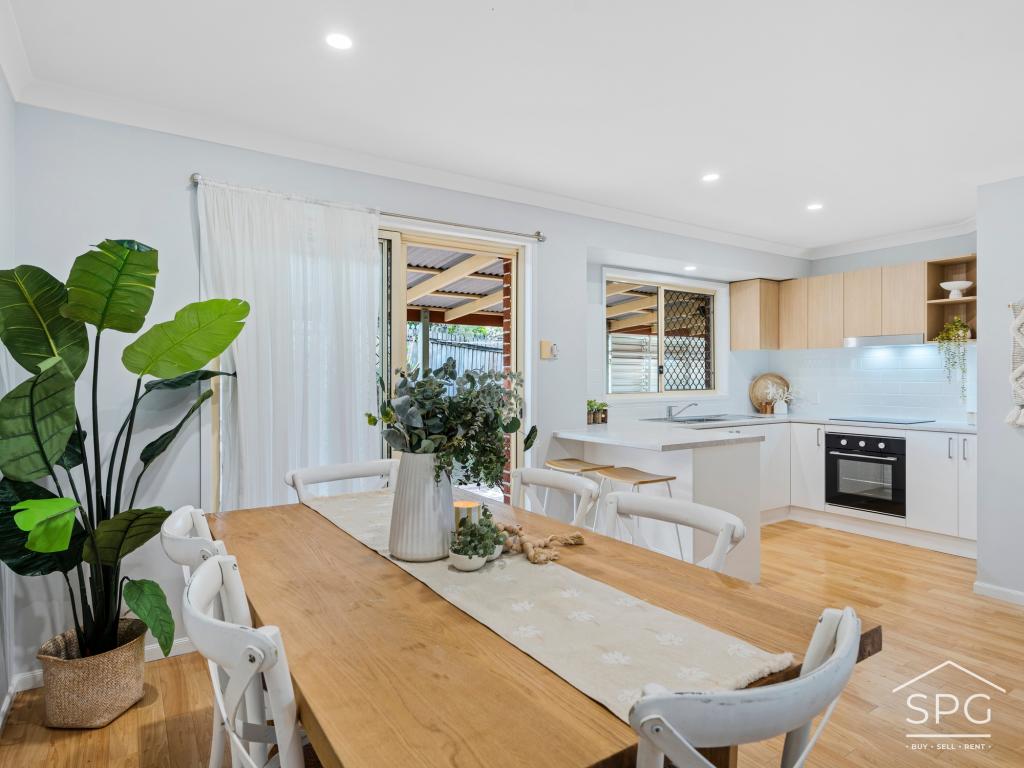 0
0Similar properties For Rent nearby
See more properties for rent nearby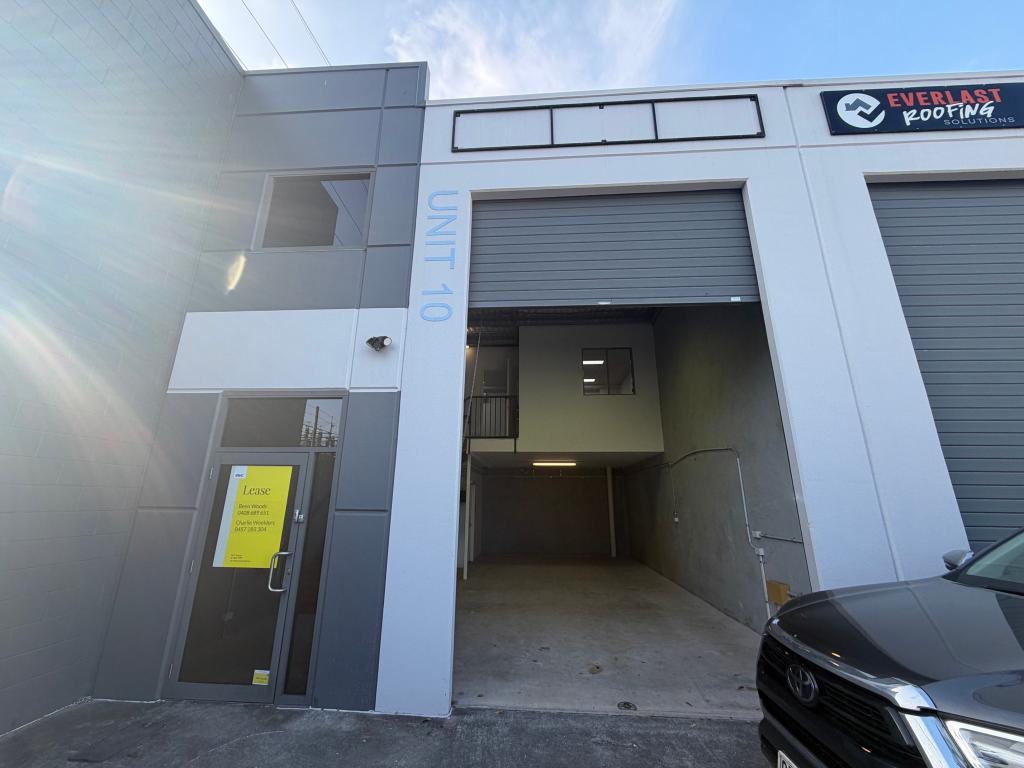 0
0
 0
0
 0
0About Tingalpa 4173
The size of Tingalpa is approximately 8.9 square kilometres. There are 23 parks, covering nearly 32.9% of the total area. The population of Tingalpa in 2016 was 8290 people. By 2021 the population was 8461 showing a population growth of 2.1% in the area during that time. The predominant age group in Tingalpa is 30-39 years. Households in Tingalpa are primarily couples with children and are likely to be repaying $1800 - $2399 per month on mortgage repayments. In general, people in Tingalpa work in a professional occupation.In 2021, 72.30% of the homes in Tingalpa were owner-occupied compared with 71.00% in 2016.
Tingalpa has 4,061 properties. Over the last 5 years, Houses in Tingalpa have seen a 69.77% increase in median value, while Units have seen a 113.58% increase. As at 31 August 2026:
- The median value for Houses in Tingalpa is $1,244,976 while the median value for Units is $890,699.
- Houses have a median rent of $750 while Units have a median rent of $625.
Suburb Insights for Tingalpa 4173
Market Insights
Tingalpa Trends for Houses
N/A
N/A
View TrendN/A
N/A
Tingalpa Trends for Units
N/A
N/A
View TrendN/A
N/A
Neighbourhood Insights
© Copyright 2026. RP Data Pty Ltd trading as Cotality (Cotality). All rights reserved. No reproduction, distribution, or transmission of the copyrighted materials is permitted. The information is deemed reliable but not guaranteed.
While Cotality uses commercially reasonable efforts to ensure the Cotality Data is current, Cotality does not warrant the accuracy, currency or completeness of the Cotality Data and to the full extent permitted by law excludes all loss or damage howsoever arising (including through negligence) in connection with the Cotality Data.
This product uses cookies and other similar technologies to improve and customise your browsing experience, to tailor content and adverts, and for analytics and metrics regarding visitor usage on this product and other media. We may share cookie and analytics information with third parties for the purposes of advertising. By continuing to use our website, you consent to cookies being used. View our Privacy Policy here.
X
