
12 Fairford CourtTingalpa QLD 4173
Property Details for 12 Fairford Ct, Tingalpa
12 Fairford Ct, Tingalpa is a 5 bedroom, 2 bathroom House with 2 parking spaces and was built in 1985. The property has a land size of 691m2 and floor size of 167m2. While the property is not currently for sale or for rent, it was last sold in May 2024.
Last Listing description (July 2024)
Perched within a small and peaceful enclave of Tingalpa you will find this expansive family residence. Offering five bedrooms and three generous living spaces, this home will afford your family the ultimate in peaceful and spacious comfort.
Stepping down the pebbled pathway, you will feel a true sense of arrival with an impressive entrance way. There is a sun-deck to the left which provides a lovely spot to sit and watch the kids play out the front on scooters and bikes whilst you enjoy a cuppa.
Moving inside, the home stretches in two directions from the entrance hall. Classic design features such as raked timber ceilings and exposed brick add to the charm and intrigue as you move throughout the home.
To the right is a huge family rumpus room - a great big versatile space making the perfect media room come games room come whatever you need it to be!
To the left of the entry is the first of the resting spaces. A peaceful wing making for a perfect parents haven. A genuine King-sized Master-suite offers a walk-in-robe and ensuite with sliding doors that connect with the huge under cover Alfresco and pool area. Literally wake up and enjoy views to your own backyard oasis right from your bed. Bedroom two is beside, ideal for younger children who need to be close by or a great work from home office, close by to the entrance.
Moving back down the central hallway, next is the second living space - a cozy space come winter with a bricked in fireplace, this room is truly special. Soaring raked timber ceilings, operable windows that draw in light and breezes from above plus sliding doors again that lead out to the Alfresco beside.
Next is the open plan living hub - a great space for the family to spread out with the combined kitchen, dining and family room. You will love the family sized kitchen centred around an island bench, providing excellent bench space for whipping up a culinary storm. Practical storage solutions mean everything has its place. You will love views out to the pool from the kitchen sink - a view will make doing the dishes for a big family just that bit more bearable!
The family room spills out onto the Alfresco from this great space, which links the indoors and outdoors together to make for a huge combined entertaining space perfect for big crowds.
Bedrooms three, four and five are all positioned at this rear end of the home as is the family bathroom with a separate bath and shower and the toilet is also separate as well.
There is a genuine FAMILY sized laundry to support this home - plenty of built-in storage space plus bench space on which to process all the washing that your loved ones will generate week to week with direct access outside to the service corridor of the home and clothesline.
Outside, the expansive Alfresco stretches most the length of the home, right beside the pool and fully fenced yard. At the very rear of the property is more yard for the kids and pets and a cubby/tree house for the little ones too. Last but not least is the garden shed.
This home comes with ducted A/C and solar panels to balance year round comfort and those pesky energy bills.
Move in ready, this property has just been freshly painted throughout, has new LED lighting, new plush carpet and has also had a roof restoration, so all you need to do is move in and relax.
Features include:
* Expansive 5 bedroom family home with architectural features
* Loads of living space
* HUGE outdoor entertaining and living space
* BIG family sized kitchen and laundry
* Loads of off-street parking
* Peaceful cul-de-sac position
* Move in ready - fresh paint, carpet, lighting
Location, Location, Location:
* Peaceful and elevated tree-lined cul-de-sac
* Moments to public transport and Belmont Road Shopping Village with Woolies, Baker, Barber, Doctors, Newsagency, take-aways and Tavern
* Minutes to Gateway Motorway onramp
* 7 minute drive to Westfield Carindale
* 1.8km to Tingalpa State School (in catchment)
* 13km to Brisbane Airport
Property History for 12 Fairford Ct, Tingalpa, QLD 4173
- 20 May 2024Sold for $1,365,000
- 16 May 2024Listed for Sale For Sale
- 03 Jul 1995Sold for $185,000

Recent sales nearby
See more recent sales nearby/assets/perm/xwsny7r24yi6zkfmova4sb47mm?signature=426c408b30e5b33ba42105949db5f85ebe168501ebeefbff9119db96a76400e2) 0
0
/assets/perm/2kttqih5qyi6tcenfv7mim7g6a?signature=7756deafe3751d4100f1188c8d205ac7e02c54785dd8a1a499dab0e5694dafea) 0
0/assets/perm/3kkxhi56oqi6nor246dnzwme3u?signature=8f0961ac518f49b851b52e1eafec71bb9f69fcb61eb7aad3f41d58422b914437) 0
0
Similar properties For Sale nearby
See more properties for sale nearby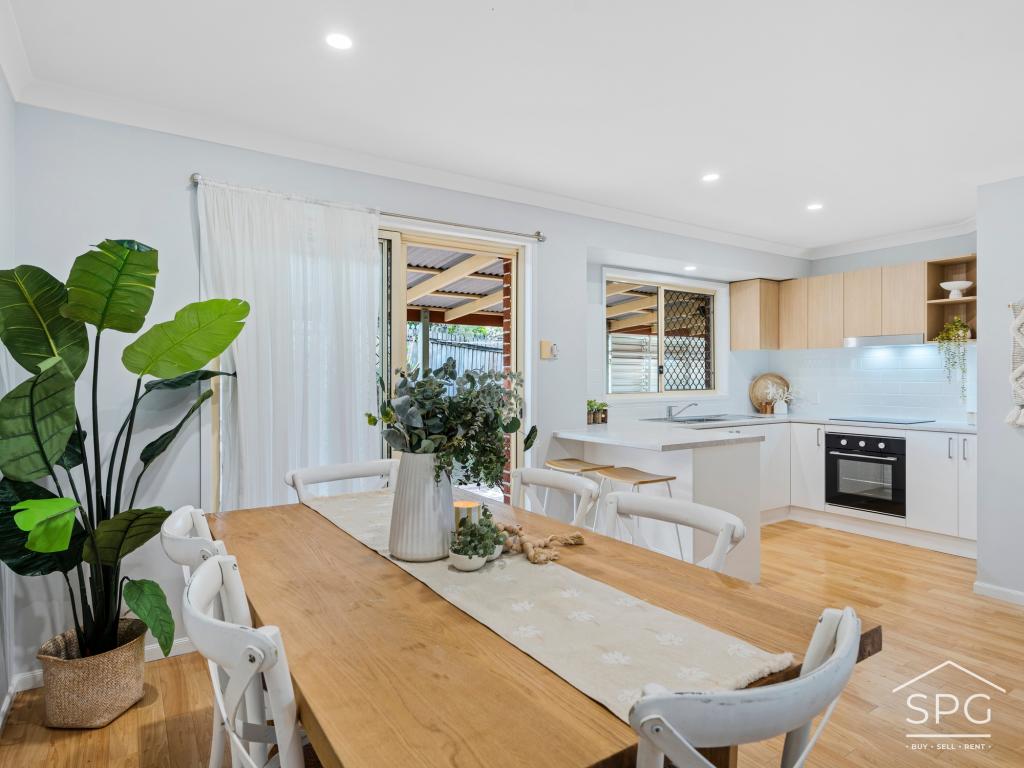 0
0

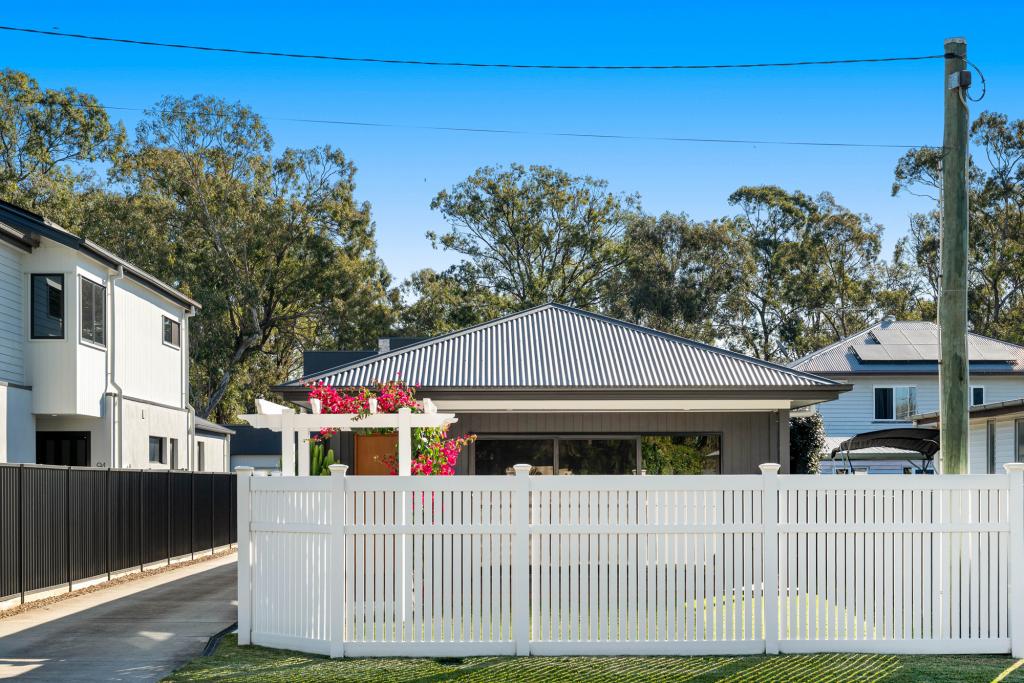 0
0

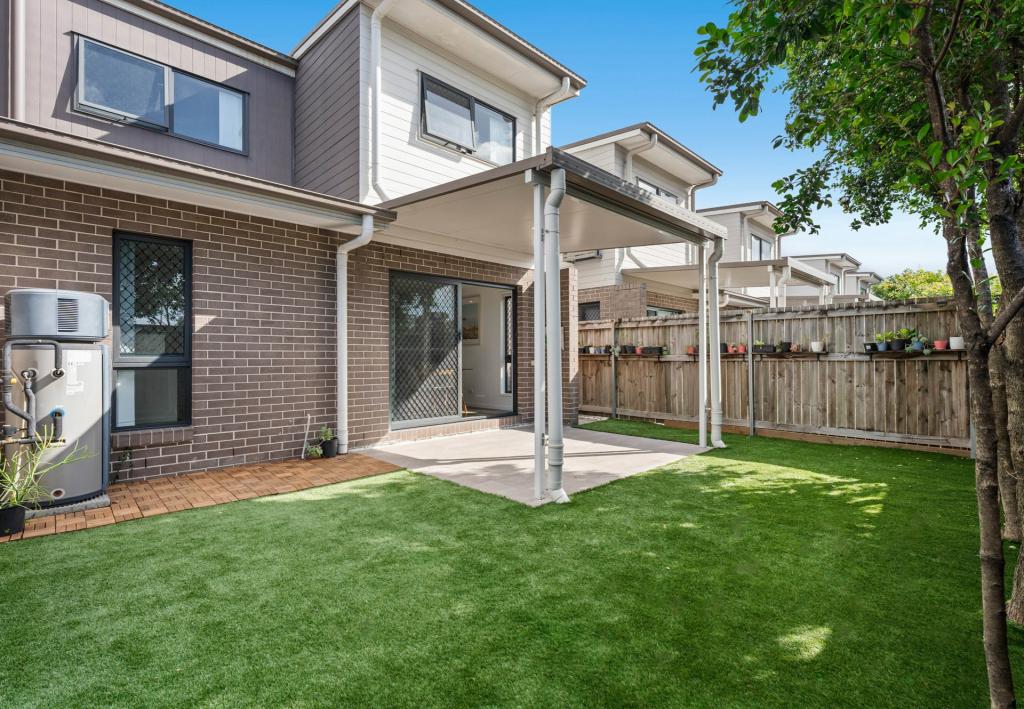 0
0

Similar properties For Rent nearby
See more properties for rent nearby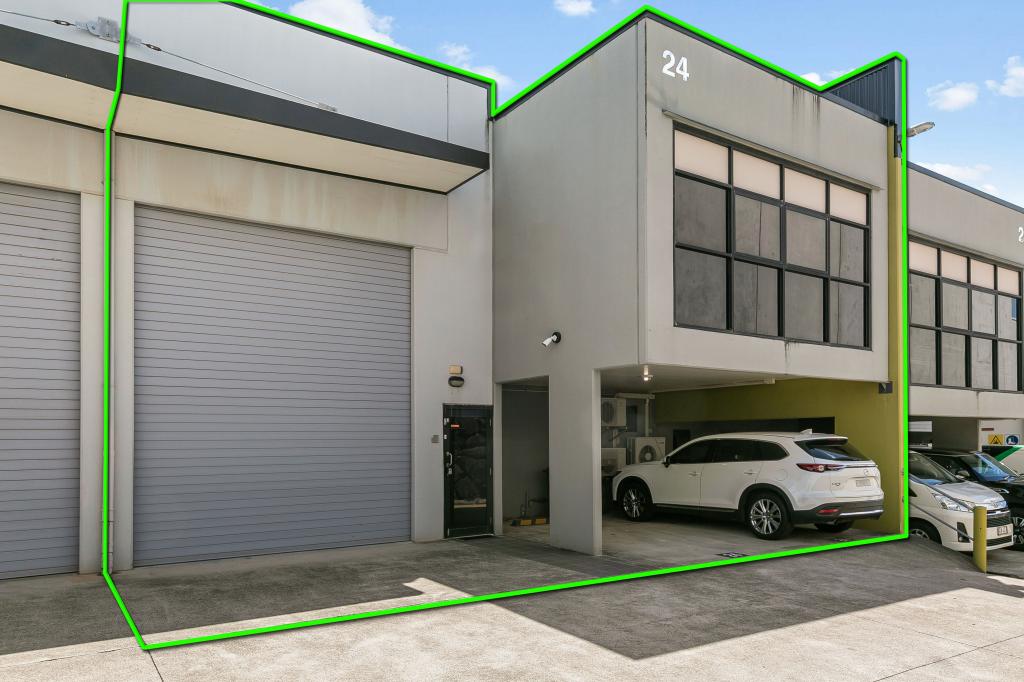 0
0
 0
0
 0
0
About Tingalpa 4173
The size of Tingalpa is approximately 8.9 square kilometres. There are 23 parks, covering nearly 32.9% of the total area. The population of Tingalpa in 2016 was 8290 people. By 2021 the population was 8461 showing a population growth of 2.1% in the area during that time. The predominant age group in Tingalpa is 30-39 years. Households in Tingalpa are primarily couples with children and are likely to be repaying $1800 - $2399 per month on mortgage repayments. In general, people in Tingalpa work in a professional occupation.In 2021, 72.30% of the homes in Tingalpa were owner-occupied compared with 71.00% in 2016.
Tingalpa has 4,062 properties. Over the last 5 years, Houses in Tingalpa have seen a 69.77% increase in median value, while Units have seen a 113.58% increase. As at 31 August 2026:
- The median value for Houses in Tingalpa is $1,244,976 while the median value for Units is $890,699.
- Houses have a median rent of $750 while Units have a median rent of $625.
Suburb Insights for Tingalpa 4173
Market Insights
Tingalpa Trends for Houses
N/A
N/A
View TrendN/A
N/A
Tingalpa Trends for Units
N/A
N/A
View TrendN/A
N/A
Neighbourhood Insights
© Copyright 2026. RP Data Pty Ltd trading as Cotality (Cotality). All rights reserved. No reproduction, distribution, or transmission of the copyrighted materials is permitted. The information is deemed reliable but not guaranteed.
While Cotality uses commercially reasonable efforts to ensure the Cotality Data is current, Cotality does not warrant the accuracy, currency or completeness of the Cotality Data and to the full extent permitted by law excludes all loss or damage howsoever arising (including through negligence) in connection with the Cotality Data.
This product uses cookies and other similar technologies to improve and customise your browsing experience, to tailor content and adverts, and for analytics and metrics regarding visitor usage on this product and other media. We may share cookie and analytics information with third parties for the purposes of advertising. By continuing to use our website, you consent to cookies being used. View our Privacy Policy here.
X
