
11 Ryedale StreetTingalpa QLD 4173
Property Details for 11 Ryedale St, Tingalpa
11 Ryedale St, Tingalpa is a 4 bedroom, 2 bathroom House with 2 parking spaces and was built in 1960. The property has a land size of 607m2 and floor size of 172m2. While the property is not currently for sale or for rent, it was last sold in April 2023.
Last Listing description (May 2026)
Offering an impressive combination of both character and clever modern design, this has been a project of love and dedication for its sellers. This charming home is a contemporary take on the classic Queenslander, with every practical design comfort and feature you could ask for.
Behind the garage door and elegant white timber fence is a family haven with incredible spaces for living, resting, recreation and entertaining both inside and out. The tree lined location provides for a 607m2 parcel of land with north facing outdoor living and back yard with dual street access. The home also offers genuine side access to store your camper or trailer securely within the property boundary.
Moving up the front stairs, the standout yellow front door will lead you to the interior sanctuary. Immediately the lofty high ceilings, VJ walls and gleaming hardwood floors together with crisp white paintwork will endear you to the home. A clever purpose-built mud-space is located past the entrance with dedicated storage for school bags, shoes, hats and coats all to be placed neatly and with style.
The home office (or bedroom 5) is located first to the right - taking in the leafy street vista and front yard - perfect for parents who work from home, the kids can be in full view whilst playing in the secure front yard.
Moving down the central spine of the home, all bedrooms are staggered and branch to the left and right. All offer generous built-in robes with a central mirrored door and large windows to draw in natural light.
The Master Suite is comfortably King-sized and again offers a full width robe with clever in-built storage solutions inside. The ensuite offers genuine day-spa like beauty with floating cabinetry, cool large format deep charcoal tiles and black hardware with a large rain head shower fixture.
Next is the family bathroom, again with day spa glamour, this clever family room is glass free, making it a breeze to keep clean. There is generous cabinetry, a free-standing bathtub and loads of space to move around.
Normally the next room doesn't rate even a mention in advertising, but this laundry is truly special. Shaker style cabinetry, decorative tiles, a storage loft and a powder room is all contained within this important workspace. It has direct access to the service side of the home for convenience to hang the washing too and designed to neatly accommodate front loading washer and dryer side by side beneath the stone benchtop.
If not impressed by now, the next spaces will surely win you over! The open plan family, dining and kitchen are next.
Stylish, gorgeous and practical is this family hub. A big lounging space is first, followed by the dining. To the left is possibly the fanciest kitchen in all of Tingalpa - a huge island bench surrounded by white shaker style cabinetry, topped with 40mm grey stone, providing a huge informal meals or breakfast bar is the centerpiece. The fish scale tiled splash back, feature pendant lighting, black hardware and 900mm wide gas cooktop and under bench oven are just some of the features to this fabulous space. There is a walk-in pantry and plumbed double door fridge cavity too. Whether you're a serious cook or just a kitchen admirer, you will fall in love with this space.
Next stacking doors link the central living hub with the indoor/outdoor Alfresco. Here is a great big weather protected entertaining deck, stretching the full width of the home and finished with a built-in outdoor kitchen and drinks fridge. Every major event will be celebrated out here for sure!
The back yard is generously proportioned with plenty of room for the kids and play equipment, but also plenty of room for a pool as well if desired.
A home package such as this 11 Ryedale Street is rare, move fast to make it yours!
Features include:
* Recently completed, fresh, bright and inviting
* Contemporary design with character influence
* 4 bedrooms plus a study (or 5th bedroom)
* King-sized Master suite with private ensuite
* Day spa inspired bathrooms with minimal glass
* Stylish laundry with powder room within
* Spectacular kitchen in both design and functionality
* Charming features including VJ walls, hardwood floors, high ceilings
* Ducted A/C, LED lighting, ceiling fans, large windows, excellent ventilation
* Neat and stylish landscaping, side access plus dual street access
* 2 x storage lofts (laundry and garage) plus generous under floor storage too
* 10.98 KW solar panels with Fronius Inverter
* Security screens and doors throughout
Location, Location, Location:
10m to Tingalpa Cricket Grounds with acres and acres of green space to run, walk, cycle and play
Moments to coffee shops, local retailers (new Woolies Metro Belmont ) and the Tingalpa Hotel home of Queenslands Best Schnitty (2020 Wotif Awards) and great family dining with outdoor playground for the kids
750m walk to Tingalpa State School
1.5km to Gateway Motorway on-ramps
12km to BNE City
15min to BNE Airport
Property History for 11 Ryedale St, Tingalpa, QLD 4173
- 23 Apr 2023Sold for $1,252,500
- 17 Apr 2023Listed for Sale For Sale
- 16 Apr 2013Sold for $428,000

Recent sales nearby
See more recent sales nearby/assets/perm/g3e7ld76xui6tldfv4mzuspuuy?signature=cda05b0f84cbe7fccbbd7fdf28c74ff70bba5e144f5460e1ddad948f7ed353ae) 0
0

/assets/perm/qlurwgmssei6xjqpcuk7s5nn2u?signature=525fc6f813b6b7c1caebb644d43d504123a91be2772b41b3c1feea851c7db1b4) 0
0
/assets/perm/uib5rs56pei6nbtavod6jhuwcm?signature=e2d5210f8ca38b963247485fc41efca75f244f990f87f9bd31b373b7d6d52f99) 0
0Similar properties For Sale nearby
See more properties for sale nearby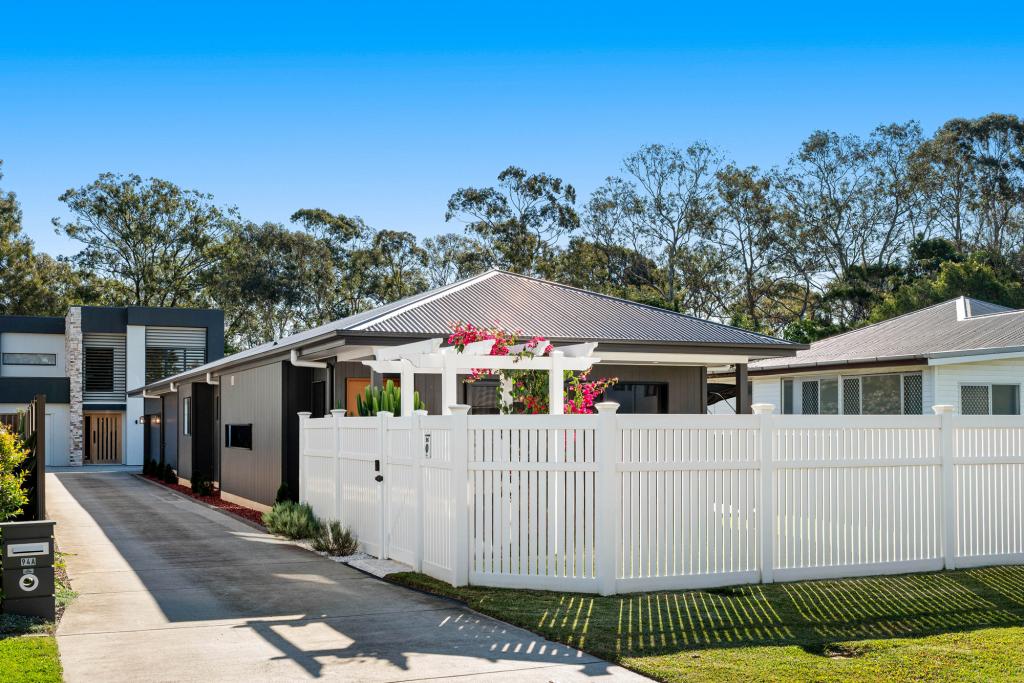 0
0

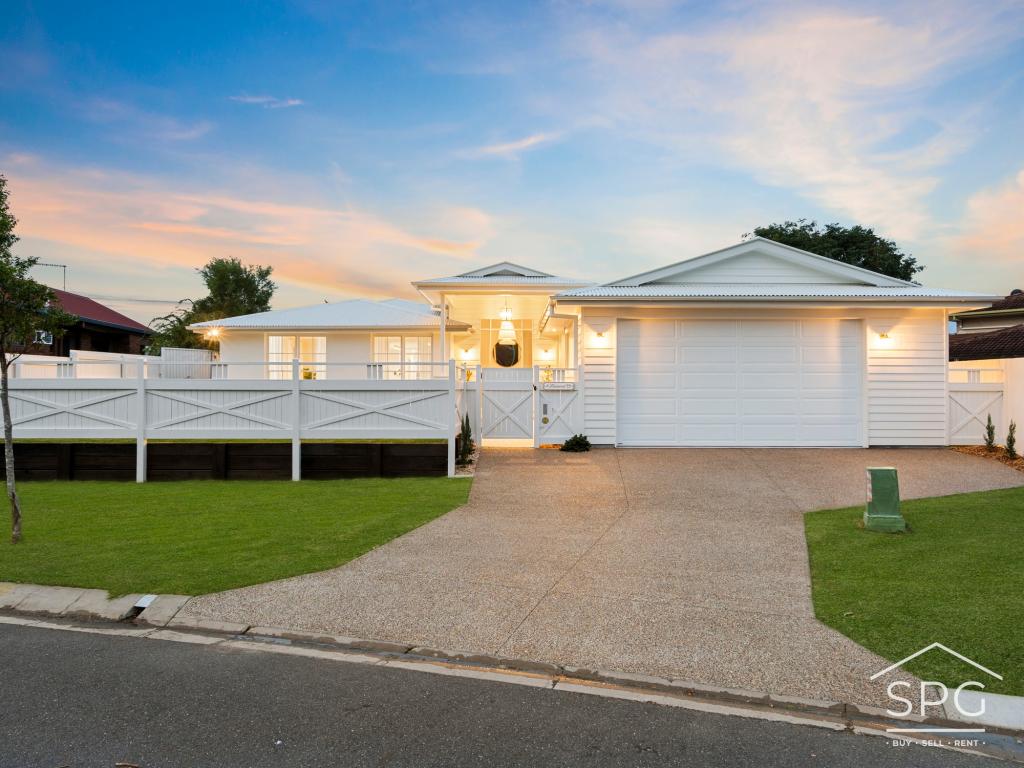 0
0

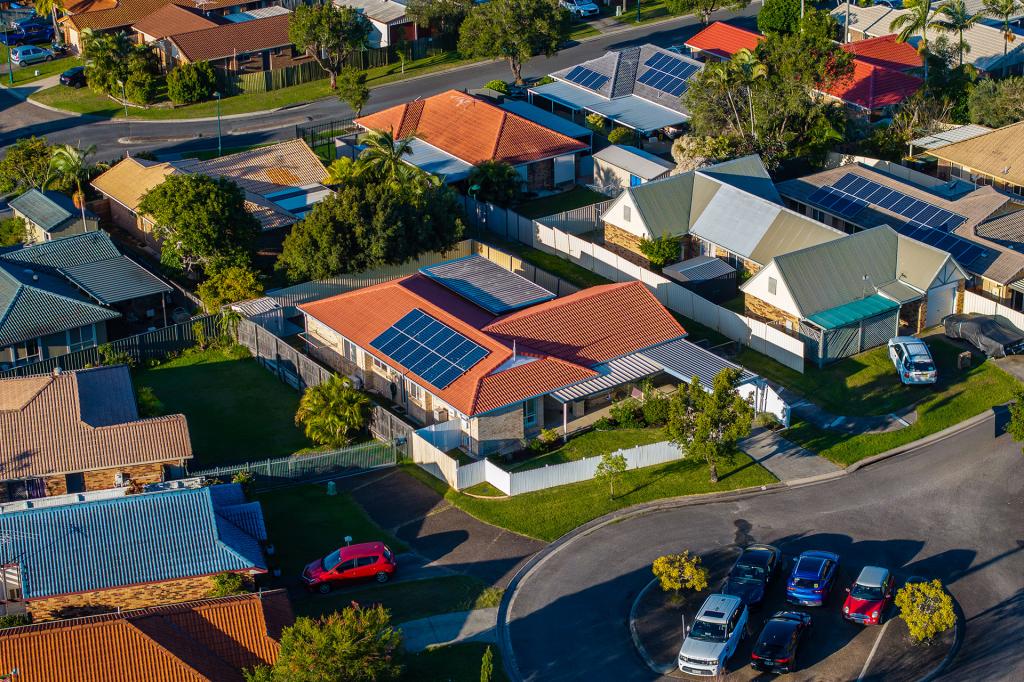 0
0
Similar properties For Rent nearby
See more properties for rent nearby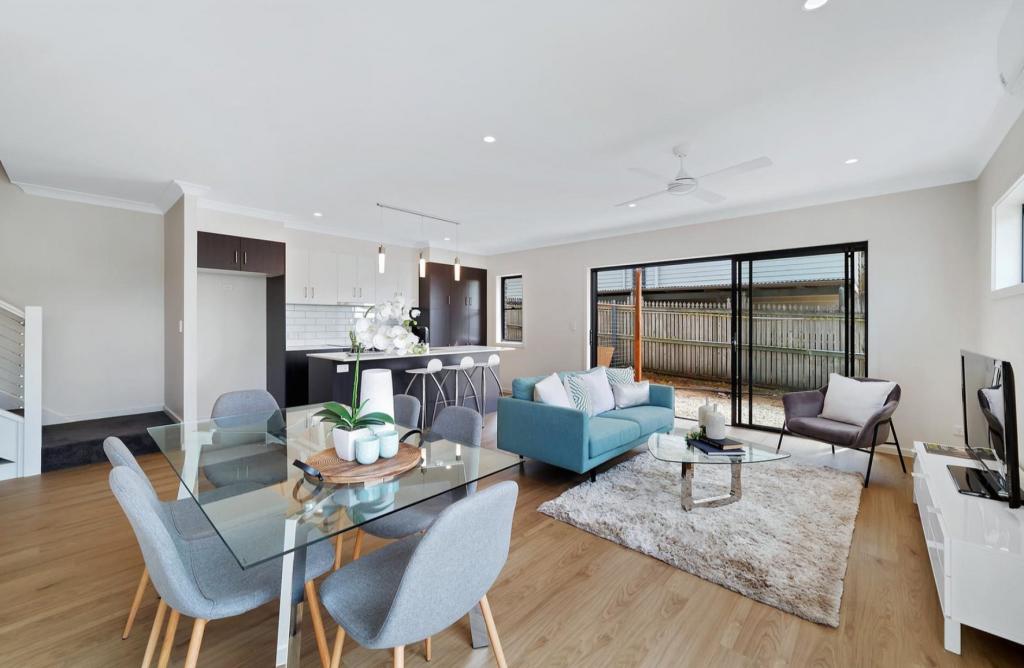 0
0 0
0
 0
0
About Tingalpa 4173
The size of Tingalpa is approximately 8.9 square kilometres. There are 23 parks, covering nearly 32.9% of the total area. The population of Tingalpa in 2016 was 8290 people. By 2021 the population was 8461 showing a population growth of 2.1% in the area during that time. The predominant age group in Tingalpa is 30-39 years. Households in Tingalpa are primarily couples with children and are likely to be repaying $1800 - $2399 per month on mortgage repayments. In general, people in Tingalpa work in a professional occupation.In 2021, 72.30% of the homes in Tingalpa were owner-occupied compared with 71.00% in 2016.
Tingalpa has 4,059 properties. Over the last 5 years, Houses in Tingalpa have seen a 74.53% increase in median value, while Units have seen a 128.73% increase. As at 31 July 2026:
- The median value for Houses in Tingalpa is $1,251,730 while the median value for Units is $933,201.
- Houses have a median rent of $750 while Units have a median rent of $605.
Suburb Insights for Tingalpa 4173
Market Insights
Tingalpa Trends for Houses
N/A
N/A
View TrendN/A
N/A
Tingalpa Trends for Units
N/A
N/A
View TrendN/A
N/A
Neighbourhood Insights
© Copyright 2026. RP Data Pty Ltd trading as Cotality (Cotality). All rights reserved. No reproduction, distribution, or transmission of the copyrighted materials is permitted. The information is deemed reliable but not guaranteed.
While Cotality uses commercially reasonable efforts to ensure the Cotality Data is current, Cotality does not warrant the accuracy, currency or completeness of the Cotality Data and to the full extent permitted by law excludes all loss or damage howsoever arising (including through negligence) in connection with the Cotality Data.
This product uses cookies and other similar technologies to improve and customise your browsing experience, to tailor content and adverts, and for analytics and metrics regarding visitor usage on this product and other media. We may share cookie and analytics information with third parties for the purposes of advertising. By continuing to use our website, you consent to cookies being used. View our Privacy Policy here.
X
