
13 Mcintyre LaneTinbeerwah QLD 4563

Property Details for 13 Mcintyre Lane, Tinbeerwah
13 Mcintyre Lane, Tinbeerwah is a 5 bedroom, 3 bathroom House with 5 parking spaces and was built in 1997. The property has a land size of 12710m2 and floor size of 325m2.This Property is currently listed for sale with TOM OFFERMANN REAL ESTATE
Last Listing description (August 2026)
Taransay. Imagine the absolute exhilaration and majesty of a classic grand Queenslander, exquisite botanical-like gardens morphing north across a 1.27ha gated estate, lily-covered lake with treasure trove of birdlife, and only 20 minutes to fabled Hastings Street and Noosa Main Beach.
Admire the tall wrought iron gates opening at the sandstone-pillared entrance to reveal a dramatic circular driveway sculpted by nature's best verdant offerings. Be in awe of the homage to Australia's cultural heritage almost encircled by its characteristic verandah with Royal Palm adorned butterfly staircase, poised sublimely and stealing the limelight in a pebbled forecourt.
Open wide doors to a sense of indisputable splendour, fashioned with timeless design bearing traditional hallmarks and so much more in the foyer and beyond, where multiple lavish living, sumptuous dining, and lounging spaces even recitals, are defined by marble-based columns, and the lofty clerestory ceiling invites bright light to shadow dance over endless brushbox flooring.
Gallery-style shelved walls and cabinetry adorned with collectibles, artifacts, books, and paintings are augmented by a fireplace, while banks of glass panes and French doors open to the lengthy and wide tessellate-tiled verandah. It totally encapsulates the 180 degree-plus sweeping views across the estate and the National Park immediately beyond.
Also, a spectacular sight is looking over the luminescent pool, bathers pavilion and a studio set back above the pool with 'Bather's Retreat' an apt plaque. Looking northward and similarly stunning is the truly expansive eventful terrace. It seemingly spills over sprawling lawns and gardens with a firepit area nearby that is somewhat cosseted by an arbour.
For those with a love of entertaining indoors and out, whatever the reason or season, options aplenty are complemented by the culinary heart, a sizeable kitchen with stone-topped benches including island breakfast bar and every high-end appliance and accoutrement to suit the likes of Nigella Lawson.
Elegance continues in the bedrooms and bathrooms including three on the upper level with brushbox flooring and plantation shutters. The premier suite retreat has verandah access, views, walk-in robe, ensuite with limestone walls, stone-topped cabinetry, and taking centre stage is the freestanding soaking bathtub. There are two similarly styled bedrooms, one north facing and one south, plus a bathroom.
Presenting more like a luxury guest suite is the lower-level north side with two bedrooms, each with a fireplace, also a walk in-robe, bathroom, and living/leisure space. Easy/direct access to the garden, garage, laundry mudroom and west side studio with fireplace, terrace, and views.
Accolades aplenty from the owners who engaged renowned designer Stephen Kidd and builder John Cobb in 1996, and accorded the magnificent Queenslander with its truly world class setting, the name of Taransay, after an island in the Outer Hebrides of Scotland.
"Sensitively crafted Taransay with botanical gardens and private sanctuary of wildlife, blends perfectly into the natural terrain of a hidden pocket of paradise," enthuses Tom Offermann Real Estate marketing agent Chris Miller. "It is quintessentially Queensland in every possible way, a place in which, somewhere between the sea spray of Noosa Main Beach 20-minutes away, and the almost lost-world tradition of a safe, secure unrivalled lifestyle, it is possible to lose yourself completely.
"Every once in a while, a property takes your breath away. Taransay Estate is one of those beautiful moments."
Insider Intel:
- Land Area: 1.27ha
- External Area: 143m2
- Internal Area: 390m2
- Pool: 6mx4.9m w 7.7mx32m u/c bather's pavilion
- Design & Build: renowned Stephen Kidd 1996; 2-level classic Queenslander; builder John Cobb
- Lane/Entrances: country-quiet cul de sac; circular driveway; 2 sets entry gates & sandstone pillars; fringed by rows of leopard trees; 9m royal palms either side of main entry w classic butterfly stairs
- Terrace: 10.6mx5.2 w LED under rail lighting nth facing 'party' terrace & access to house; firepit area 'enclosed' by arbour & gardens; u/c verandah wraps width of house N&W facing
- Studios/Garaging; 3.6mx3m Bather's Retreat set back above pool currently Pilates studio; west side 3.4mx3m w fireplace, terrace + views; 5 car total incl single garage + workspace; epoxy flooring
- Features: central 5.3m clerestory VJ ceilings; French windows & doors; tessellated tiles; upper level w brushbox flooring & lower level limestone cladding incl mudroom & bathroom; fans/ducted aircon, 4 fireplaces
- Living & Dining: upper-level multiple living & lounging, defined by marble-based columns w fireplace + study, recital, library & dining options incl alfresco
- Kitchen/Laundry: U-shape w creamy stone-topped cabinetry incl 2.2m island bench; Miele ovens x 2 + warmer, dishwasher; Bosch induction cooktop; Electrolux 4-dr icemaker fridge; laundry w Miele washer & dryer adjacent mudroom
- Bedrooms: 5-total; 3 upper level incl premier suite retreat w brushbox flooring, plantation shutters, WIR & ensuite w limestone walls/stone-topped 2-basin cabinetry & freestanding soaking tub; 1 nth w u/c verandah access & views + 1 sth w BIR; bthrm w stone-topped single basin cabinetry; lower level guest suite w living area (currently gym), 2 x bdrms nth side w fireplaces, WIR & bthrm
- Inventory: partially negotiable
- Garden Fauna & Birds: approx 4047m2 botanical-style gardens, lawn & hedges encircle residence; trees incl leopard, liquidambar, Chinese tallow, maple & crepe myrtle; kangaroos, king parrots, kookaburras, pale face parrots & white cockatoos; lake w water lilies; 2 x 45,000L water tanks + 4,500L tank for pool; 36.6m deep bore
- Location: 20 mins to Noosa Heads/Noosa Main Beach & Noosa National Park; 15 mins to caf central on Gympie Terrace beside the Noosa River; 30 mins to Sunshine Coast Airport
Property History for 13 Mcintyre Lane, Tinbeerwah, QLD 4563
- 12 Feb 2026Listed for Sale $3.49M
- 20 Feb 1996Sold for $110,000

Recent sales nearby
See more recent sales nearby

/assets/perm/sl4rwouneqi6xfebdvwd6fheb4?signature=78244fbb8367ee1555425ceb1d55aae8f395ff9dfdce6c0a29917309c2504f76) 0
0
/assets/perm/bviyks56kyi6nhs6rwt6hhfaou?signature=2a51bd930ceb81e715ec0478ce524e76191e0e2f5b7185cc60df0a8007df2e8e) 0
0
Similar properties For Sale nearby
See more properties for sale nearby
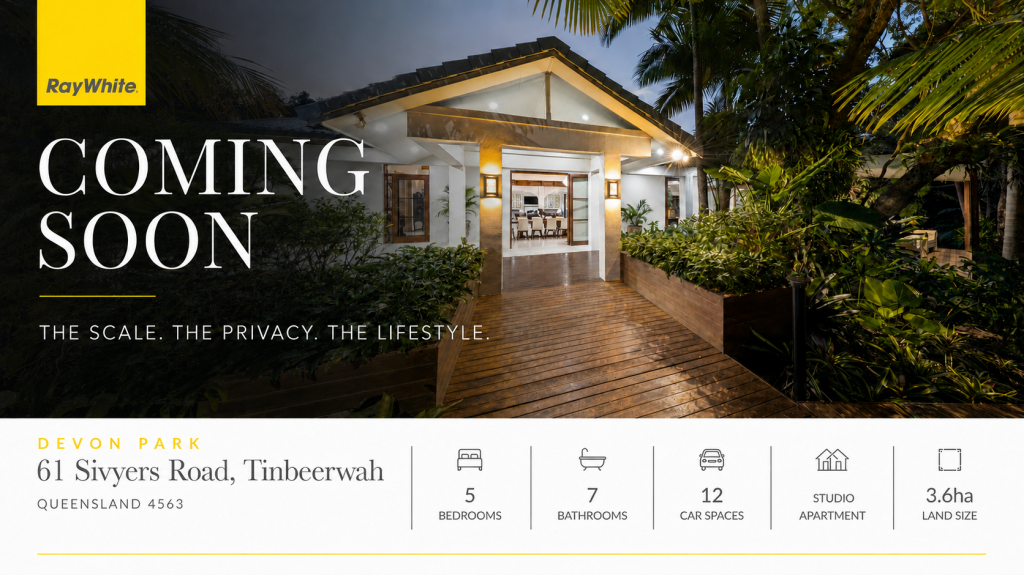 0
0
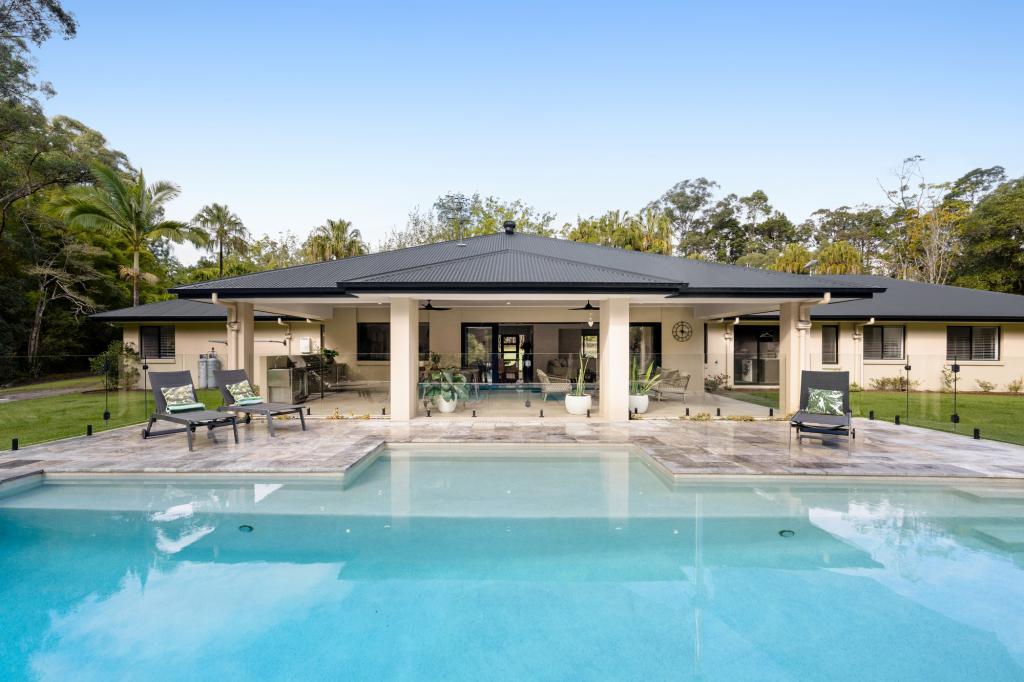 0
0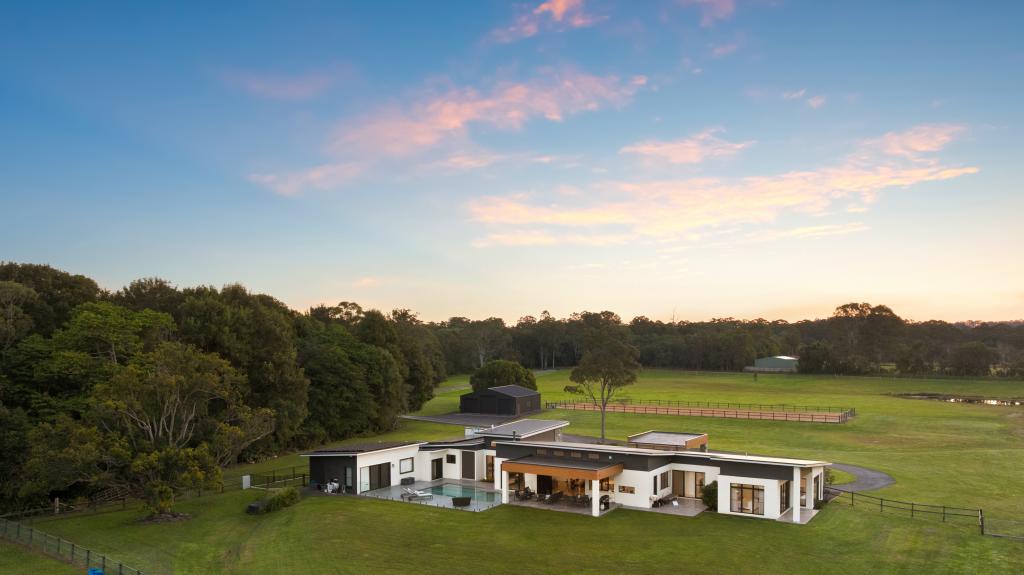 0
0About Tinbeerwah 4563
The size of Tinbeerwah is approximately 22.1 square kilometres. There are 7 parks, covering nearly 44.4% of the total area. The population of Tinbeerwah in 2016 was 974 people. By 2021 the population was 1160 showing a population growth of 19.1% in the area during that time. The predominant age group in Tinbeerwah is 60-69 years. Households in Tinbeerwah are primarily childless couples and are likely to be repaying $1800 - $2399 per month on mortgage repayments. In general, people in Tinbeerwah work in a managers occupation.In 2021, 88.00% of the homes in Tinbeerwah were owner-occupied compared with 84.60% in 2016.
Tinbeerwah has 493 properties. Over the last 5 years, Houses in Tinbeerwah have seen a 44.67% increase in median value, while Units have seen a 141.18% increase. As at 31 July 2026:
- The median value for Houses in Tinbeerwah is $1,937,299 while the median value for Units is $686,232.
- Houses have a median rent of $780.
Suburb Insights for Tinbeerwah 4563
Market Insights
Tinbeerwah Trends for Houses
N/A
N/A
View TrendN/A
N/A
Tinbeerwah Trends for Units
N/A
N/A
View TrendN/A
N/A
Neighbourhood Insights
© Copyright 2026. RP Data Pty Ltd trading as Cotality (Cotality). All rights reserved. No reproduction, distribution, or transmission of the copyrighted materials is permitted. The information is deemed reliable but not guaranteed.
While Cotality uses commercially reasonable efforts to ensure the Cotality Data is current, Cotality does not warrant the accuracy, currency or completeness of the Cotality Data and to the full extent permitted by law excludes all loss or damage howsoever arising (including through negligence) in connection with the Cotality Data.
This product uses cookies and other similar technologies to improve and customise your browsing experience, to tailor content and adverts, and for analytics and metrics regarding visitor usage on this product and other media. We may share cookie and analytics information with third parties for the purposes of advertising. By continuing to use our website, you consent to cookies being used. View our Privacy Policy here.
X
