
Jindilli WayTinana QLD 4650
Property Details for Lot 57 Jindilli Way, Tinana
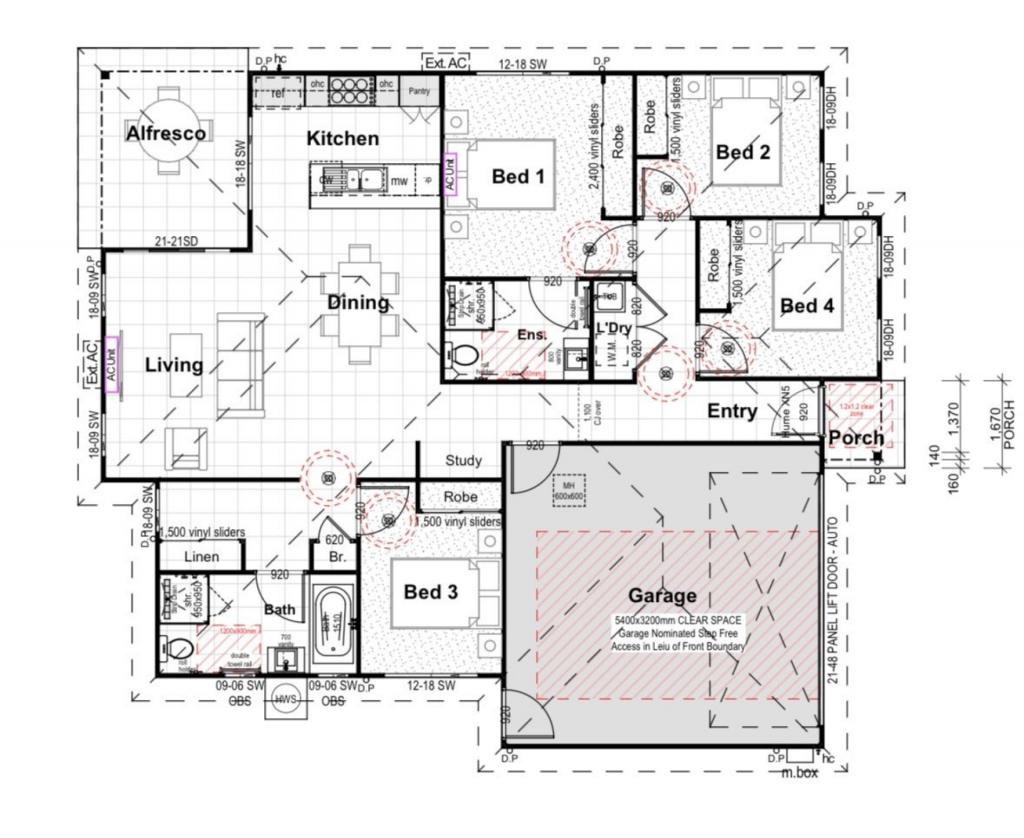
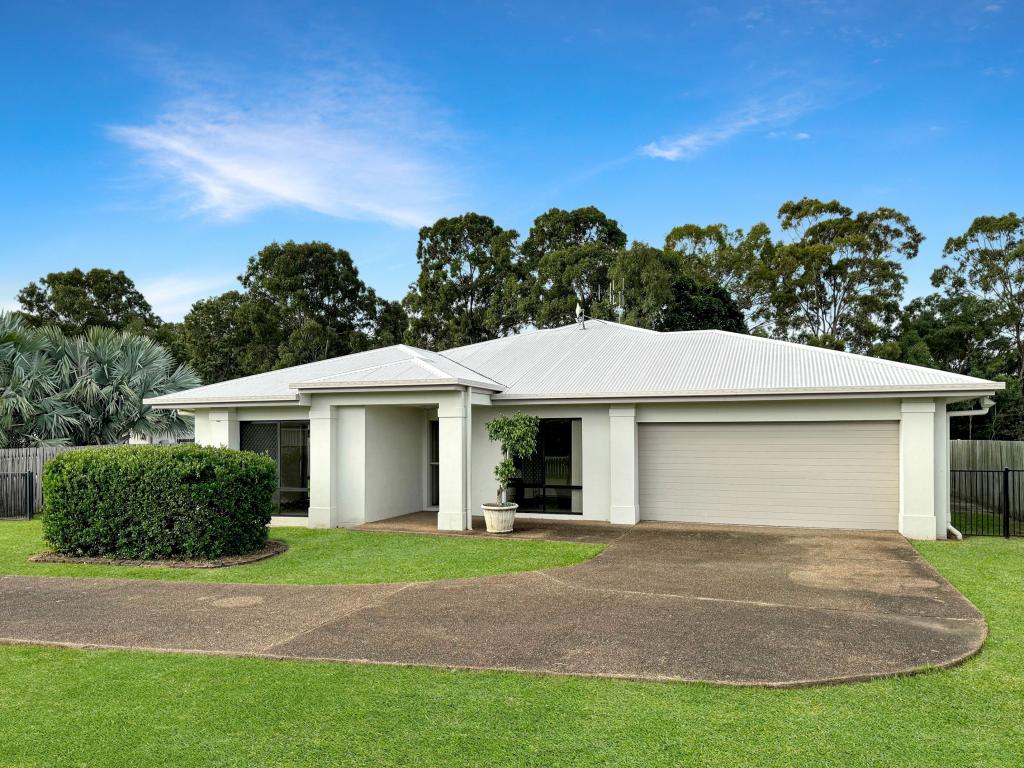
Lot 57 Jindilli Way, Tinana is a 4 bedroom, 2 bathroom House with 2 parking spaces. The property has a land size of 931m2 and floor size of 170m2.
Last Listing description (October 2019)
Stroud Homes is proud to offer this gorgeous house and land package. Our prices are black and white because there are no hidden costs, this is the final cost of the house and land together and it includes all soil tests, council fees, project management, plumbing, painting, driveway...EVERYTHING to build and finish this amazing house on this lot.
ABOUT THE HOUSE
Over 81 standard inclusions:
* Stone bench tops to Kitchen, Bathrooms & Laundry
* 900mm Westinghouse Stainless Steel Oven & Cook top
* 900mm Westinghouse Stainless Steel Canopy Range hood
* Dishlex Stainless Steel Dishwasher
* Soft Close Kitchen Drawers & Cupboards
* Carpet & 450mm tiles throughout
* Designer Light fittings inside & out
* 60 meters of Exposed Aggregate concrete driveway
* 100% BlueScope Colorbond Roof, gutters and fascia
* Remote Control Panel Lift Garage Door
* Keyed locks to all windows and doors
* TV antenna, Clothesline and letterbox
* Reticulation perimeter termite protection & T2 treated frames/trusses
* Overhead Kitchen Cabinetry with Bulkhead
* 3 coat Haymes paint system including feature walls
* Mizu mixer taps and full bathroom accessories
* Tiled Niches to showers
* Flyscreens to windows and Diamond Grille screens to sliding doors
* Structural concrete to alfresco & Porch
* All fees, applications and insurance included
* Personalised Interior Design Service
* Independent handover inspection
* 16 Week Build Time
PLUS MUCH MORE.......
ABOUT THE ASTON 212
The Aston 212 is designed for todays living and packs so many features into well thought out spaces that work. Built for family living, you will love the kitchen with a breakfast bar, great for afternoon snacks.
The open plan living areas create fantastic family atmosphere. The bright and breezy living area is amazing for entertaining with sliding doors out onto your alfresco area.
This design has a study desk or linen storage option available.
ABOUT STROUD HOMES
With more than 20 years of design and building experience, Stroud Homes has a proven track record of success and a strong reputation for exceptional service and superior quality.
Stroud Homes has a great reputation as an award-winning builder. We can provide simple and cost-effective advice, from our designs or yours.
How do we do it?
1. Unbeatable buying power via excellent supplier relationships
2. Commitment to continuous improvement to customer service and quality
3. Pre-pricing new homes on vacant land
Stroud Homes care about our customers and we do what we say we're going to do. We take the time to listen and work alongside our customers every step of the way, so the end result feels just right, like home.
More house designs and House & Land Packages available at www.stroudhomes.com.au
Come in and check out our display home in Hervey Bay.
37 Spring Way, Nikenbah. Open 7 days, Monday to Friday 9am-5pm and Saturday to Sunday 10am-4pm.
HOUSE & LAND PACKAGE with MULTI AWARD WINNING DESIGN AVAILABLE IN OTHER FACADES
**Disclaimer: Due to differing State and Local Government regulations, plans may vary slightly to suit local requirements.
PROPERTY URL
https://www.stroudhomes.com.au/aston-212/
Consumer please note: Stroud Homes is not a real estate agent, cannot sell land and will refer you to a licensed agent to complete any land purchase. Stroud Homes has used the price (as advertised by local real estate agents) for the block of land referred to in this package. Using this advertised price allows us to helpfully provide you with a price that is more realistic because weve tailor fit the home to the land - considering site works, water and sewer pipe and electrical lead-in lengths and other site specific items.
Property History for Lot 57 Jindilli Way, Tinana, QLD 4650
- 30 Sep 2019Listed for Sale Not Disclosed

Recent sales nearby
See more recent sales nearby/assets/perm/rfw5hvhfn4i63owryues6vb2wy?signature=d01d5c76cffa2cb06a7b3933bf5aa7898ce2927197b438c8885c7b9889d3d26e) 0
0
/assets/perm/h36jc2hofii63punu42utm45lq?signature=dc3461bcf95e9217d5bac02d826d6fe3b05edb474a2fb0adca0500d8a354bce9) 0
0/assets/perm/dw6lbkqdkui6vkotundrxn2nli?signature=93a2a5033e35a1aafd1d04046fb5506f5dca89fa630cde258c20b569d5e37b94) 0
0Similar properties For Sale nearby
See more properties for sale nearby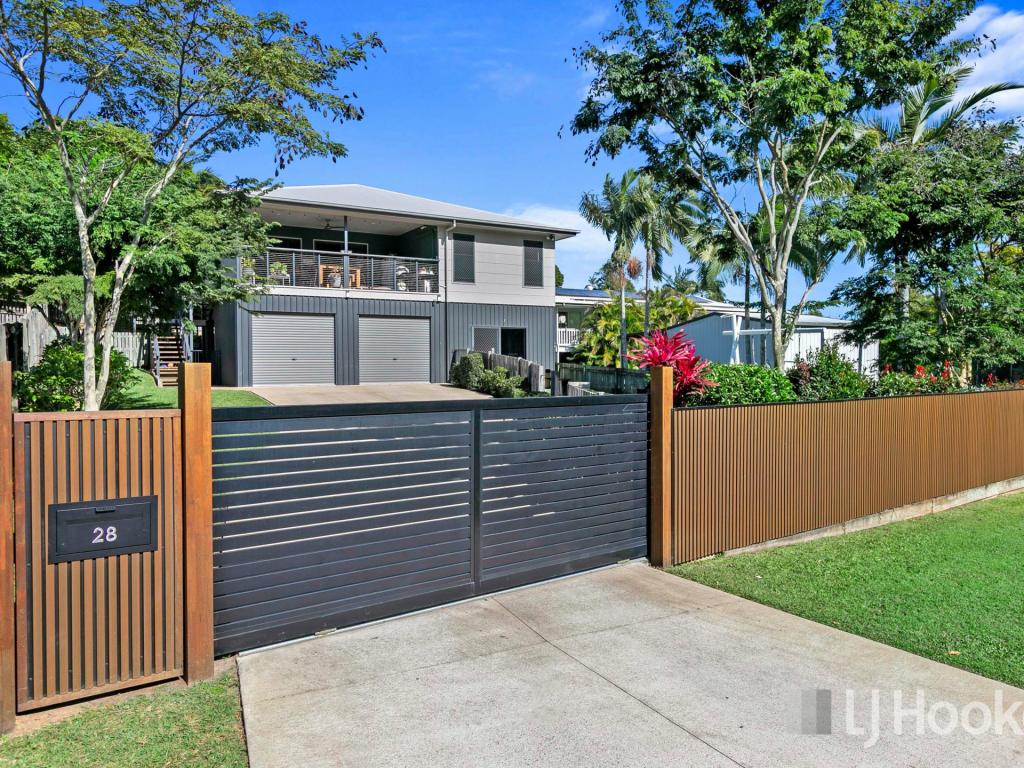 0
0
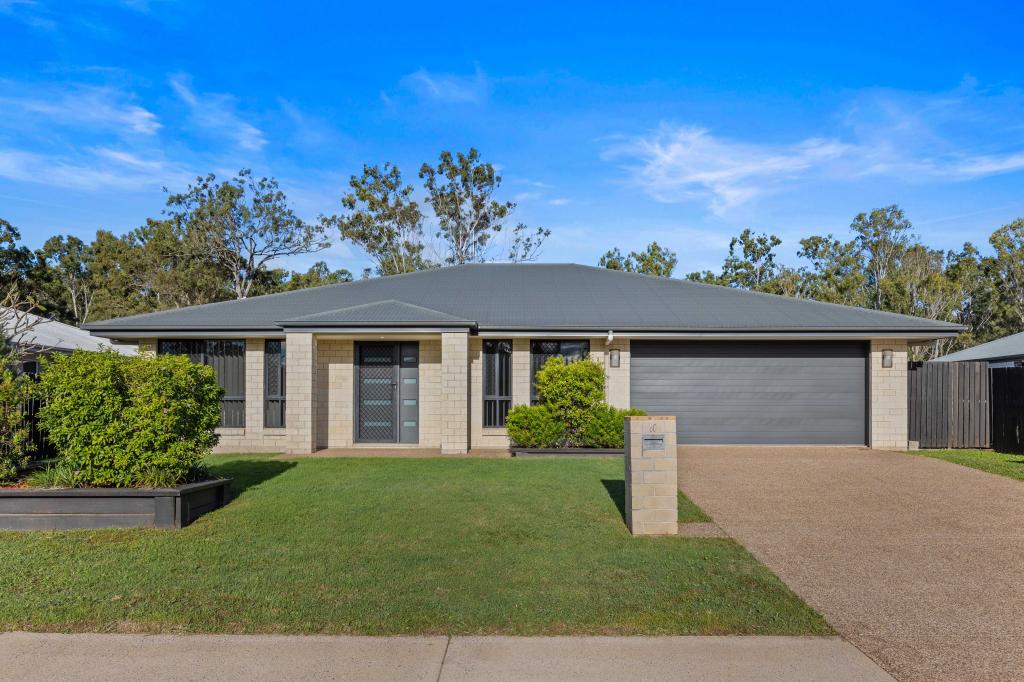 0
0
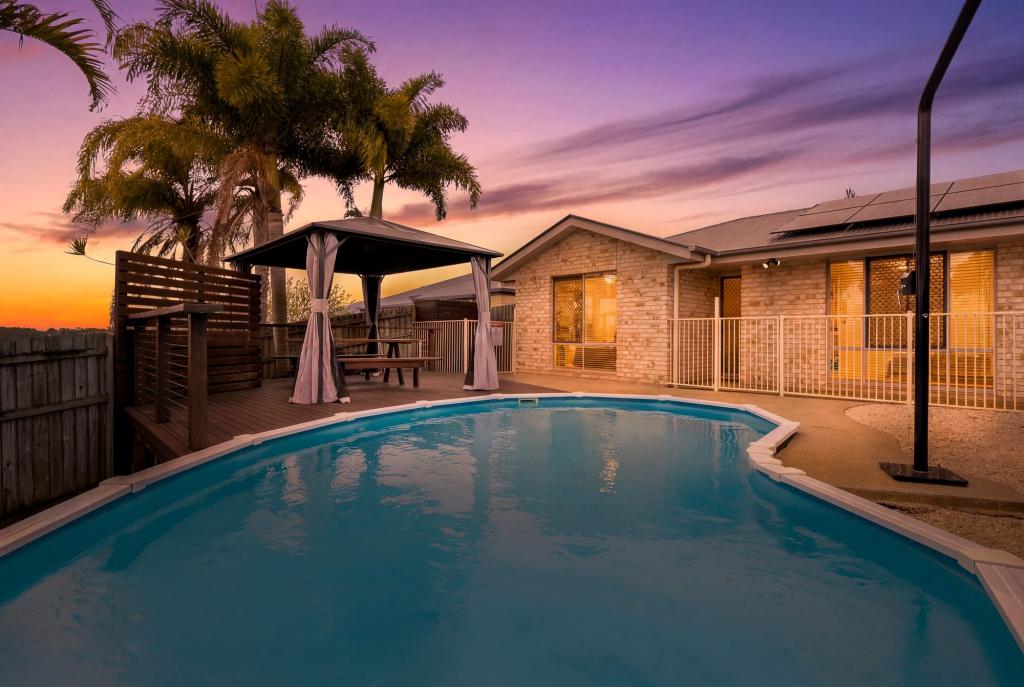 0
0Similar properties For Rent nearby
See more properties for rent nearby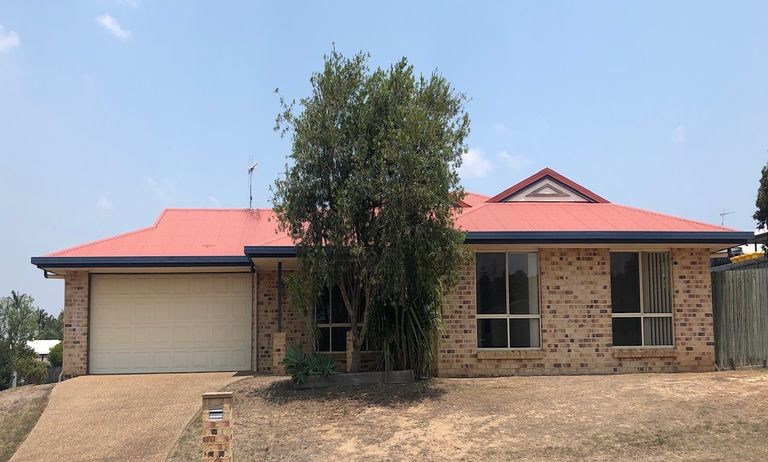 0
0
 0
0
 0
0About Tinana 4650
The size of Tinana is approximately 37.3 square kilometres. There are 9 parks, covering nearly 3.7% of the total area. The population of Tinana in 2016 was 5476 people. By 2021 the population was 5872 showing a population growth of 7.2% in the area during that time. The predominant age group in Tinana is 60-69 years. Households in Tinana are primarily childless couples and are likely to be repaying $1000 - $1399 per month on mortgage repayments. In general, people in Tinana work in a trades occupation.In 2021, 81.10% of the homes in Tinana were owner-occupied compared with 76.60% in 2016.
Tinana has 2,737 properties. Over the last 5 years, Houses in Tinana have seen a 99.92% increase in median value, while Units have seen a 98.93% increase. As at 31 July 2026:
- The median value for Houses in Tinana is $750,532 while the median value for Units is $548,260.
- Houses have a median rent of $590.
Suburb Insights for Tinana 4650
Market Insights
Tinana Trends for Houses
N/A
N/A
View TrendN/A
N/A
Tinana Trends for Units
N/A
N/A
View TrendN/A
N/A
Neighbourhood Insights
© Copyright 2026. RP Data Pty Ltd trading as Cotality (Cotality). All rights reserved. No reproduction, distribution, or transmission of the copyrighted materials is permitted. The information is deemed reliable but not guaranteed.
While Cotality uses commercially reasonable efforts to ensure the Cotality Data is current, Cotality does not warrant the accuracy, currency or completeness of the Cotality Data and to the full extent permitted by law excludes all loss or damage howsoever arising (including through negligence) in connection with the Cotality Data.