
Walter DriveThornlands QLD 4164
Property Details for Lot 425 Walter Dr, Thornlands
Last Listing description (May 2019)
The Estate
The Rise is situated in the bayside suburb of Thornlands. It is a contemporary community encompassing both urban convenience and natural beauty. At The Rise, you'll enjoy the benefits of living a convenient lifestyle, surrounded by everything you need. The community is just minutes from foreshore parks and dining options in Victoria Point and offers easy access to a selection of shopping, medical, sporting and recreation facilities nearby – including Sheldon College, Faith Lutheran College, Victoria Point Shopping Centre, Mater Private Hospital and Redland Bay Golf Club. Set amongst natural bushland and just minutes from the water, The Rise is a peaceful bayside community, the ideal place to build your new home.
Clarendon Collection Home Design
A well-designed modern home has spaces for the family to come together and spread out. The Parkhill's design incorporates a large open plan living area at the rear of the home, mixing indoor with outdoor in a light filled space for the whole family. Space to play and relax and congregate as a family. Upstairs the rumpus area creates a feeling of openness between the bedrooms while the master suite delivers the luxury this private refuge needs. The Parkhill creates a sanctuary that delivers an environment to ensure you go without want and exceeds your expectations of home design.
Highlights of this package:
Upgraded Axis Façade
Quality Concrete Roof Tiles
2450mm High Ceilings to Lower Floor
Stainless Steel Kitchen Appliances
Overhead Cupboards to Kitchen
Full Height Tiling to Underside of Rangehood
Choice of Designer Tapware, Basin and Accessories
Semi-Framed Shower Screens to Bathroom
European styled basin throughout
Square Set Cornice to all Wet Areas
Melamine Shelving to Robes, Linen Cupboards and Pantry
Walk-In-Robe to Master Bedroom
Double Vanity to Ensuite
Downstairs Study Room
Walk-In-Pantry to Kitchen
Engineered Concrete Slab
Intergrated Concrete Slab to Porch and Alfresco
Termite Resistant Structual Timber Framing
Full interior design appointment, with your choice of colours and finishes
Our Points of Difference
At Clarendon Homes we've always been proud of the emphasis we place on caring for our customers and believe that continuing these strong relationships will play a major role in our ongoing success. We're passionate about what we do, and we know it's all worth the effort when we see your smile the day we hand you the keys to your new Clarendon Home.
40 + Years Design, Innovation and Building Experience
6 Green Star Energy Rating Across Our Entire Design Range*
Lifetime Structure Guarantee*
18 Week Build On Time*
50+ Major Industry Awards
Independent Quality Inspections
100% Australian Owned
Terms and Conditions
*Unless otherwise stated, the above façade image may depict features not included in the package price shown such as tiling, timber decking, front entry door, lighting, render or roof covering, or items which are not available from Clarendon Homes such as furniture, window treatments and landscaping. Floor plan is conceptual in nature and is based on Clarendon Homes' Traditional façade. Land price and availability is subject to change at any time and without notice. House siting is determined by Clarendon Homes. Package price shown is subject to additional costs which may be incurred as a result of soil test, contour survey, bushfire, acoustic, engineering or other Local Authority or builders' requirements. Plan is subject to approval by the Principal Developer and Local Authorities. Clarendon Homes reserves the right to withdraw this package at any time without notice. QBCC 80444.
Property History for Lot 425 Walter Dr, Thornlands, QLD 4164
- 28 Sep 2018Listed for Sale Not Disclosed
Recent sales nearby
See more recent sales nearby/assets/perm/vxczti6d64i63fp66fml3vnuae?signature=b89bb4e86c025e9603afd89db29322b90baef00fa1fbbdf7735e758e1e856c7f) 0
0


Similar properties For Sale nearby
See more properties for sale nearby
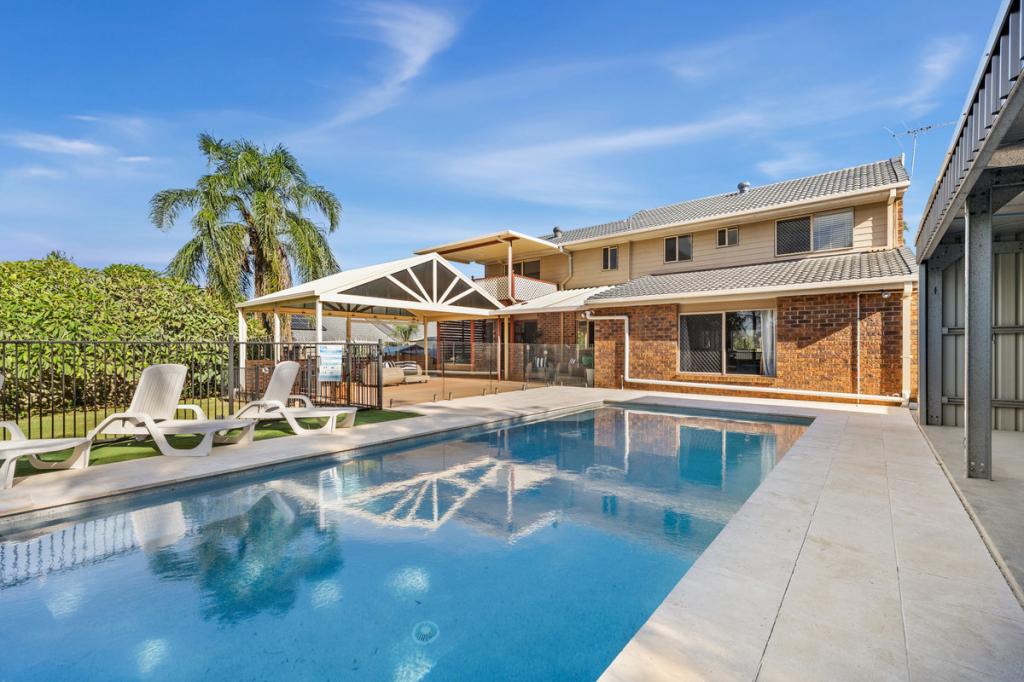 0
0
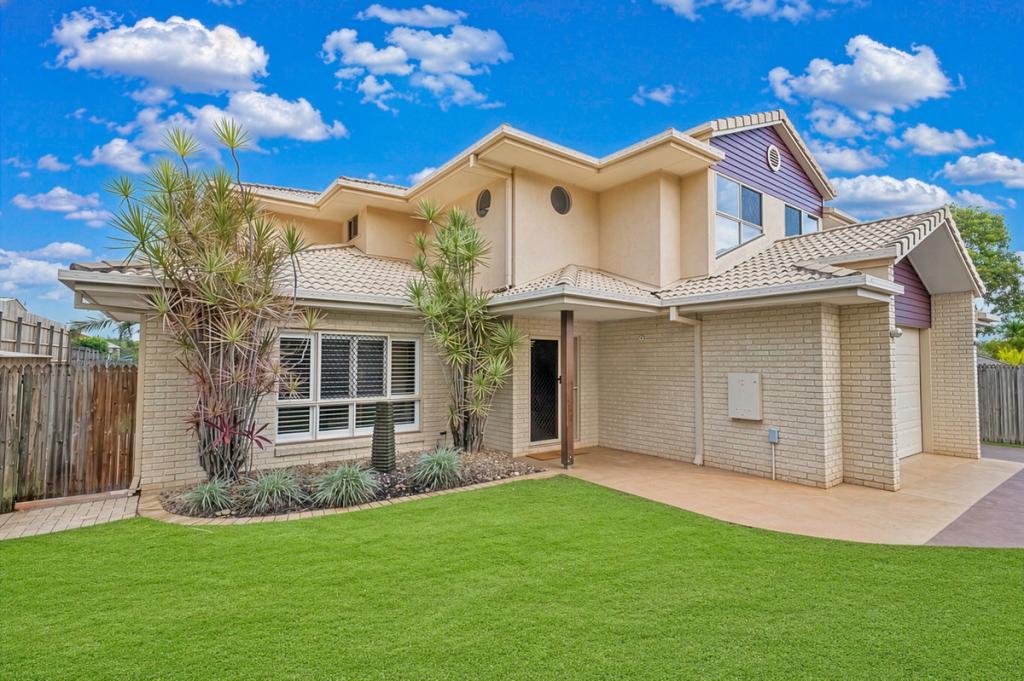 0
0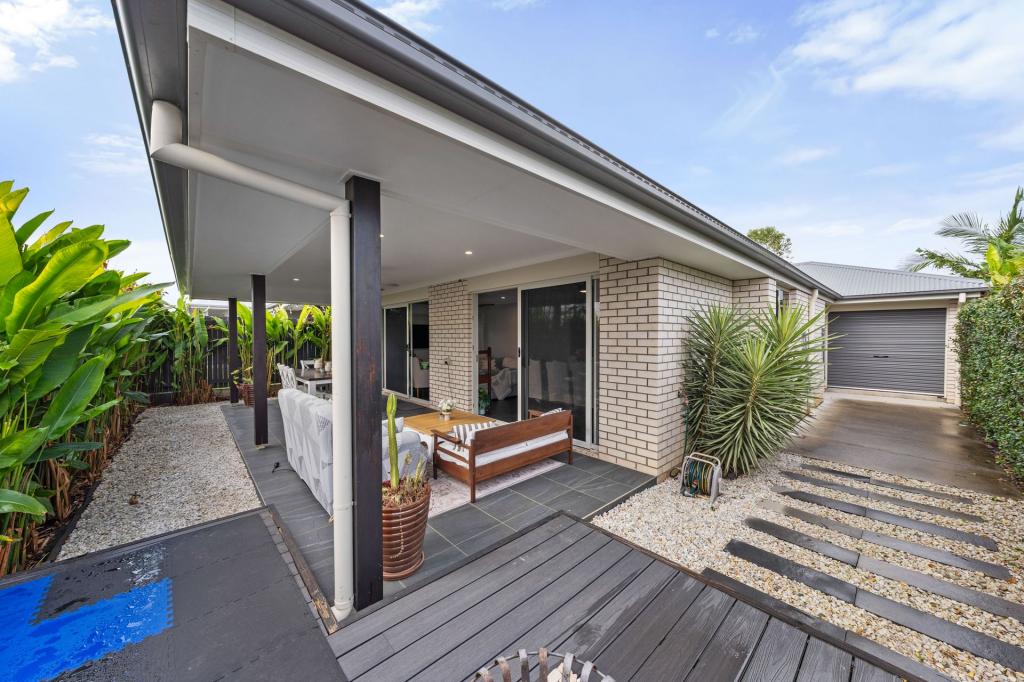 0
0Similar properties For Rent nearby
See more properties for rent nearby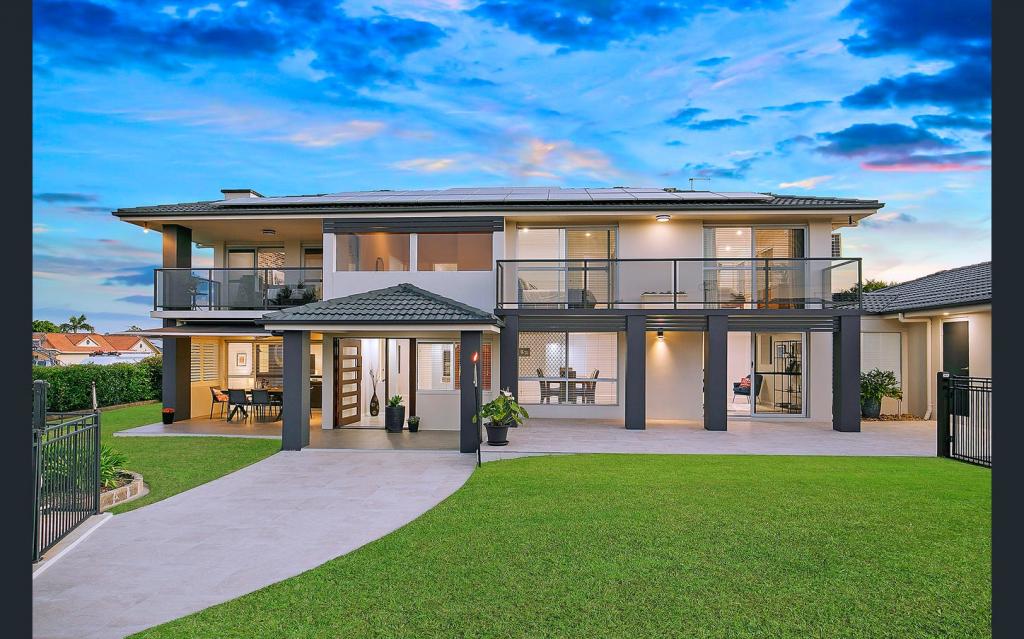 0
0
 0
0
 0
0About Thornlands 4164
The size of Thornlands is approximately 21.7 square kilometres. There are 34 parks, covering nearly 7.1% of the total area. The population of Thornlands in 2016 was 14694 people. By 2021 the population was 19263 showing a population growth of 31.1% in the area during that time. The predominant age group in Thornlands is 10-19 years. Households in Thornlands are primarily couples with children and are likely to be repaying $1800 - $2399 per month on mortgage repayments. In general, people in Thornlands work in a professional occupation.In 2021, 71.10% of the homes in Thornlands were owner-occupied compared with 73.60% in 2016.
Thornlands has 8,183 properties. Over the last 5 years, Houses in Thornlands have seen a 85.94% increase in median value, while Units have seen a 84.77% increase. As at 30 June 2026:
- The median value for Houses in Thornlands is $1,317,299 while the median value for Units is $816,898.
- Houses have a median rent of $775 while Units have a median rent of $650.
Suburb Insights for Thornlands 4164
Market Insights
Thornlands Trends for Houses
N/A
N/A
View TrendN/A
N/A
Thornlands Trends for Units
N/A
N/A
View TrendN/A
N/A
Neighbourhood Insights
© Copyright 2026. RP Data Pty Ltd trading as Cotality (Cotality). All rights reserved. No reproduction, distribution, or transmission of the copyrighted materials is permitted. The information is deemed reliable but not guaranteed.
While Cotality uses commercially reasonable efforts to ensure the Cotality Data is current, Cotality does not warrant the accuracy, currency or completeness of the Cotality Data and to the full extent permitted by law excludes all loss or damage howsoever arising (including through negligence) in connection with the Cotality Data.