
Congreve CrescentThornlands QLD 4164
Property Details for Lot 332 Congreve Cres, Thornlands
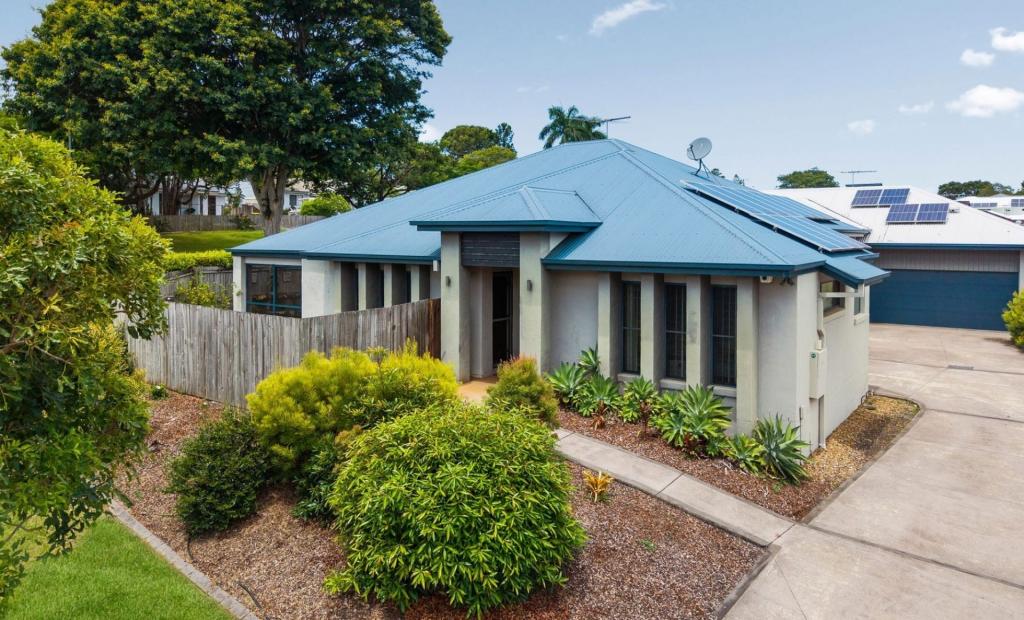
Lot 332 Congreve Cres, Thornlands is a 4 bedroom, 2 bathroom House with 2 parking spaces and was built in 2018. The property has a floor size of 187m2.
Last Listing description (August 2018)
BRAND NEW! UNDER CONSTRUCTION - Completion approx May 2018
Don't miss this opportunity to secure a quality crafted new family home in the 'Rise' estate, Thornlands, built by OMNI Built Homes.
This is not a project home - it's a custom designed beauty. Full of quality inclusions and finishes including:
* Stone benches to kitchen & bathrooms
* Designer kitchen with Butler's Pantry
* Designer island bath to bathroom
* LED downlights throughout
* Latest timberlook flooring in living, carpet in bedrooms
* Under roof alfresco, fencing, letterbox & driveway included
* Split system A/C and ceiling fans
Your home will be your castle and you'll love the ease of living in this master planned community - where weekends will be spent enjoying life.
From the impressive entry space to the clever layout and use of space, the home truly offers all the modern wish list items of a growing family or is a dream come true for first home buyers.
Past the entry is a study come potential guest bedroom or kids play room. Next is the first of two living rooms. Designed for a home theatre, this is the space all the family will love putting up their feet to watch a their favourite movie or sports event.
To the right is a smartly concealed but well sized laundry.
Next is the hub of the home - kitchen, meals and living. The designer kitchen with stone benches, stainless steel appliances, Butler's Pantry and practical layout will befit any budding Masterchef and make meal preparation a breeze. The generous kitchen island also provides an informal meals area.
The meals and living areas are seamlessly integrated making this central family space practical and comfortable. The living area then opens through sliding doors onto the under roof alfresco at the rear.
Separated from the living area is the accommodation and bathrooms of the home. Ensuring Mum and Dad's peace is preserved, the Master suite is located at the rear. Well proportioned and including a large walk-in-robe and ensuite with dual vanity and separate toilet, this will be your place of serenity.
Bedrooms two, three and four are all comfortably Queen sized and have built-in robes. The family bathroom offers a designer island bath and the toilet is located separately across the hall.
The home offers good internal storage with a walk-in linen press and secure double garage with automatic doors.
LOCATION, LOCATION, LOCATION:
The Rise at Thornlands is a premium master-planned community just 35 minutes drive to the Brisbane CBD and within easy reach of schools, shops, restaurants, sporting facilities, entertainment and Sirromet Winery.
* Within easy reach of Schools and Shops
* Walking and cycling trails
* Only minutes to Moreton Bay
* Surrounded by dedicated parks & natural bushland
* Premium lifestyle at your doorstep
* Take advantage of the $20,000 New home buyers grant
* Family focused community within moments to the water
This home is built by OMNI Built Homes - visit http://www.omnibuilthomes.com.au/
Images are indicative. Please contact Keryn on 0421 594 529 for inclusions and colour scheme.
Property History for Lot 332 Congreve Cres, Thornlands, QLD 4164
- 21 Dec 2017Listed for Sale $568,900
- 22 Jun 2017Listed for Sale Not Disclosed

Recent sales nearby
See more recent sales nearby

/assets/perm/srqsbof6mai6neuhqgb3ciabwy?signature=0685e76618c9f97fcf3c228d4dc9b5cd1ddf6922fa4bfbc141d25b7b697b0b20) 0
0Similar properties For Sale nearby
See more properties for sale nearby
 0
0
 0
0 0
0Similar properties For Rent nearby
See more properties for rent nearby 0
0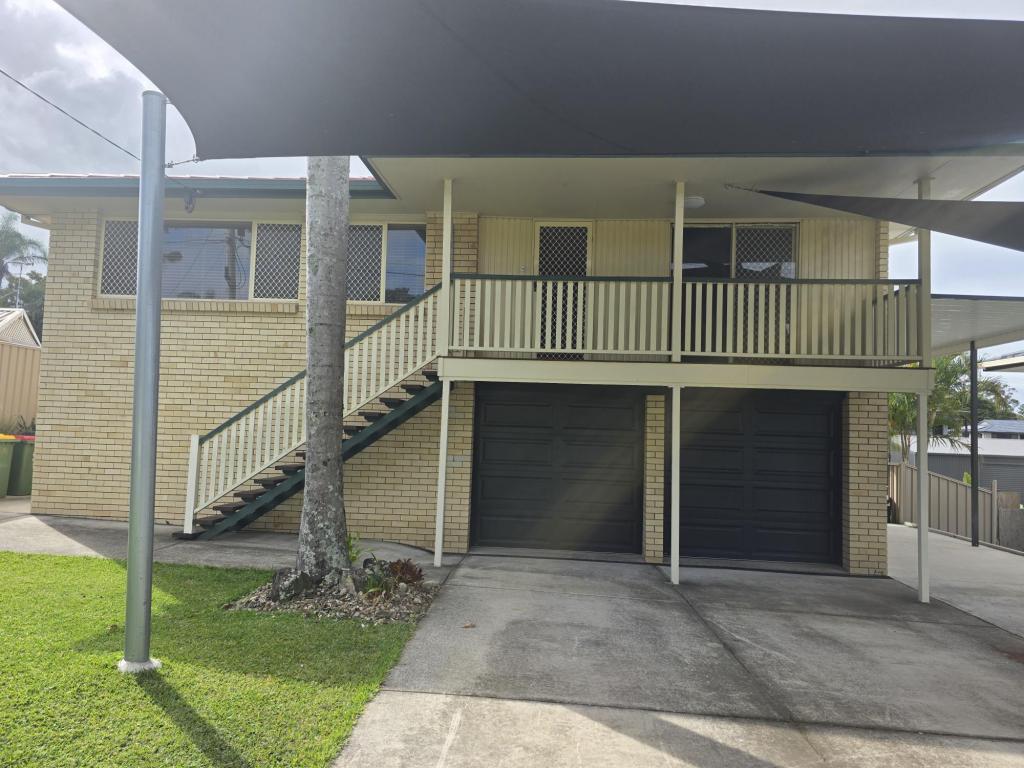 0
0
 0
0About Thornlands 4164
The size of Thornlands is approximately 21.7 square kilometres. There are 34 parks, covering nearly 7.1% of the total area. The population of Thornlands in 2016 was 14694 people. By 2021 the population was 19263 showing a population growth of 31.1% in the area during that time. The predominant age group in Thornlands is 10-19 years. Households in Thornlands are primarily couples with children and are likely to be repaying $1800 - $2399 per month on mortgage repayments. In general, people in Thornlands work in a professional occupation.In 2021, 71.10% of the homes in Thornlands were owner-occupied compared with 73.60% in 2016.
Thornlands has 8,183 properties. Over the last 5 years, Houses in Thornlands have seen a 81.72% increase in median value, while Units have seen a 77.57% increase. As at 31 July 2026:
- The median value for Houses in Thornlands is $1,307,231 while the median value for Units is $806,233.
- Houses have a median rent of $780 while Units have a median rent of $650.
Suburb Insights for Thornlands 4164
Market Insights
Thornlands Trends for Houses
N/A
N/A
View TrendN/A
N/A
Thornlands Trends for Units
N/A
N/A
View TrendN/A
N/A
Neighbourhood Insights
© Copyright 2026. RP Data Pty Ltd trading as Cotality (Cotality). All rights reserved. No reproduction, distribution, or transmission of the copyrighted materials is permitted. The information is deemed reliable but not guaranteed.
While Cotality uses commercially reasonable efforts to ensure the Cotality Data is current, Cotality does not warrant the accuracy, currency or completeness of the Cotality Data and to the full extent permitted by law excludes all loss or damage howsoever arising (including through negligence) in connection with the Cotality Data.