
34 Waterville DriveThornlands QLD 4164
Property Details for 34 Waterville Dr, Thornlands
34 Waterville Dr, Thornlands is a 4 bedroom, 3 bathroom House with 3 parking spaces and was built in 2003. The property has a land size of 700m2 and floor size of 323m2. While the property is not currently for sale or for rent, it was last sold in June 2025.
Last Listing description (September 2026)
From the moment you step inside, this remarkable residence invites you to experience a lifestyle where space, comfort and connection come together effortlessly. Designed for families who love to entertain, relax and create memories, this beautifully appointed home offers an exceptional balance of contemporary elegance and everyday practicality. With water views from the balcony, multiple living spaces and thoughtful design throughout, every corner has been created to be enjoyed.At the heart of the home, the expansive open-plan living, dining and kitchen area provides the perfect setting for everyday moments and unforgettable occasions. High ceilings, warm timber flooring and an abundance of natural light create a welcoming sense of space, while the oversized kitchen becomes the true gathering point of the home perfect for family breakfasts, weekend entertaining and everything in between. Opening seamlessly onto the undercover balcony, this is a space where you can unwind, take in the views and enjoy the beauty of your surroundings. With a dedicated kids retreat upstairs and a separate downstairs rumpus room, everyone has a place to relax, recharge and call their own.When the day comes to an end, the accommodation throughout the home offer the perfect place to slow down. The generous master suite provides a peaceful escape with its walk-in robe, luxurious ensuite and direct balcony access, allowing you to start and finish your day surrounded by comfort and tranquillity. Three additional bedrooms provide flexibility for family, guests or a home office, all complemented by beautifully appointed bathrooms designed with timeless finishes.Outside, this home truly embraces the art of entertaining. Spend summer afternoons beside the sparkling pool and spa, gather around the fire pit as the evening sets in, or enjoy long lunches in the alfresco entertaining spaces surrounded by family and friends. With a beautifully considered outdoor layout, this is a home designed for making memories in every season.Key Features:- Four bedrooms plus dedicated office- Three bathrooms- Three-car accommodation- Multiple living zones across two levels- Oversized kitchen with island bench and abundant storage- Water views from the upstairs balcony- Ducted air conditioning throughout- Upstairs kids retreat and downstairs rumpus room- Luxurious master suite with walk-in robe and balcony access- Resort-style pool and spa- Entertainer's courtyard and alfresco terrace- Fire pit area- Fully fenced yard- Solar system- Laundry chutePerfectly positioned in the sought-after Thornlands community, this is more than a home it's a place where slow mornings become treasured memories, where celebrations are shared and where every space has been designed to bring people together. Offering an exceptional lifestyle of comfort, elegance and connection, this is a residence ready to welcome its next chapter.DisclaimerIf this property is being sold by auction or without a price, a price guide can not be provided. The website may have filtered the property into a price bracket for website functionality purposes.
Property History for 34 Waterville Dr, Thornlands, QLD 4164
- 29 Jul 2026Listed for Sale Offers Over $1,699,000
- 27 Jun 2025Sold for $1,680,000
- 25 Jun 2025Listed for Sale SOLD by Kai Evans

Recent sales nearby
See more recent sales nearby/assets/perm/wmmrif7gq4i6vnmgiepvnnfjoi?signature=7ec2db5e46f237a7349a89eba78c477b530e021549ff3055bfd6f1ebad0d7a69) 0
0
/assets/perm/3vgkfdn6mui6nb2vy42hjapkjq?signature=1076b5e8745590ac9b2a1d11d1da9501b735a4791af6b6d5c469f6304d786b42) 0
0

/assets/perm/5oznvo56cai6nkrii5t3r4eha4?signature=386855e7be817d8c4a7b105a80151b6b3da26b4a625199f62106acaa96a33f97) 0
0
Similar properties For Sale nearby
See more properties for sale nearby
 0
0

 0
0 0
0
Similar properties For Rent nearby
See more properties for rent nearby 0
0

 0
0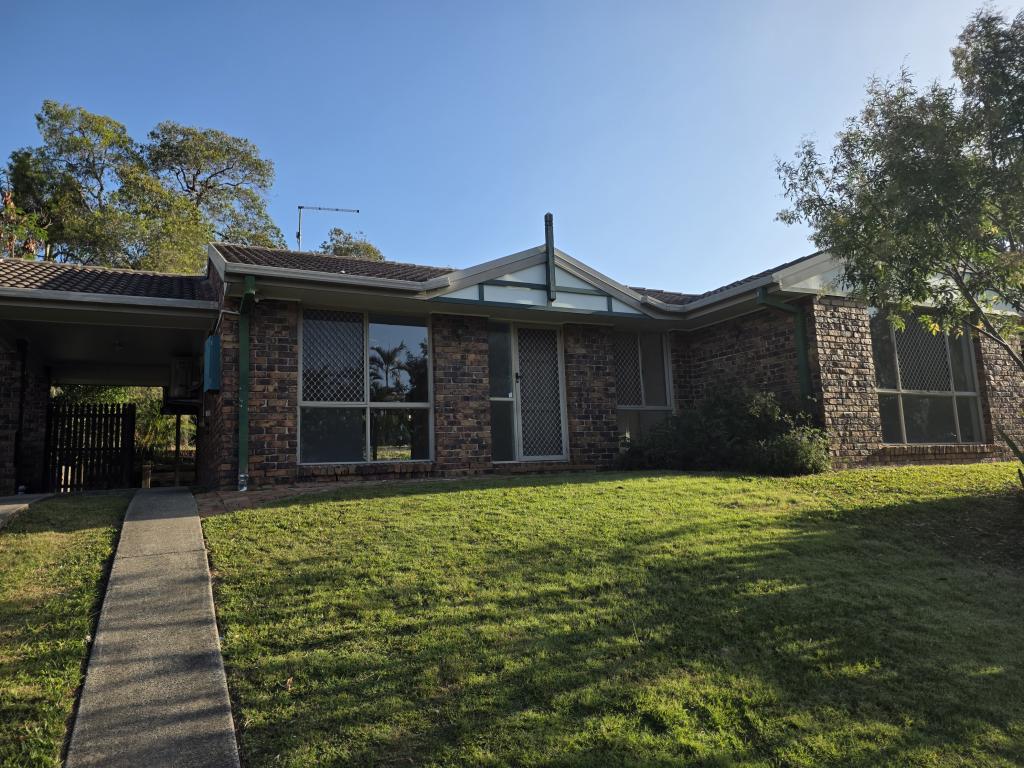 0
0
About Thornlands 4164
The size of Thornlands is approximately 21.7 square kilometres. There are 34 parks, covering nearly 7.1% of the total area. The population of Thornlands in 2016 was 14694 people. By 2021 the population was 19263 showing a population growth of 31.1% in the area during that time. The predominant age group in Thornlands is 10-19 years. Households in Thornlands are primarily couples with children and are likely to be repaying $1800 - $2399 per month on mortgage repayments. In general, people in Thornlands work in a professional occupation.In 2021, 71.10% of the homes in Thornlands were owner-occupied compared with 73.60% in 2016.
Thornlands has 8,178 properties. Over the last 5 years, Houses in Thornlands have seen a 73.15% increase in median value, while Units have seen a 72.32% increase. As at 31 August 2026:
- The median value for Houses in Thornlands is $1,283,661 while the median value for Units is $786,674.
- Houses have a median rent of $780 while Units have a median rent of $650.
Suburb Insights for Thornlands 4164
Market Insights
Thornlands Trends for Houses
N/A
N/A
View TrendN/A
N/A
Thornlands Trends for Units
N/A
N/A
View TrendN/A
N/A
Neighbourhood Insights
© Copyright 2026. RP Data Pty Ltd trading as Cotality (Cotality). All rights reserved. No reproduction, distribution, or transmission of the copyrighted materials is permitted. The information is deemed reliable but not guaranteed.
While Cotality uses commercially reasonable efforts to ensure the Cotality Data is current, Cotality does not warrant the accuracy, currency or completeness of the Cotality Data and to the full extent permitted by law excludes all loss or damage howsoever arising (including through negligence) in connection with the Cotality Data.
This product uses cookies and other similar technologies to improve and customise your browsing experience, to tailor content and adverts, and for analytics and metrics regarding visitor usage on this product and other media. We may share cookie and analytics information with third parties for the purposes of advertising. By continuing to use our website, you consent to cookies being used. View our Privacy Policy here.
X
