
32 Lochridge StreetThornlands QLD 4164
Property Details for 32 Lochridge St, Thornlands
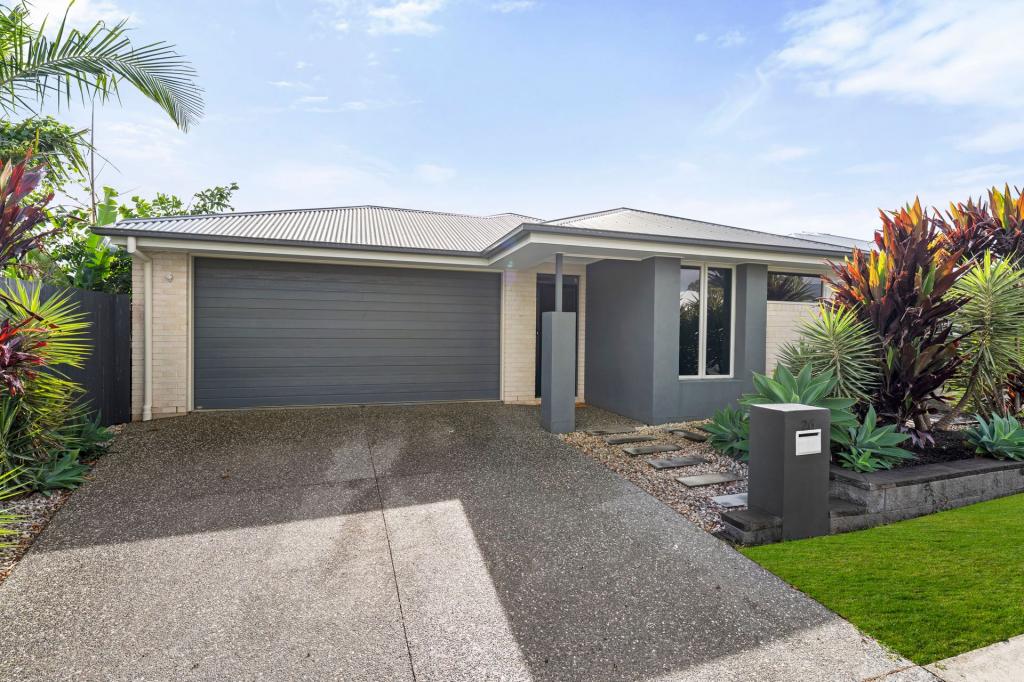
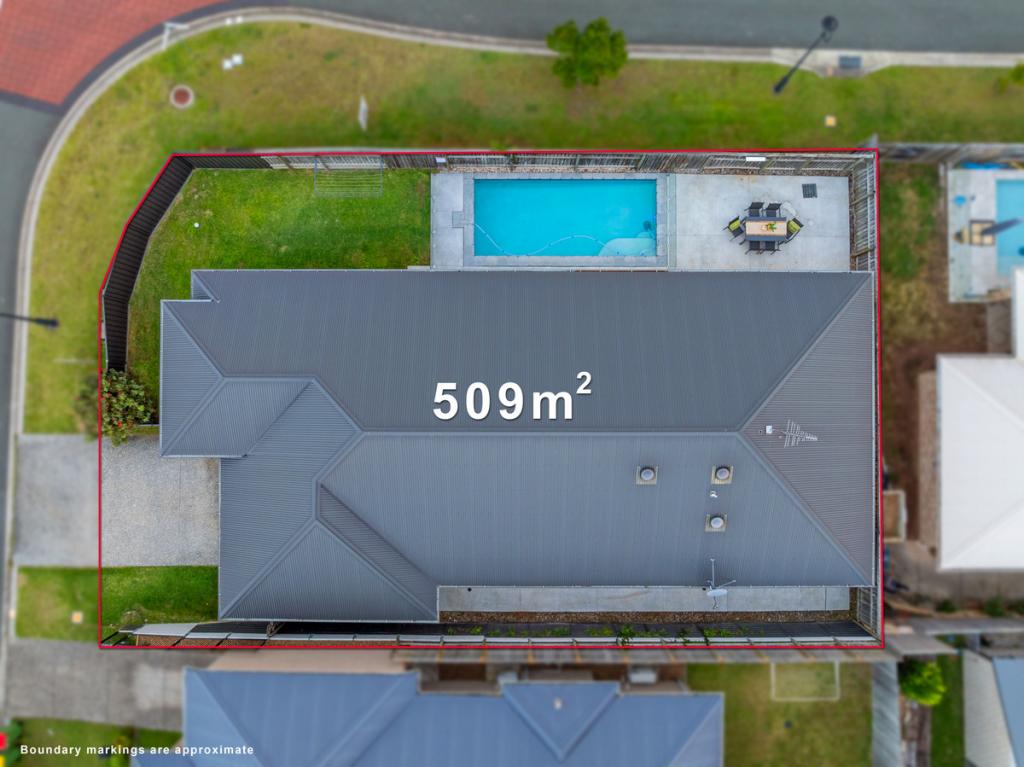
32 Lochridge St, Thornlands is a 4 bedroom, 2 bathroom House with 2 parking spaces and was built in 2020. The property has a land size of 324m2 and floor size of 133m2. While the property is not currently for sale or for rent, it was last sold in April 2025.
Last Listing description (June 2025)
Stylish & Modern Family Home in Kinross EstateStep into this modern four-bedroom home, just five years old, offering the perfect blend of comfort and convenience in the heart of Thornlands. With a seamless open-plan layout, the kitchen effortlessly connects to the spacious living area, creating an ideal space for entertaining and low-maintenance living.The standout feature is its standout blue kitchen, complete with a large, built-in oven, striking blue splashback and a spacious island bench, all complemented by a walk-in pantry. The home offers four generously sized bedrooms, all carpeted and fitted with ceiling fans and built-in robes for year-round comfort. The master suite features a stylish ensuite, while the modern main bathroom includes both a bathtub and shower, with its toilet separate for convenience. Vinyl timber-look flooring flows through the main living areas, enhancing the home's contemporary appeal, while air conditioning throughout ensures climate control in all seasons.Outside, the property is designed for low-maintenance living, featuring a fully fenced backyard ideal for pets or children, as well as side access for extra convenience. The double-bay garage, along with driveway space, provides ample parking. Sliding doors from the lounge open to the outdoor area, perfect for alfresco dining or relaxation. With modern black fixtures and well-placed white lighting throughout, this home is both stylish and functional.Key Features:- 4 spacious bedrooms with built-in robes & ceiling fans- Master bedroom with ensuite- Open-plan kitchen & living area- Standout kitchen with a large, built-in oven, blue splashback & island bench- Walk-in pantry- Vinyl timber-look flooring in main living areas- Air conditioning throughout- Modern main bathroom with bathtub & shower- Separate toilet for added convenience- Sliding door access to outdoor entertaining area- Fully fenced, low-maintenance backyard with side access- Double garage with additional driveway spaceSituated in the highly sought-after Kinross Estate, this home is perfectly positioned for families, with Kinross Road Park and walking tracks just moments away. Quality schools such as BayView State School and Carmel College are within a short drive, making school runs effortless. Enjoy the best of coastal living with easy access to Cleveland and Victoria Point, where you'll find major shopping centres, waterfront dining and entertainment options. Commuting is a breeze with nearby bus services and direct access to Cleveland-Redland Bay Road, connecting you to the Brisbane CBD in under an hour. Plus, the stunning shores of Moreton Bay are just a short drive away. If you're seeking a modern, stylish home in a vibrant and convenient location, 32 Lochridge Street is the perfect choice!To find out more...Give The Emma Miller Team a call today!DisclaimerThis property is being sold by auction or without a price and therefore a price guide can not be provided. The website may have filtered the property into a price bracket for website functionality purposes.
Property History for 32 Lochridge St, Thornlands, QLD 4164
- 25 Apr 2025Listed for Sale Offers Over $890,000
- 25 Apr 2025Sold for $880,000
- 25 Aug 2020Sold for $285,000

Recent sales nearby
See more recent sales nearby

/assets/perm/cvvukrg32qi6nlbfp4jpv67yqm?signature=44d273631a1e9066dc3c4631a545401176e7865a207328656dbace9283e549a2) 0
0

Similar properties For Sale nearby
See more properties for sale nearby
 0
0
 0
0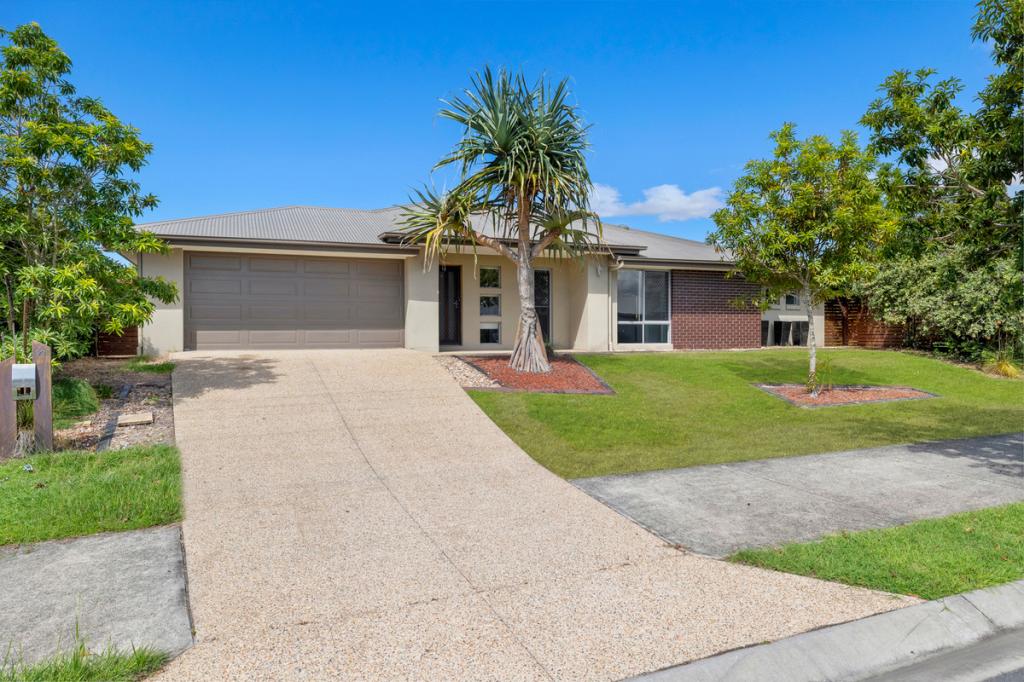 0
0Similar properties For Rent nearby
See more properties for rent nearby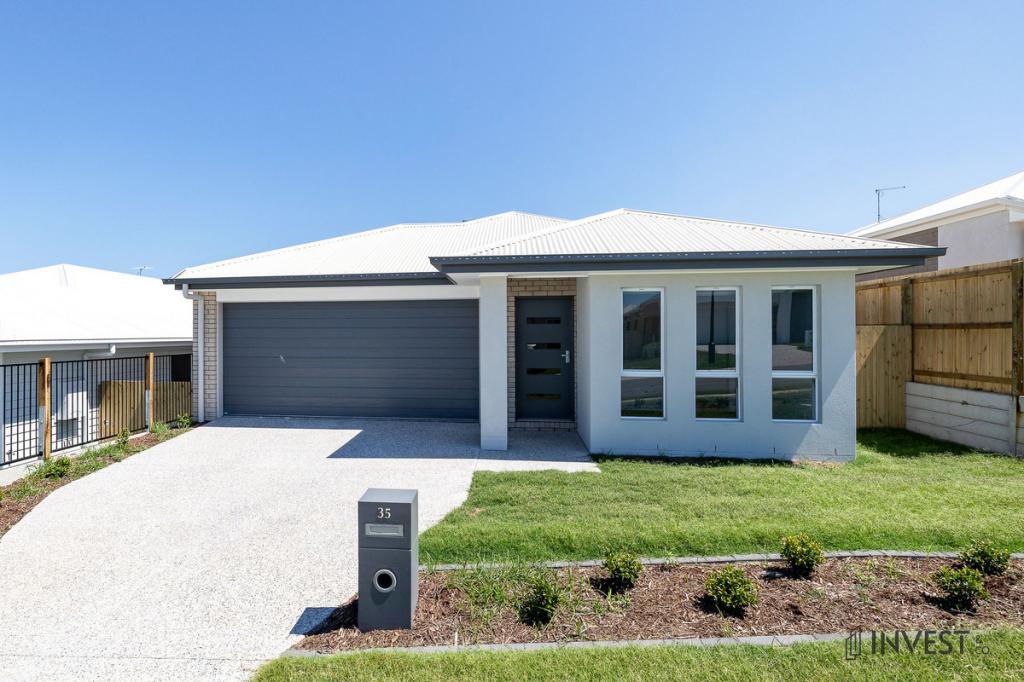 0
0
 0
0

 0
0
About Thornlands 4164
The size of Thornlands is approximately 21.7 square kilometres. There are 34 parks, covering nearly 7.1% of the total area. The population of Thornlands in 2016 was 14694 people. By 2021 the population was 19263 showing a population growth of 31.1% in the area during that time. The predominant age group in Thornlands is 10-19 years. Households in Thornlands are primarily couples with children and are likely to be repaying $1800 - $2399 per month on mortgage repayments. In general, people in Thornlands work in a professional occupation.In 2021, 71.10% of the homes in Thornlands were owner-occupied compared with 73.60% in 2016.
Thornlands has 8,171 properties. Over the last 5 years, Houses in Thornlands have seen a 89.59% increase in median value, while Units have seen a 99.72% increase. As at 30 April 2026:
- The median value for Houses in Thornlands is $1,298,817 while the median value for Units is $859,369.
- Houses have a median rent of $770 while Units have a median rent of $640.
Suburb Insights for Thornlands 4164
Market Insights
Thornlands Trends for Houses
N/A
N/A
View TrendN/A
N/A
Thornlands Trends for Units
N/A
N/A
View TrendN/A
N/A
Neighbourhood Insights
© Copyright 2026. RP Data Pty Ltd trading as Cotality (Cotality). All rights reserved. No reproduction, distribution, or transmission of the copyrighted materials is permitted. The information is deemed reliable but not guaranteed.
While Cotality uses commercially reasonable efforts to ensure the Cotality Data is current, Cotality does not warrant the accuracy, currency or completeness of the Cotality Data and to the full extent permitted by law excludes all loss or damage howsoever arising (including through negligence) in connection with the Cotality Data.
This product uses cookies and other similar technologies to improve and customise your browsing experience, to tailor content and adverts, and for analytics and metrics regarding visitor usage on this product and other media. We may share cookie and analytics information with third parties for the purposes of advertising. By continuing to use our website, you consent to cookies being used. View our Privacy Policy here.
X
