
31 Kalbarrie TerraceThornlands QLD 4164


Property Details for 31 Kalbarrie Tce, Thornlands
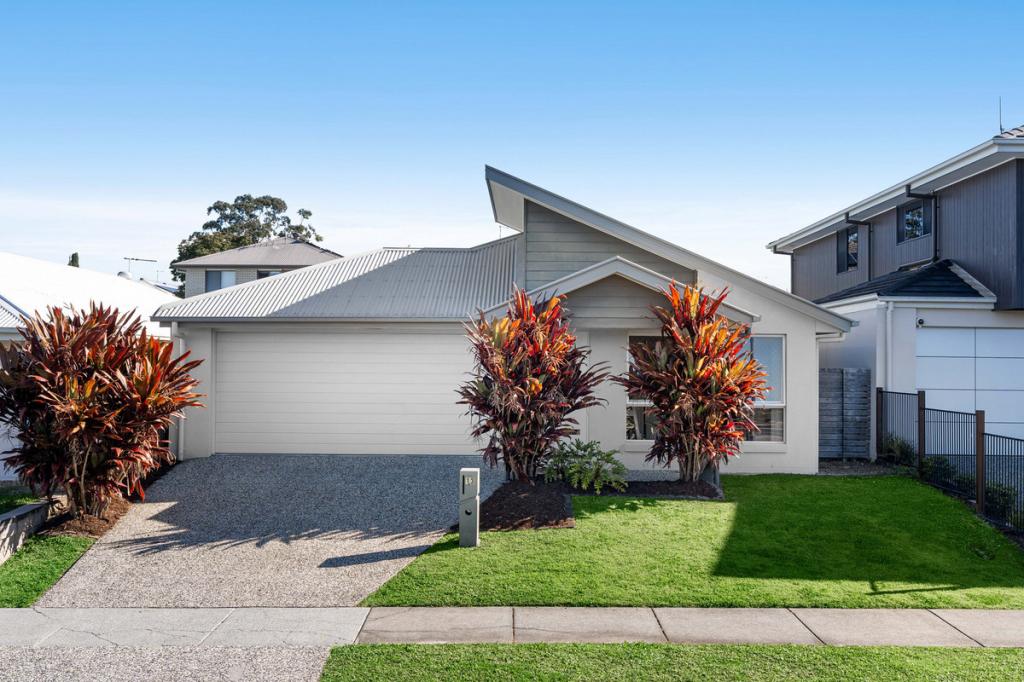
31 Kalbarrie Tce, Thornlands is a 4 bedroom, 2 bathroom House with 2 parking spaces and was built in 2016. The property has a land size of 436m2 and floor size of 153m2. While the property is not currently for sale or for rent, it was last sold in July 2026. There are other 4 bedroom House sold in Thornlands in the last 12 months.
Last Listing description (September 2026)
THIS OUTSTANDING MODERN LOW-SET IN SOUGHT AFTER THORNLANDS WILL NOT DISAPPOINT - UNLESS YOU MISS OUT!*12.5 metre frontage, totalling 436m2 of land in premium location ( walking distance to council maintained park ) * 4 Generously proportioned Bedrooms, all built-in* King Master with WIR & private Ensuite* Stunning Kitchen with Stone Bench-tops, Quality appliances, ample storage & Breakky Bar* Large Open Plan Living & Dining* Second Living/Media Room* Air-conditioned, with fans & Beautiful Bay Breezes all year round* Perfectly private and fully fenced yard with ample grass for pets/kids* Extras include security screens + plantation shutters + 6.5KW solar panels + gas cooking & hot water. This is one of the best setups for reducing the power bill* Prime location, close to Kids Park, Victoria Point Shopping, Cinemas & Dining, Medical, Fitness, multiple schooling options & Boat Ramp!EVERYTHING YOU COULD NEED IS RIGHT HERE AND OUR OWNERS HAVE POSITIONED FOR A CONFIDENT PURCHASE, SO YOU CAN JUST LOOK FORWARD TO MOVING IN... CALL STEVE TODAY FOR A PRIVATE VIEWING AND YOUR OPPORTUNITY TO CALL THIS STUNNING PLACE - "HOME"!
Property History for 31 Kalbarrie Tce, Thornlands, QLD 4164
- 29 Jul 2026Sold for $1,122,500
- 13 Jul 2026Listed for Sale SOLD BY NEILSON & CO.
- 26 Mar 2024Sold for $800,000

Recent sales nearby
See more recent sales nearby/assets/perm/bne2rj56jmi6nokgzu77nqjzoi?signature=a779e157f94572e87f266038f6060719f7f3e5a3096eea8444f429317b89dfb1) 0
0/assets/perm/fvefygs3kqi6zlo7ygw2pie25u?signature=f6aedc901a60453aed4e2ac8fa83e421286727123461449184cc3644be57807d) 0
0/assets/perm/n3oh3cxjuyi63a324nnjphmenm?signature=87d90d52187fcd157265a8c4a36c0c2ec7240e77d6f45df991e52c7a27b5d103) 0
0Similar properties For Sale nearby
See more properties for sale nearby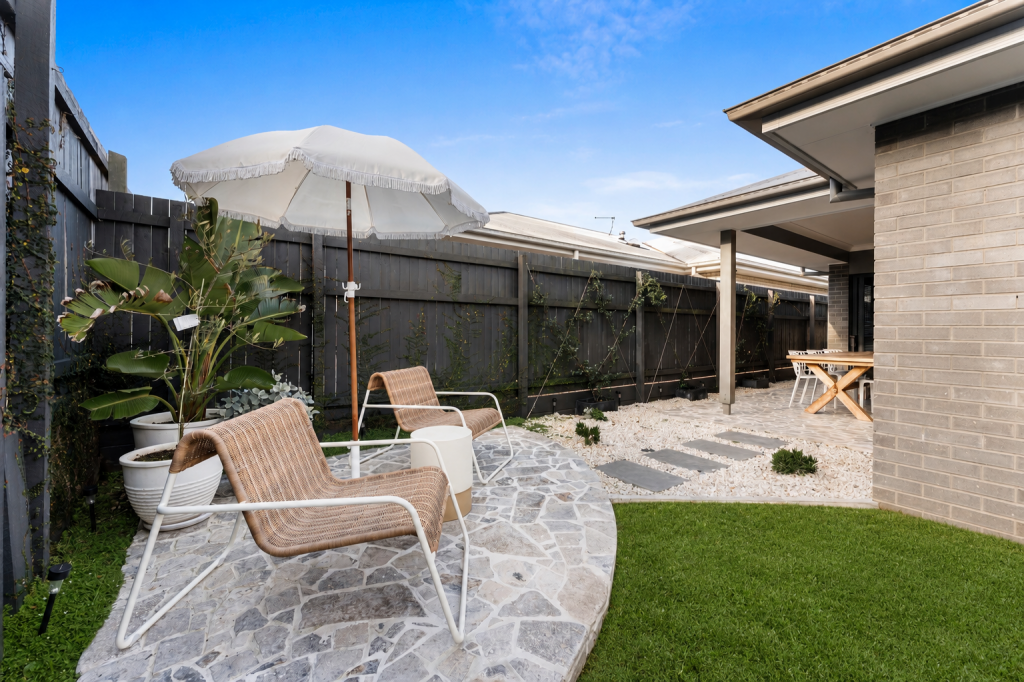 0
0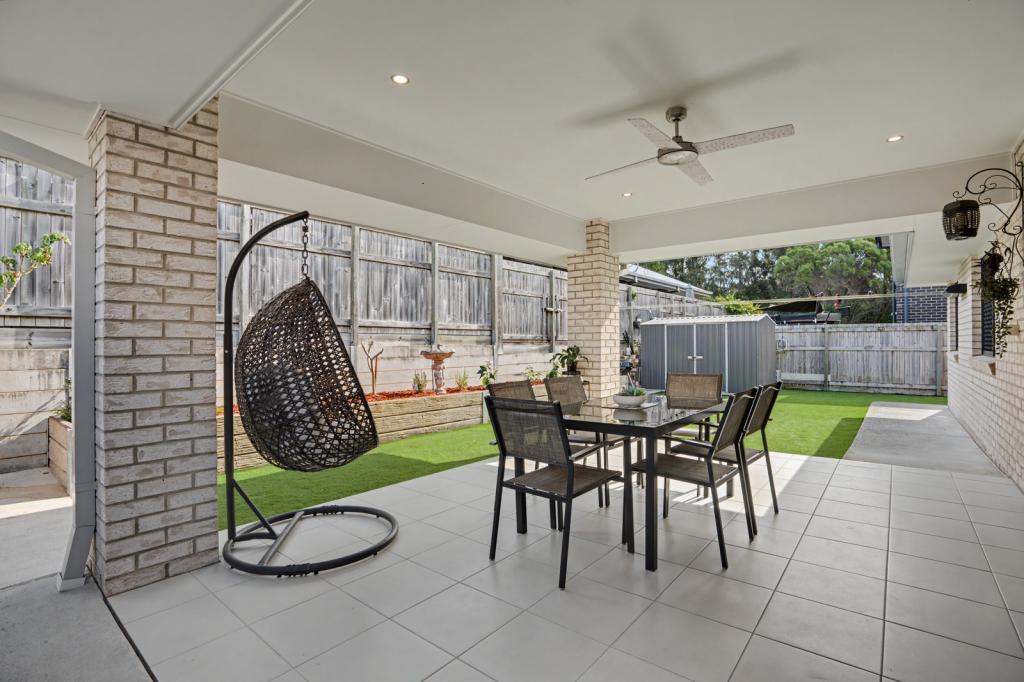 0
0
 0
0
Similar properties For Rent nearby
See more properties for rent nearby 0
0 0
0 0
0
About Thornlands 4164
The size of Thornlands is approximately 21.7 square kilometres. There are 34 parks, covering nearly 7.1% of the total area. The population of Thornlands in 2016 was 14694 people. By 2021 the population was 19263 showing a population growth of 31.1% in the area during that time. The predominant age group in Thornlands is 10-19 years. Households in Thornlands are primarily couples with children and are likely to be repaying $1800 - $2399 per month on mortgage repayments. In general, people in Thornlands work in a professional occupation.In 2021, 71.10% of the homes in Thornlands were owner-occupied compared with 73.60% in 2016.
Thornlands has 8,170 properties. Over the last 5 years, Houses in Thornlands have seen a 73.15% increase in median value, while Units have seen a 72.32% increase. As at 31 August 2026:
- The median value for Houses in Thornlands is $1,283,661 while the median value for Units is $786,674.
- Houses have a median rent of $780 while Units have a median rent of $650.
Suburb Insights for Thornlands 4164
Market Insights
Thornlands Trends for Houses
N/A
N/A
View TrendN/A
N/A
Thornlands Trends for Units
N/A
N/A
View TrendN/A
N/A
Neighbourhood Insights
© Copyright 2026. RP Data Pty Ltd trading as Cotality (Cotality). All rights reserved. No reproduction, distribution, or transmission of the copyrighted materials is permitted. The information is deemed reliable but not guaranteed.
While Cotality uses commercially reasonable efforts to ensure the Cotality Data is current, Cotality does not warrant the accuracy, currency or completeness of the Cotality Data and to the full extent permitted by law excludes all loss or damage howsoever arising (including through negligence) in connection with the Cotality Data.
This product uses cookies and other similar technologies to improve and customise your browsing experience, to tailor content and adverts, and for analytics and metrics regarding visitor usage on this product and other media. We may share cookie and analytics information with third parties for the purposes of advertising. By continuing to use our website, you consent to cookies being used. View our Privacy Policy here.
X
