
24 East Ridge StreetThornlands QLD 4164
Property Details for 24 East Ridge St, Thornlands
24 East Ridge St, Thornlands is a 4 bedroom, 2 bathroom House with 2 parking spaces and was built in 2014. The property has a land size of 375m2 and floor size of 148m2. While the property is not currently for sale or for rent, it was last sold in January 2023.
Last Listing description (December 2025)
RECENT COMPARABLE SALES AT $785,000 VENDOR'S INSTRUCTIONS $739,000 - MOVE QUICK OR KICK YOURSELF FOREVER!
BAY VIEW STATE SCHOOL CATCHMENT - WALK TO CARMEL COLLEGE AND STUNNING PARKLAND
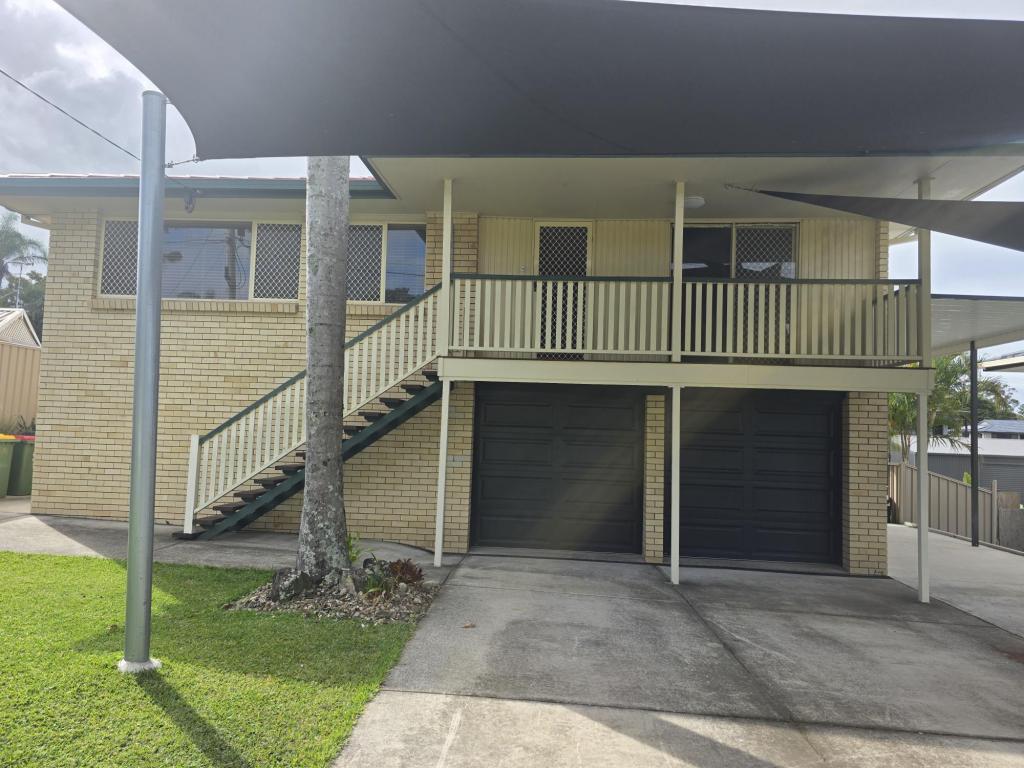
24 East Ridge Street is proudly perched on a deceptively spacious, low maintenance block in the popular and sought-after Kinross Estate. This property is immaculately presented from top to bottom, inside and out with attractive street appeal and extended entertaining.
Beautiful parkland with walking trails and mountain bike tracks are footsteps away. Major shopping, the train station, magnificent Raby Bay Harbour, Lakeside eateries and even the cinemas are all within a 10-minute drive in Cleveland or Victoria Point. Paradise Gardens shopping centre is finally under construction which is a major selling point for Kinross Estate and Redlands Hospital is just along the road.
This is Bayview State School and Cleveland State High catchment area, you can also walk to Carmel College & Bayview State School via Rushwood Estate, prestigious Sheldon College is within a 5-minute drive.
The beautiful waters edge and lapping shores of Moreton Bay are within a 10-minute drive.
This approximately 8 year old Villa World home is constructed of rendered brick veneer and colourbond roof and comprises lounge/media room, and open plan kitchen, meals and family room.
The theme here is 'Fresh & Natural' with large windows allowing the light and greenery from the outside to pour back through into the home.
There are 4 generous bedrooms and two bathrooms including ensuite to the master bedroom.
The kitchen incorporates an island bench and breakfast bar with stone benches & pendant lighting. Electric cooking includes 900mm oven, 900mm ceramic cooktop, dishwasher, rangehood, pantry, and plumbed fridge space.
There is split system air conditioning to the open plan living and master bedroom, and solar hot water system.
Outside the under roofline entertaining area is tiled with an extended timber deck. There is a fabulous wind in/wind out awning that can be used depending upon the weather that provides shade to the extended timber deck.
This a low maintenance backyard, very private and quiet with a unique tree-lined vista and a lawned area for the kids and pets to play.
Brisbane City and the airport are within easy reach. The stunning shores of Moreton Bay and access to the bay islands is within a 10 minute drive.
Features include:
LED lighting
Ceiling fans
Solar hot water system
Split system air conditioning
Built in mirrored robes to bedrooms
Stone benches to kitchen and bathroom vanities
Plumbed fridge space
Low maintenance backyard
High speed NBN internet connection (Fibre to property)
Feature garden window to kitchen area
Double lock up garage with power door
Separate living areas
Attractive fascia and street appeal
Security screens to doors
Extended outdoor deck with awning
White timber blinds
Large windows throughout
Quality carpets and good paint throughout
Private outlook
- Immaculate presentation & street appeal
- Stunning kitchen & stone benchtops
- Air conditioning & security screens
- High speed NBN connection
- Bayview school & Cleveland High catchment
- Beautiful parkland at your fingertips
- Extended entertaining & timber deck
- Private 'tree-lined' outlook
THEHOOLYTEAM are in town!
Property History for 24 East Ridge St, Thornlands, QLD 4164
- 11 Jan 2023Sold for $735,000
- 10 Nov 2022Listed for Sale $739,000
- 16 Jul 2014Sold for $471,000

Recent sales nearby
See more recent sales nearby

/assets/perm/srqsbof6mai6neuhqgb3ciabwy?signature=0685e76618c9f97fcf3c228d4dc9b5cd1ddf6922fa4bfbc141d25b7b697b0b20) 0
0Similar properties For Sale nearby
See more properties for sale nearby
 0
0
 0
0 0
0Similar properties For Rent nearby
See more properties for rent nearby 0
0 0
0
 0
0
About Thornlands 4164
The size of Thornlands is approximately 21.7 square kilometres. There are 34 parks, covering nearly 7.1% of the total area. The population of Thornlands in 2016 was 14694 people. By 2021 the population was 19263 showing a population growth of 31.1% in the area during that time. The predominant age group in Thornlands is 10-19 years. Households in Thornlands are primarily couples with children and are likely to be repaying $1800 - $2399 per month on mortgage repayments. In general, people in Thornlands work in a professional occupation.In 2021, 71.10% of the homes in Thornlands were owner-occupied compared with 73.60% in 2016.
Thornlands has 8,185 properties. Over the last 5 years, Houses in Thornlands have seen a 81.72% increase in median value, while Units have seen a 77.57% increase. As at 31 July 2026:
- The median value for Houses in Thornlands is $1,307,231 while the median value for Units is $806,233.
- Houses have a median rent of $780 while Units have a median rent of $650.
Suburb Insights for Thornlands 4164
Market Insights
Thornlands Trends for Houses
N/A
N/A
View TrendN/A
N/A
Thornlands Trends for Units
N/A
N/A
View TrendN/A
N/A
Neighbourhood Insights
© Copyright 2026. RP Data Pty Ltd trading as Cotality (Cotality). All rights reserved. No reproduction, distribution, or transmission of the copyrighted materials is permitted. The information is deemed reliable but not guaranteed.
While Cotality uses commercially reasonable efforts to ensure the Cotality Data is current, Cotality does not warrant the accuracy, currency or completeness of the Cotality Data and to the full extent permitted by law excludes all loss or damage howsoever arising (including through negligence) in connection with the Cotality Data.
This product uses cookies and other similar technologies to improve and customise your browsing experience, to tailor content and adverts, and for analytics and metrics regarding visitor usage on this product and other media. We may share cookie and analytics information with third parties for the purposes of advertising. By continuing to use our website, you consent to cookies being used. View our Privacy Policy here.
X
