
19 Flamingo CrescentThornlands QLD 4164
Property Details for 19 Flamingo Cres, Thornlands
19 Flamingo Cres, Thornlands is a 6 bedroom, 4 bathroom House with 2 parking spaces and was built in 1990. The property has a land size of 2015m2 and floor size of 329m2.This Property is currently listed for sale with Eastside Property Group
Last Listing description (July 2026)
Eastside Property Group is honored to present an extraordinary family residence of luxury, scale and distinction, meticulously transformed through a comprehensive renovation and positioned within one of the Bayside's most sought-after locations.
Rarely does a home of this calibre become available. Showcasing an exceptional blend of contemporary elegance, resort-style entertaining and family functionality, this remarkable residence has been thoughtfully designed for those who appreciate quality without compromise.
Behind its commanding street presence lies a stunning family sanctuary where every detail has been carefully curated. Expansive interiors, premium finishes and multiple living spaces create a home that is equally suited to large-scale entertaining and relaxed everyday living.
Offering exceptional accommodation, the residence features six generous bedrooms, including a dedicated children's retreat complete with its own private television lounge and beautifully appointed bathroom, providing the perfect space for growing families to enjoy both independence and connection.
The recently completed primary suite is a true statement of luxury. Designed as a private sanctuary, it features a breathtaking vaulted ceiling enhanced by bespoke feature lighting, a spacious custom walk-in robe and a lavish ensuite showcasing premium finishes, an oversized shower and a stunning freestanding bath, creating a resort-inspired atmosphere of relaxation and indulgence.
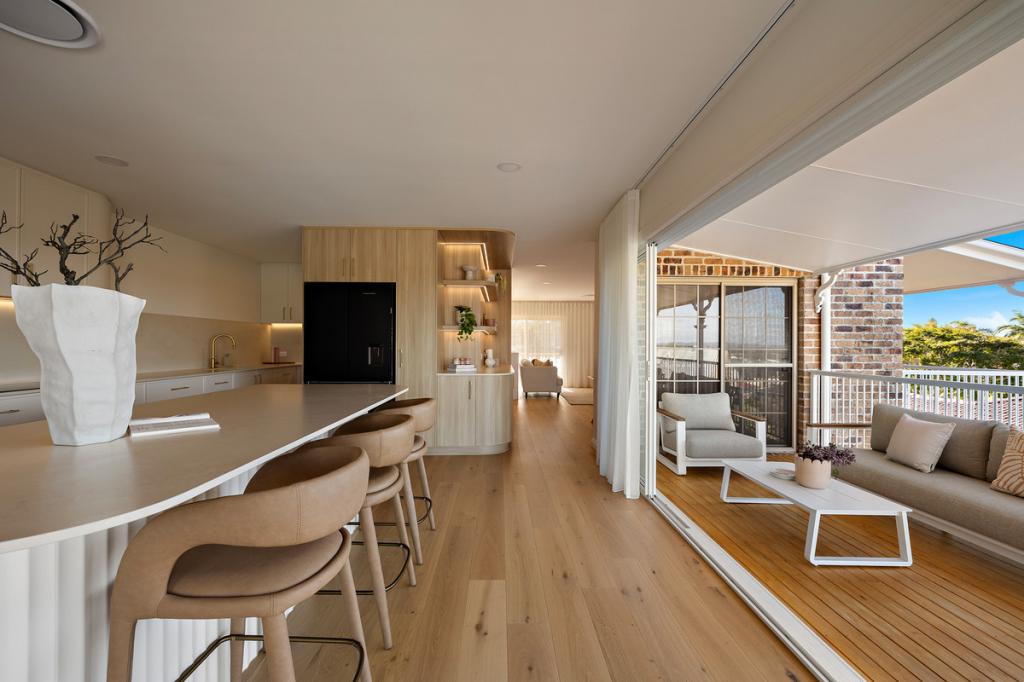
At the heart of the home, the designer kitchen combines sophistication with practicality. Finished with granite and Caesarstone surfaces, premium 2Pac cabinetry, quality Swiss appliances and an oversized Miele refrigerator and freezer, it has been designed to cater effortlessly to family living and entertaining alike. Servery windows provide a seamless connection to the outdoor entertaining zones, allowing indoor and outdoor living to blend beautifully.
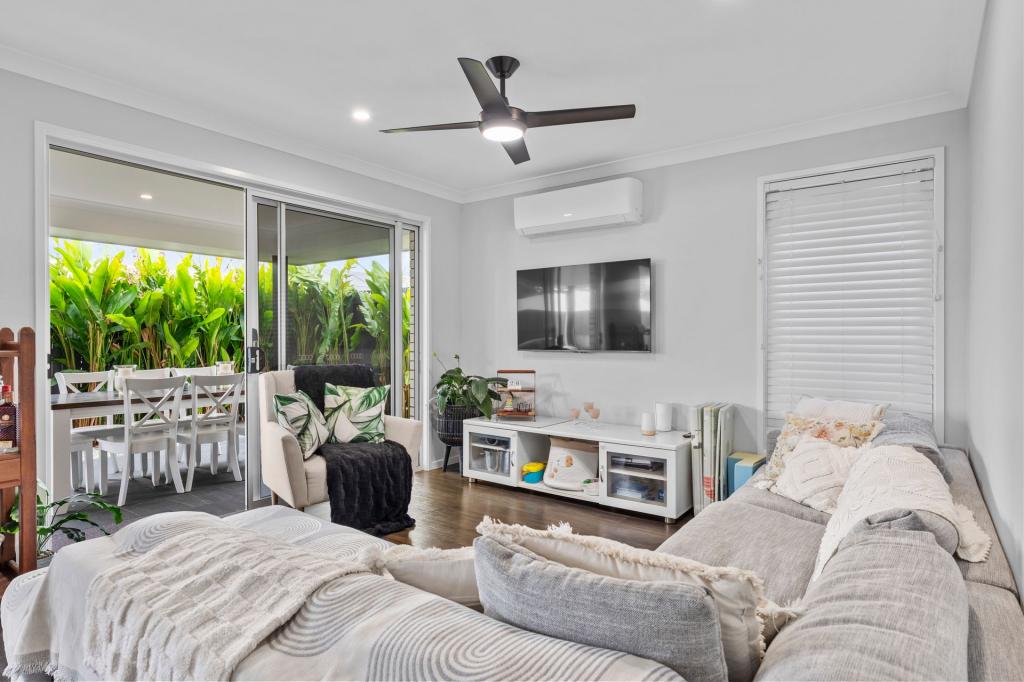
Flowing from the kitchen, the expansive living and dining areas are complemented by floating timber floors, plantation shutters and a striking Horizon Cantilever open-feature gas fireplace, creating a warm and inviting environment while maintaining an unmistakable sense of luxury.
For those who enjoy premium entertainment, the dedicated cinema room delivers a truly immersive experience, complete with recliner seating, projector, oversized screen and integrated sound system, offering the perfect setting for family movie nights or entertaining guests.
Outdoors, the lifestyle on offer is nothing short of exceptional. Designed to rival a private resort, the expansive entertaining precinct centres around a spectacular resort-style heated swimming pool complete with feature water elements, a tranquil Balinese-inspired pavilion and a luxurious six-person spa, creating an enviable setting for year-round relaxation and entertaining.
A vast covered alfresco entertaining area seamlessly connects to the outdoor living spaces, while the fully equipped outdoor kitchen has been designed for effortless hosting and includes a built-in barbecue, sink, double and single bar fridges, and an integrated kegerator.
Beyond the main entertaining zone, a dedicated winter firepit retreat with traditional pizza oven provides the perfect place to gather with family and friends, creating unforgettable evenings under the stars.
Practicality has been thoughtfully incorporated throughout the property, with substantial side access, an impressive four-car shed complete with shelving and three-phase power, and an extra-height covered caravan port capable of accommodating caravans, motorhomes, boats or additional vehicles with ease.
Additional features include a dedicated home office, multiple living zones, 5kW solar system, premium lighting throughout, beautifully landscaped grounds and quality finishes at every turn.
Perfectly positioned close to some of the Redlands' finest schools, shopping precincts, transport options, parklands and waterfront attractions, this exceptional residence delivers a lifestyle of luxury, convenience and family excellence.
Rarely do properties of this calibre come to market. Combining sophisticated design, resort-inspired entertaining and outstanding family functionality, this is an extraordinary opportunity to secure one of the area's most impressive homesa private family resort where every detail has been crafted to deliver an exceptional lifestyle.
Property History for 19 Flamingo Cres, Thornlands, QLD 4164
- 04 Jun 2026Listed for Sale $2,349,000+
- 08 Jan 2020Listed for Sale Sold
- 22 Apr 2016Sold for $810,000

Recent sales nearby
See more recent sales nearby/assets/perm/6h2xl3w2nei63cxdo5x6dw27wy?signature=7fc699738f9fc78a83e90742602f2f35b64dd41063d849583942539c48d74ce5) 0
0

/assets/perm/5v2nyon6mii6nfizogsp2o7dim?signature=ae7a2652d2dcc8f21c09f71c578b3beffc222331101c9b79cfbcbe8e7fd78d34) 0
0

/assets/perm/gqa4kkf6smi6nmfxffmudtbvk4?signature=1917e9074bd9a21515c0e1cdbff8f3d88059c78ee276ae3396260bfcd0f0f924) 0
0
Similar properties For Sale nearby
See more properties for sale nearby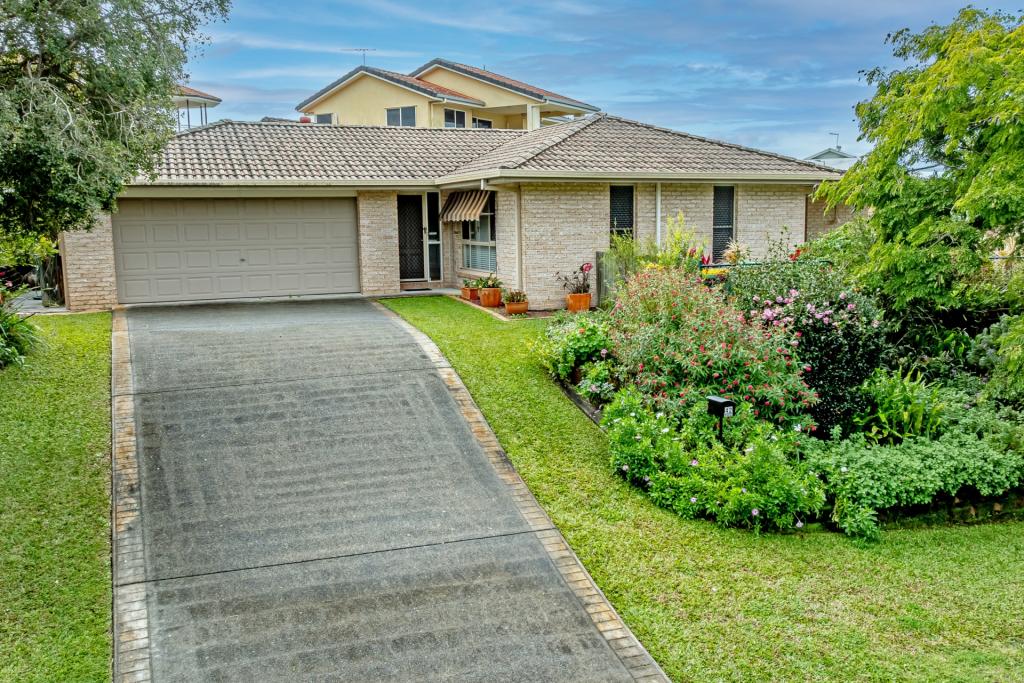 0
0
 0
0
 0
0Similar properties For Rent nearby
See more properties for rent nearby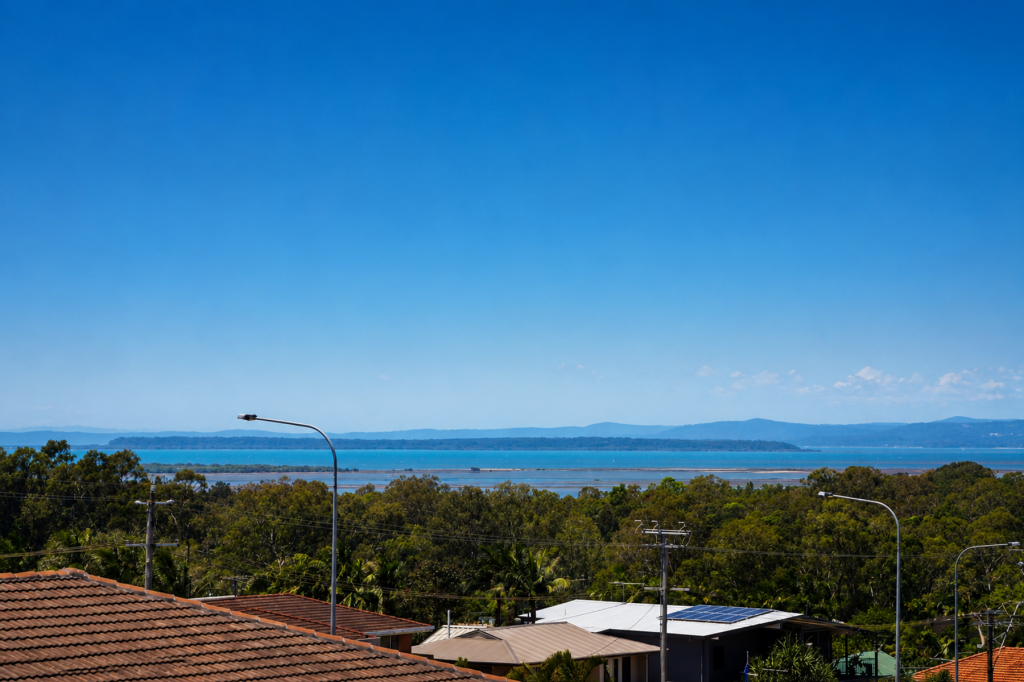 0
0
 0
0 0
0About Thornlands 4164
The size of Thornlands is approximately 21.7 square kilometres. There are 34 parks, covering nearly 7.1% of the total area. The population of Thornlands in 2016 was 14694 people. By 2021 the population was 19263 showing a population growth of 31.1% in the area during that time. The predominant age group in Thornlands is 10-19 years. Households in Thornlands are primarily couples with children and are likely to be repaying $1800 - $2399 per month on mortgage repayments. In general, people in Thornlands work in a professional occupation.In 2021, 71.10% of the homes in Thornlands were owner-occupied compared with 73.60% in 2016.
Thornlands has 8,184 properties. Over the last 5 years, Houses in Thornlands have seen a 73.15% increase in median value, while Units have seen a 72.32% increase. As at 31 August 2026:
- The median value for Houses in Thornlands is $1,283,661 while the median value for Units is $786,674.
- Houses have a median rent of $780 while Units have a median rent of $650.
Suburb Insights for Thornlands 4164
Market Insights
Thornlands Trends for Houses
N/A
N/A
View TrendN/A
N/A
Thornlands Trends for Units
N/A
N/A
View TrendN/A
N/A
Neighbourhood Insights
© Copyright 2026. RP Data Pty Ltd trading as Cotality (Cotality). All rights reserved. No reproduction, distribution, or transmission of the copyrighted materials is permitted. The information is deemed reliable but not guaranteed.
While Cotality uses commercially reasonable efforts to ensure the Cotality Data is current, Cotality does not warrant the accuracy, currency or completeness of the Cotality Data and to the full extent permitted by law excludes all loss or damage howsoever arising (including through negligence) in connection with the Cotality Data.
This product uses cookies and other similar technologies to improve and customise your browsing experience, to tailor content and adverts, and for analytics and metrics regarding visitor usage on this product and other media. We may share cookie and analytics information with third parties for the purposes of advertising. By continuing to use our website, you consent to cookies being used. View our Privacy Policy here.
X
