
15 Burgundy CrescentThornlands QLD 4164
Property Details for 15 Burgundy Cres, Thornlands
15 Burgundy Cres, Thornlands is a 4 bedroom, 2 bathroom House with 2 parking spaces and was built in 1995. The property has a land size of 640m2 and floor size of 190m2. While the property is not currently for sale or for rent, it was last sold in November 2024.
Last Listing description (December 2024)
15 Burgundy Crescent is nestled on a large 640m2 block, in a popular and much sought-after Thornlands pocket. This is a special place to live. A happy, family friendly environment, with almost everything on your doorstep.
The stunning shores of Moreton Bay, boat ramps, island ferries and waterfront parkland are within a 10-minute drive to Cleveland or Victoria Point.
Local and major shopping is close by and is within a short 5 minute walk to Crystal Waters Shopping centre. Crystal waters lakes and parkland are within a 2 minute walk from this address. Location doesn't get any better here!
The property sits elevated from the street on a good size 640m2 which is fully fenced with colourbond fencing creating a sense of space and privacy within the home.
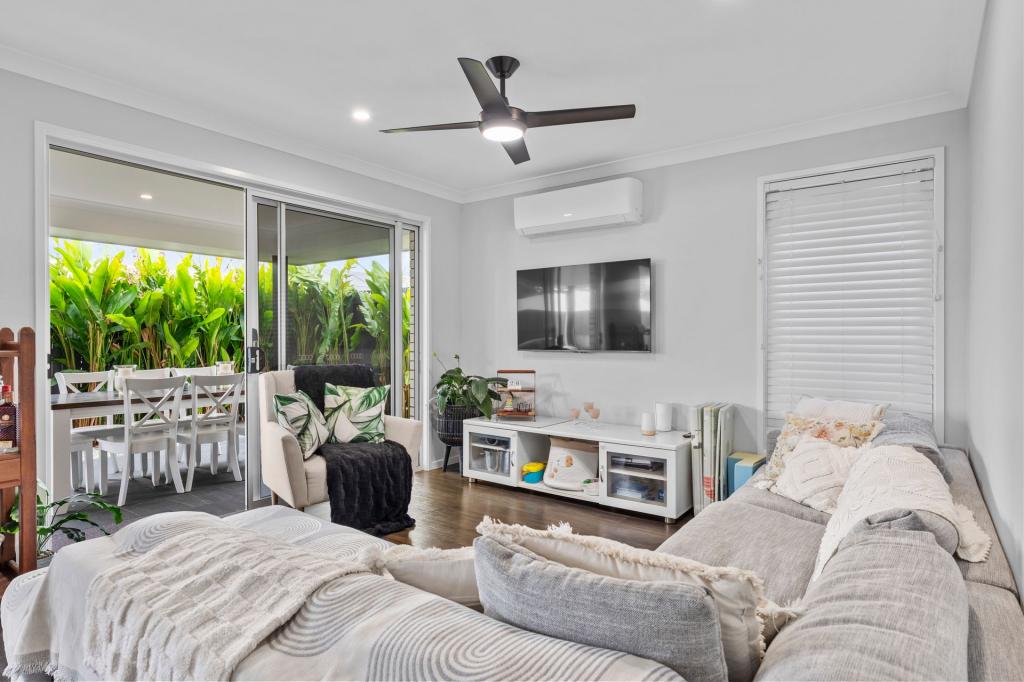
The property comprises a large lounge and dining area upon entry to the home. This space has been fitted out with plantation shutters and split system air conditioning.
The kitchen forms the central hub of the home with stunning views over the backyard and pool area. The theme here is light, bright and fresh with natural light and greenery of the surrounding suburb pouring through the windows. The property has been freshly painted and has new floor coverings throughout.
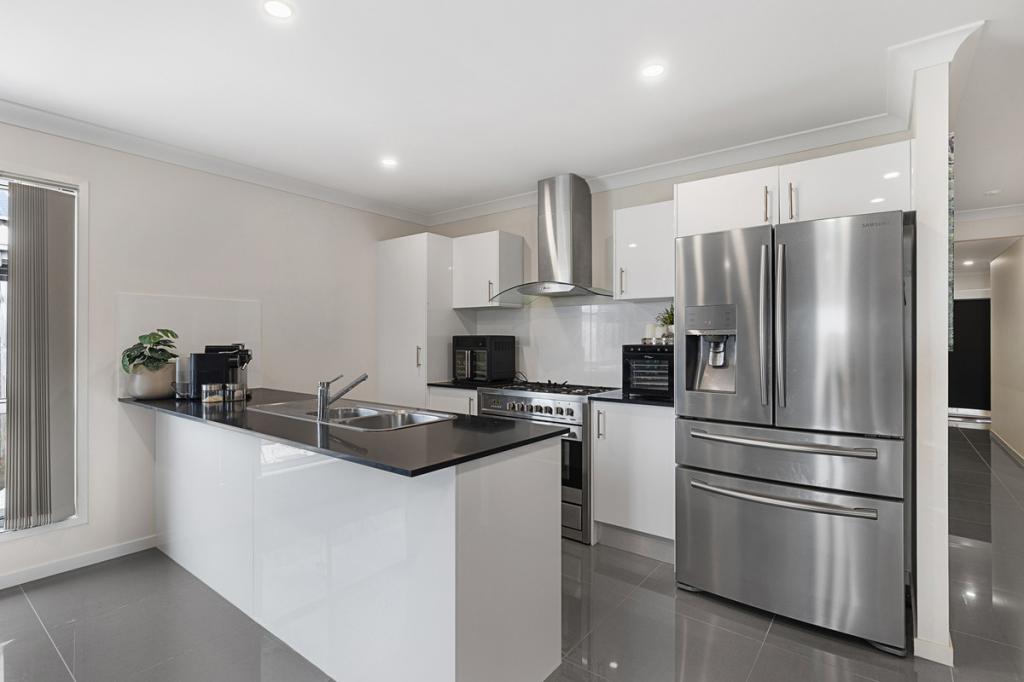
The kitchen is well equipped with quality electric appliances and stone bench tops. This large slab of stone provides heaps of space for food preparation and creates a breakfast bar with seating for two.
There is a further lounge room/kids retreat separated from the main living area. This creates a home with multiple indoor living spaces with fantastic separation, ideal for the large or growing family.
The property comprises four good size bedrooms and two bathrooms including ensuite to the master bedroom.
All bedrooms in the property have fitted built in robes, ceiling fans, split system air conditioning and new carpets.
The master bedroom is generous in size and has a large walk-in robe, ensuite and sliding doors overlooking the pool.
The property has been fitted with a huge 14.5kw solar electricity system with 30 panels to keep the bills down.
Outside, the undercover alfresco lounge & dining space overlooks the pool and gardens. This is the perfect place to entertain with family and friends, or simply relax after a busy week at work. This space is very private and quiet with no other homes overlooking your space and there is heaps of grassed space for children and pets to play.
Brisbane CBD and the airport is within a 50 minute drive, the lapping shores of Moreton Bay is within a 10 minute drive. This is Bayside living at its very best.
- HEATED POOL
- MULTIPLE LIVING AREAS
- WALKING DISTANCE TO BAY VIEW & CARMEL COLLEGE
- OPEN PLAN LAYOUT
- SPLIT SYSTEM AIR CONDITIONING THROUGHOUT
- FRESHLY PAINTED
- NEW CARPETS & HYBRID PLANKS THROUGHOUT
- SOLAR ELECTRICITY SYSTEM
CALL THE HOOLY TEAM TODAY!
Property History for 15 Burgundy Cres, Thornlands, QLD 4164
- 08 Nov 2024Sold for $1,035,000
- 17 Oct 2024Listed for Sale OFFERS OVER $1,050,000
- 11 May 2020Sold for $565,000

Recent sales nearby
See more recent sales nearby

/assets/perm/srqsbof6mai6neuhqgb3ciabwy?signature=0685e76618c9f97fcf3c228d4dc9b5cd1ddf6922fa4bfbc141d25b7b697b0b20) 0
0Similar properties For Sale nearby
See more properties for sale nearby
 0
0
 0
0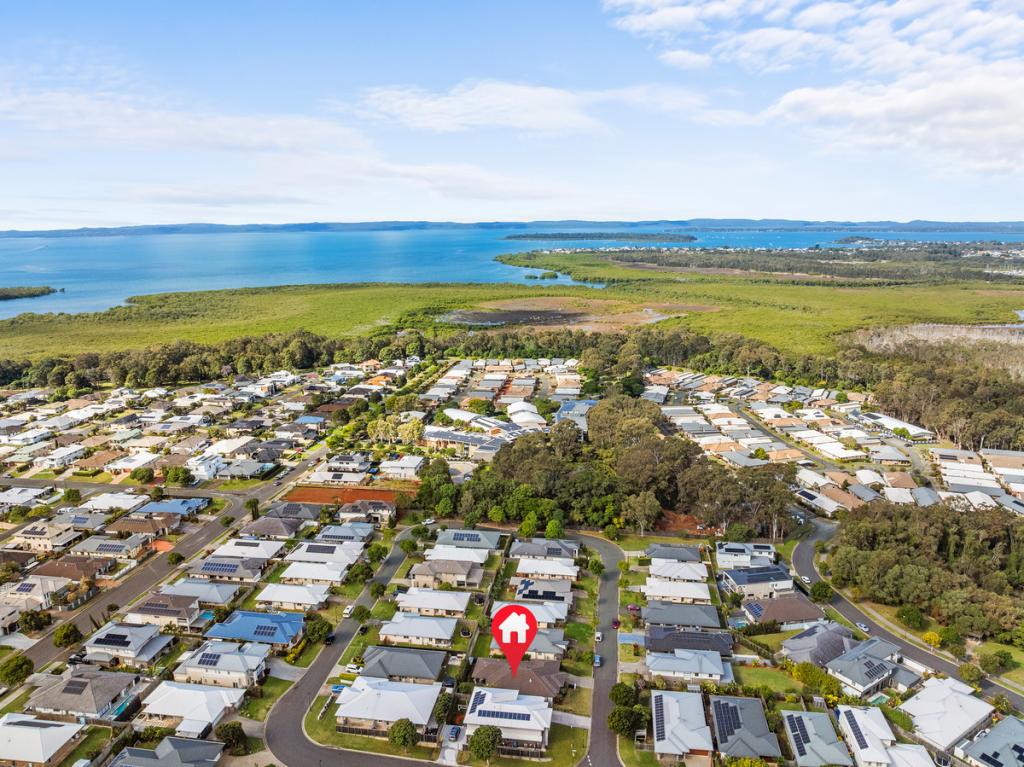 0
0Similar properties For Rent nearby
See more properties for rent nearby 0
0 0
0 0
0
About Thornlands 4164
The size of Thornlands is approximately 21.7 square kilometres. There are 34 parks, covering nearly 7.1% of the total area. The population of Thornlands in 2016 was 14694 people. By 2021 the population was 19263 showing a population growth of 31.1% in the area during that time. The predominant age group in Thornlands is 10-19 years. Households in Thornlands are primarily couples with children and are likely to be repaying $1800 - $2399 per month on mortgage repayments. In general, people in Thornlands work in a professional occupation.In 2021, 71.10% of the homes in Thornlands were owner-occupied compared with 73.60% in 2016.
Thornlands has 8,185 properties. Over the last 5 years, Houses in Thornlands have seen a 81.72% increase in median value, while Units have seen a 77.57% increase. As at 31 July 2026:
- The median value for Houses in Thornlands is $1,307,231 while the median value for Units is $806,233.
- Houses have a median rent of $780 while Units have a median rent of $650.
Suburb Insights for Thornlands 4164
Market Insights
Thornlands Trends for Houses
N/A
N/A
View TrendN/A
N/A
Thornlands Trends for Units
N/A
N/A
View TrendN/A
N/A
Neighbourhood Insights
© Copyright 2026. RP Data Pty Ltd trading as Cotality (Cotality). All rights reserved. No reproduction, distribution, or transmission of the copyrighted materials is permitted. The information is deemed reliable but not guaranteed.
While Cotality uses commercially reasonable efforts to ensure the Cotality Data is current, Cotality does not warrant the accuracy, currency or completeness of the Cotality Data and to the full extent permitted by law excludes all loss or damage howsoever arising (including through negligence) in connection with the Cotality Data.
This product uses cookies and other similar technologies to improve and customise your browsing experience, to tailor content and adverts, and for analytics and metrics regarding visitor usage on this product and other media. We may share cookie and analytics information with third parties for the purposes of advertising. By continuing to use our website, you consent to cookies being used. View our Privacy Policy here.
X
