
12 Moyston CourtThornlands QLD 4164

Property Details for 12 Moyston Ct, Thornlands
12 Moyston Ct, Thornlands is a 4 bedroom, 3 bathroom House with 2 parking spaces. The property has a land size of 966m2 and floor size of 454m2. While the property is not currently for sale or for rent, it was last sold in October 2026. There are other 4 bedroom House sold in Thornlands in the last 12 months.
Last Listing description (October 2026)
Completely reimagined from top to bottom, 12 Moyston Court, Thornlands is a standout family home where sophisticated design, generous proportions and an enviable bayside lifestyle come together on an impressive 966m� allotment.
Behind the classic brick fa�ade is an entirely transformed interior, finished with a warm contemporary palette, natural timber tones, curved architectural detailing, statement lighting and premium joinery throughout.
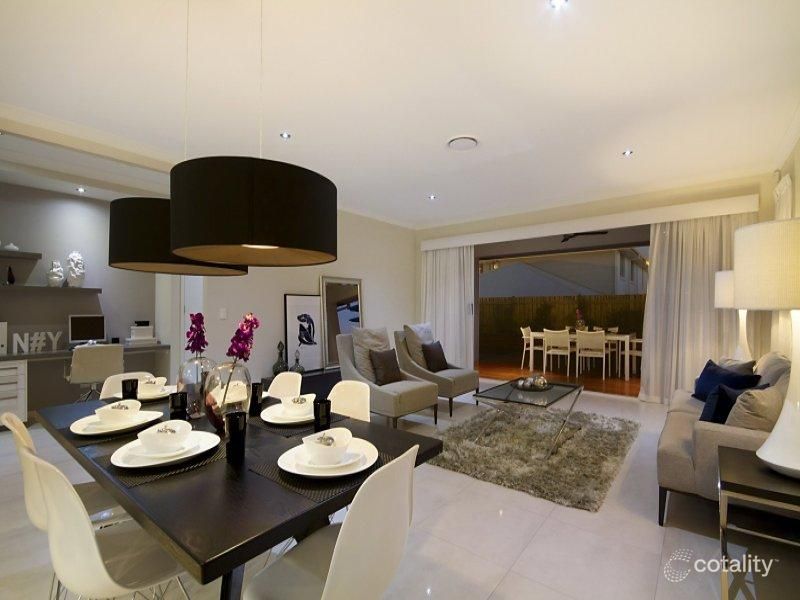
The heart of the home is the spectacular kitchen, centred around an oversized curved island and complemented by extensive cabinetry, stone surfaces, integrated lighting, quality appliances and beautifully detailed display cabinetry. Flowing directly into the open-plan living and dining zones, it creates a relaxed yet highly refined space for everyday family living and entertaining.
The master suite is a genuine showpiece, combining a luxurious bedroom with a bespoke walk-in wardrobe and an extraordinary open ensuite. Twin floating vanities, arched mirrors, double showers, brushed brass fittings and feature tiling give the space a boutique-hotel feel rarely seen in a family home.
Multiple living areas provide excellent separation, while the upper-level balcony captures an elevated outlook across Thornlands towards Moreton Bay � the perfect position to enjoy cooling breezes and spectacular sunsets.
Outside, the scale of the property becomes even more apparent. A substantial covered entertaining area overlooks the pool and incorporates an outdoor kitchen, creating an all-weather space designed for long lunches, weekend barbecues and relaxed entertaining.
Set within generous landscaped grounds, the property also offers plenty of usable lawn for children and pets.
Property Highlights
� Completely renovated throughout with a high-end contemporary finish
� Generous 966m� elevated allotment
� Beautiful outlook towards Moreton Bay
� Spectacular designer kitchen with oversized curved island
� Extensive cabinetry, stone surfaces and integrated feature lighting
� Quality appliances and dedicated display/bar cabinetry
� Multiple spacious living and dining zones
� Luxurious master suite with venetian plaster and bespoke walk-in wardrobe
� Custom wardrobe cabinetry with integrated lighting and extensive storage
� Statement open ensuite with twin floating vanities
� Hand crafter inbuilt bar area
� Double showers, arched detailing and brushed brass tapware
� Additional beautifully renovated bathroom
� Timber flooring and a refined neutral colour palette throughout
� Architectural curves and custom joinery carried throughout the renovation
� Covered upper balcony enjoying elevated district and bay views
� Large covered outdoor entertaining area
� Built-in outdoor kitchen with barbecue, sink and storage
� Fresh water Inground swimming pool with glass fencing
� Expansive lawn and landscaped surrounds
� Double garage with internal access
� Extensive solar panel system
� Quiet, elevated Thornlands position
� Convenient access to Cleveland, schools, shopping, transport and the waterfront
This is not simply a renovated home � it is a complete transformation designed around modern family living, entertaining and lifestyle.
12 Moyston Court offers the rare combination of exceptional interiors, substantial outdoor living, a pool, generous land and elevated bay views � with nothing left to do but move in and enjoy.
Call today for your private inspection.
Additional Property Features:
- Owner Occupied
- Rates Approx $1,525 per qtr incl water
- Rental Appraisal $1,195 to $1,250 per week
All information provided is gathered from verified sources and owner-confirmed features; however, prospective buyers are advised to conduct their own due diligence to verify details.
Note: This property is being marketed without a specified price; the listing may appear in a price range for website functionality purposes only.
Property History for 12 Moyston Ct, Thornlands, QLD 4164
- 10 Oct 2026Sold for $1,690,000
- 24 Aug 2026Listed for Sale By Negotiation
- 21 Apr 2020Listed for Sale Sold

Recent sales nearby
See more recent sales nearby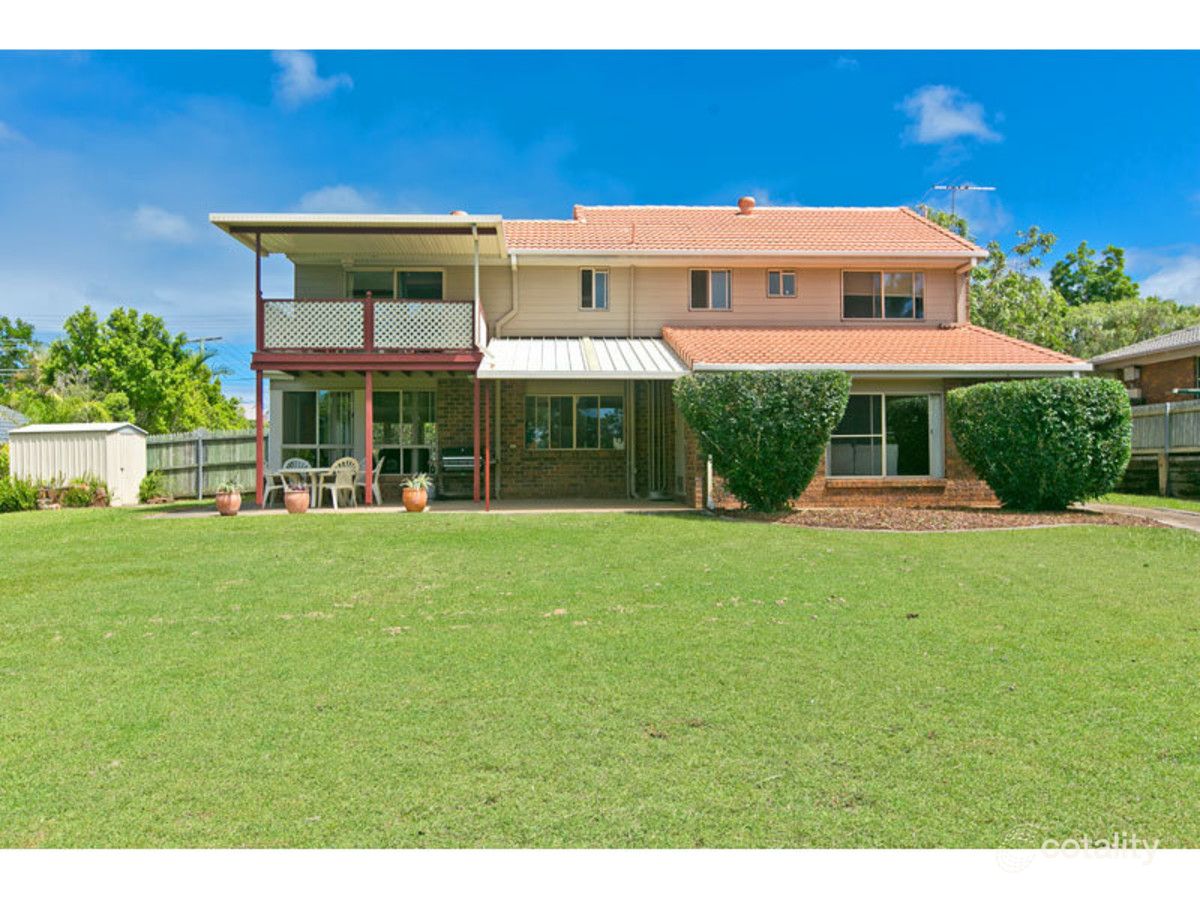 0

 0

 0

Similar properties For Sale nearby
See more properties for sale nearby
 0

 0
 0
Similar properties For Rent nearby
See more properties for rent nearby 0

 0
 0

About Thornlands 4164
The size of Thornlands is approximately 21.7 square kilometres. There are 34 parks, covering nearly 7.1% of the total area. The population of Thornlands in 2016 was 14694 people. By 2021 the population was 19263 showing a population growth of 31.1% in the area during that time. The predominant age group in Thornlands is 10-19 years. Households in Thornlands are primarily couples with children and are likely to be repaying $1800 - $2399 per month on mortgage repayments. In general, people in Thornlands work in a professional occupation.In 2021, 71.10% of the homes in Thornlands were owner-occupied compared with 73.60% in 2016.
Thornlands has 8,178 properties. Over the last 5 years, Houses in Thornlands have seen a 62.16% increase in median value, while Units have seen a 74.65% increase. As at 30 September 2026:
- The median value for Houses in Thornlands is $1,231,553 while the median value for Units is $796,460.
- Houses have a median rent of $790 while Units have a median rent of $660.
Suburb Insights for Thornlands 4164
Market Insights
Thornlands Trends for Houses
N/A
N/A
View TrendN/A
N/A
Thornlands Trends for Units
N/A
N/A
View TrendN/A
N/A
Neighbourhood Insights
© Copyright 2026. RP Data Pty Ltd trading as Cotality (Cotality). All rights reserved. No reproduction, distribution, or transmission of the copyrighted materials is permitted. The information is deemed reliable but not guaranteed.
While Cotality uses commercially reasonable efforts to ensure the Cotality Data is current, Cotality does not warrant the accuracy, currency or completeness of the Cotality Data and to the full extent permitted by law excludes all loss or damage howsoever arising (including through negligence) in connection with the Cotality Data.
This product uses cookies and other similar technologies to improve and customise your browsing experience, to tailor content and adverts, and for analytics and metrics regarding visitor usage on this product and other media. We may share cookie and analytics information with third parties for the purposes of advertising. By continuing to use our website, you consent to cookies being used. View our Privacy Policy here.
X
