
11 Noir CourtThornlands QLD 4164
Property Details for 11 Noir Ct, Thornlands
11 Noir Ct, Thornlands is a 4 bedroom, 2 bathroom House with 2 parking spaces and was built in 1997. The property has a land size of 786m2 and floor size of 174m2. While the property is not currently for sale or for rent, it was last sold in November 2024.
Last Listing description (May 2026)
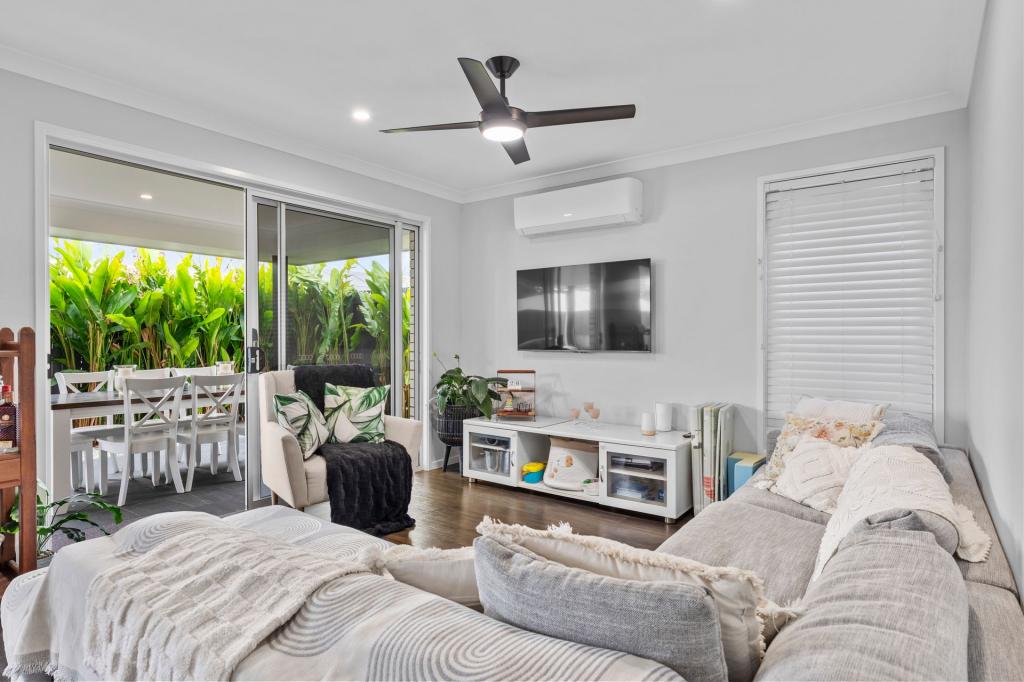
You'll love this lowset brick-and-tile house on a beautifully landscaped block. It's configured with 4 bedrooms and 2 bathrooms and also boasts multiple living areas, indoors and outdoors. There's an air-conditioned family room adjacent to the dining room, which opens to the porch, and an additional living room, plus a home office.
The covered porch is an outstanding outdoor entertaining area, with plenty of room for dining and relaxation. It's flanked by a lush lawn and established garden beds in the fully fenced backyard, where a medium-sized garden shed is available for tenants' use.
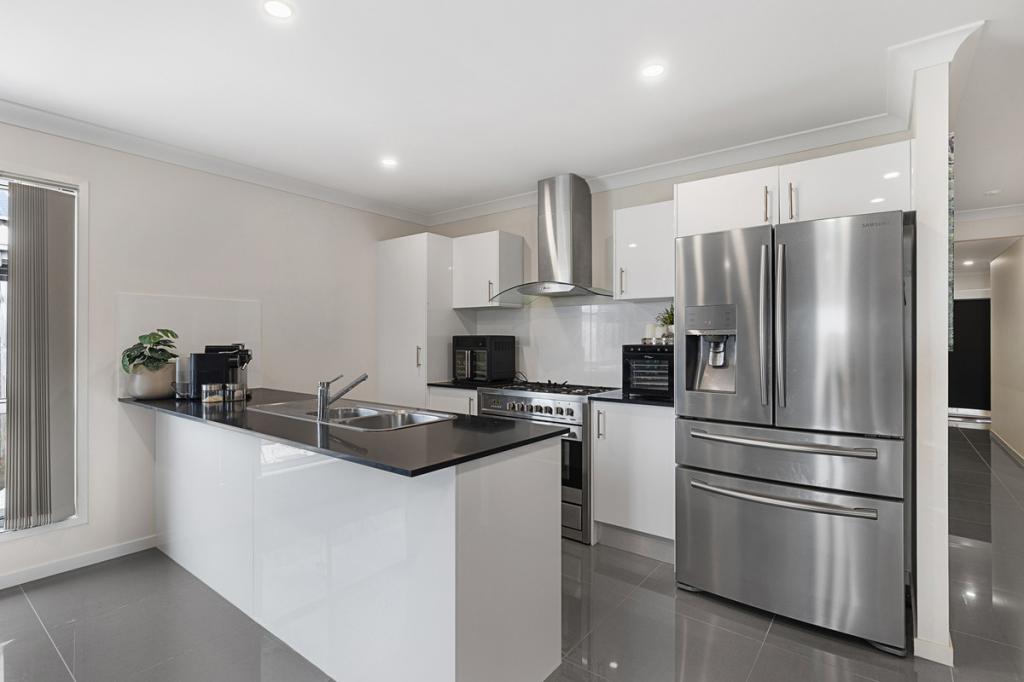
Back inside, the kitchen is well appointed, with an easy-clean electric cooktop, wall oven, dishwasher, and dual bowl sink. A handy servery counter, pantry and breakfast bar add even more amenity to the kitchen.
The master bedroom is configured with a built-in wardrobe and ensuite, while bedrooms 2, 3 and 4 have built-in wardrobes and are serviced by the main bathroom. Conveniently designed to cope with even busy times of the day, it has a separate shower and bathtub, vanity with storage, and separate toilet.
Security screens are fitted to all windows and doors and solar hot water helps keep costs down.
Situated within easy access of schools, shops, parks and public transport, it's also just a couple of kilometres from the waterfront. Enjoy a cruisy lifestyle in a comfortable, well-designed home.
Register your interest today.
Features you'll love:
4 bed, 2 bath, 2 car
Kitchen: easy-clean electric cooktop, wall oven, dishwasher, dual bowl sink, servery counter, pantry, breakfast bar
Dining room + family room + living room
Dining room opens to porch
Air-conditioned family room
Master bedroom: built-in wardrobe, ensuite
Bedrooms 2, 3, 4: built-in wardrobes
Main bathroom: separate shower and bathtub, vanity with storage, separate toilet
Internal laundry with outdoor access
Home office
Covered porch: plenty of room for outdoor entertaining
Double remote garage with internal access
Solar hot water
Security screens
Lush lawn + established garden beds in fully fenced backyard
Medium garden shed
Location:
State school catchment: Bay View SS and Cleveland District SHS
Walk to bus stops, park, local shops
2km to waterfront
2.4km to Paradise Garden Shopping Village
3.1km to Redland Hospital
Property History for 11 Noir Ct, Thornlands, QLD 4164
- 14 Apr 2025Listed for Rent $785 / week
- 11 Dec 2024Listed for Rent $785 / week
- 22 Nov 2024Sold for $995,000

Recent sales nearby
See more recent sales nearby/assets/perm/bne2rj56jmi6nokgzu77nqjzoi?signature=a779e157f94572e87f266038f6060719f7f3e5a3096eea8444f429317b89dfb1) 0
0
/assets/perm/fvefygs3kqi6zlo7ygw2pie25u?signature=f6aedc901a60453aed4e2ac8fa83e421286727123461449184cc3644be57807d) 0
0/assets/perm/qn42xumc4yi6xnhbup2cw6mxca?signature=7e575a7cdee64a66e05c7ca711f42a1bdf097404d6e282f98d2819c47c4d0ff6) 0
0
Similar properties For Sale nearby
See more properties for sale nearby
 0
0
 0
0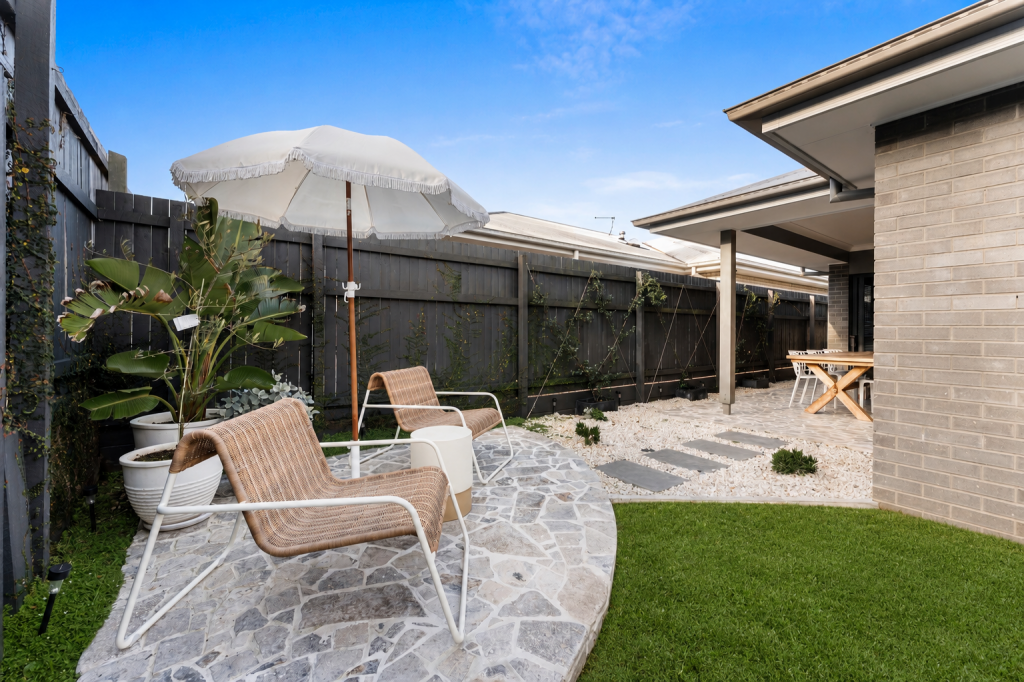 0
0
Similar properties For Rent nearby
See more properties for rent nearby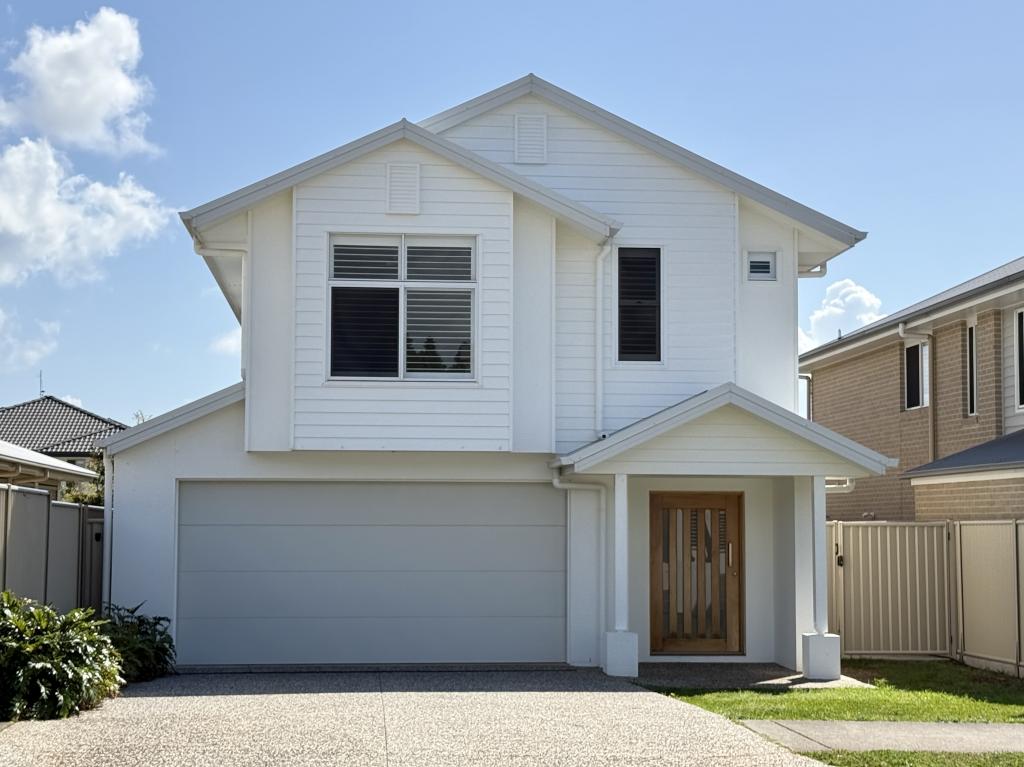 0
0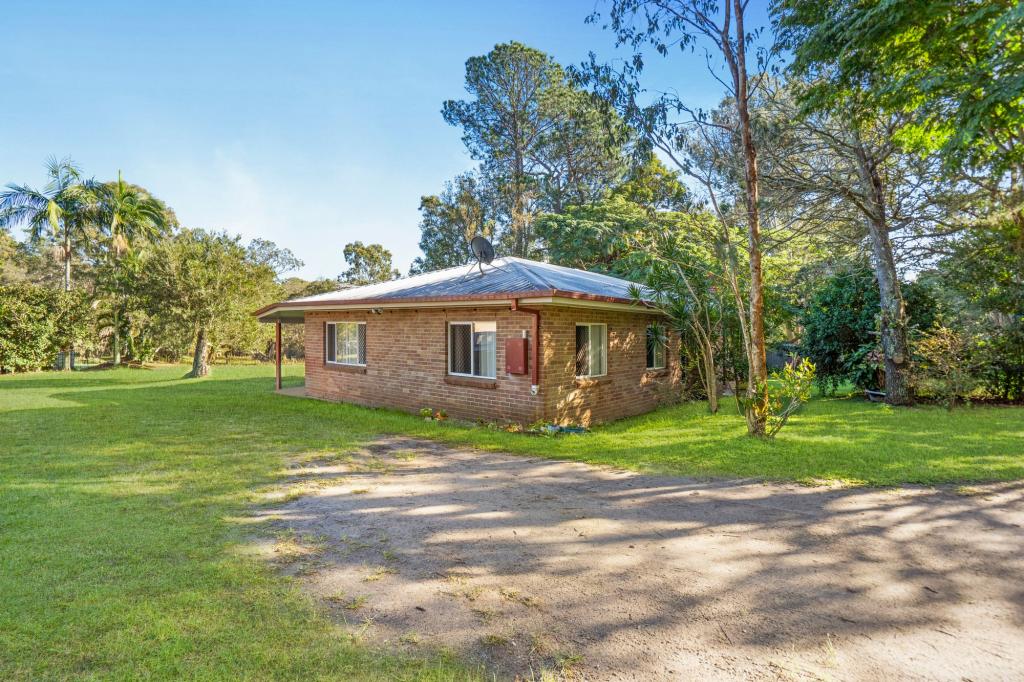 0
0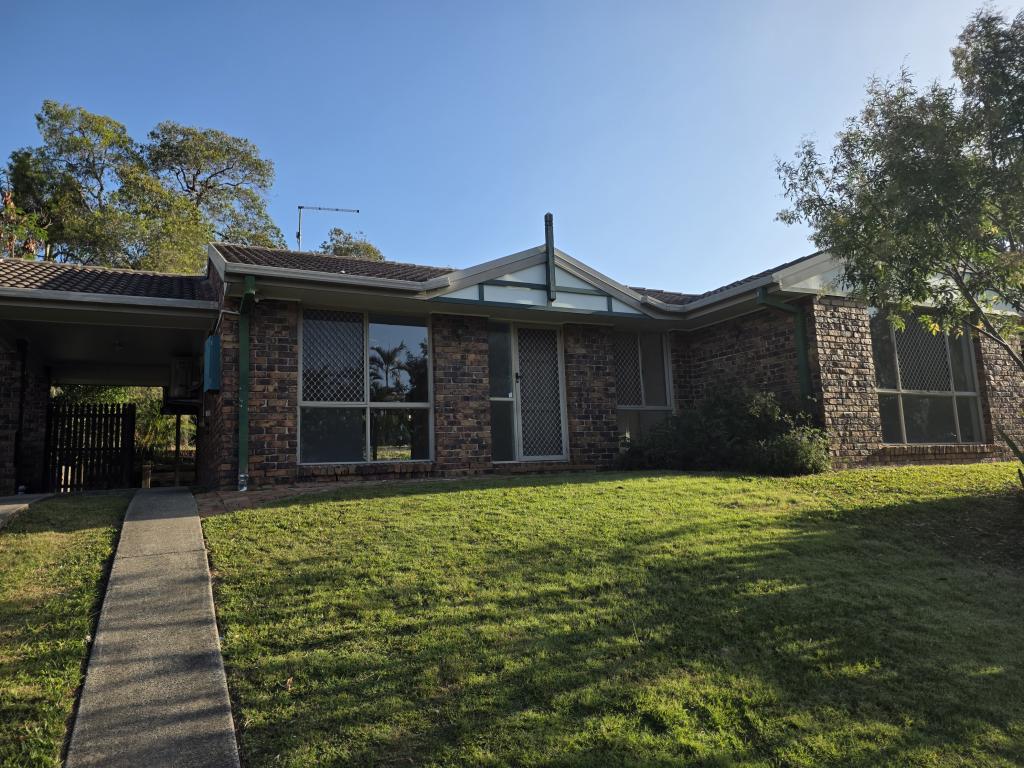 0
0
About Thornlands 4164
The size of Thornlands is approximately 21.7 square kilometres. There are 34 parks, covering nearly 7.1% of the total area. The population of Thornlands in 2016 was 14694 people. By 2021 the population was 19263 showing a population growth of 31.1% in the area during that time. The predominant age group in Thornlands is 10-19 years. Households in Thornlands are primarily couples with children and are likely to be repaying $1800 - $2399 per month on mortgage repayments. In general, people in Thornlands work in a professional occupation.In 2021, 71.10% of the homes in Thornlands were owner-occupied compared with 73.60% in 2016.
Thornlands has 8,177 properties. Over the last 5 years, Houses in Thornlands have seen a 73.15% increase in median value, while Units have seen a 72.32% increase. As at 31 August 2026:
- The median value for Houses in Thornlands is $1,283,661 while the median value for Units is $786,674.
- Houses have a median rent of $780 while Units have a median rent of $650.
Suburb Insights for Thornlands 4164
Market Insights
Thornlands Trends for Houses
N/A
N/A
View TrendN/A
N/A
Thornlands Trends for Units
N/A
N/A
View TrendN/A
N/A
Neighbourhood Insights
© Copyright 2026. RP Data Pty Ltd trading as Cotality (Cotality). All rights reserved. No reproduction, distribution, or transmission of the copyrighted materials is permitted. The information is deemed reliable but not guaranteed.
While Cotality uses commercially reasonable efforts to ensure the Cotality Data is current, Cotality does not warrant the accuracy, currency or completeness of the Cotality Data and to the full extent permitted by law excludes all loss or damage howsoever arising (including through negligence) in connection with the Cotality Data.
This product uses cookies and other similar technologies to improve and customise your browsing experience, to tailor content and adverts, and for analytics and metrics regarding visitor usage on this product and other media. We may share cookie and analytics information with third parties for the purposes of advertising. By continuing to use our website, you consent to cookies being used. View our Privacy Policy here.
X
