
40/52 Frank StreetThorneside QLD 4158
Property Details for 40/52 Frank St, Thorneside
40/52 Frank St, Thorneside is a 2 bedroom, 1 bathroom Townhouse with 1 parking spaces and was built in 1991. The property has a land size of 126m2 and floor size of 81m2. While the property is not currently for sale or for rent, it was last sold in October 2020.
Last Listing description (April 2021)
Peacefully positioned within Bay Breeze Villas and surrounded by bushland, this beautifully renovated townhouse is nestled in a quiet complex moments from the waterfront.
Exceptionally updated featuring soft neutral tones and subtle pops of colour, the interiors have been configured with large glass windows to harness natural light, leafy outlooks and cooling breezes.
Located in a sought-after complex boasting lush greenery and low Body Corporate fees of $30/week, this townhouse offers an exceptional lifestyle.
The ground floor reveals an open plan lounge and dining area showcasing hardwood floors, air-conditioning, large windows and a custom desk with built-in storage. Extending out via sliding doors to the undercover carport, this private area can also be utilised as additional outdoor space.
Flowing off the living zone, the stylish kitchen has been newly renovated with marble benchtops, subway splashback, stainless steel oven and a servery window. Adjoining the custom-built European laundry, this culinary setting opens out to the rear courtyard.
Featuring an undercover area the courtyard is exceptionally low maintenance making it ideal as a children's play zone or entertaining space. Boasting a gate opening out to the complex's greenspace, this townhouse features no adjoining neighbours to the rear to ensure residents are afforded peace and privacy.
Ascending the open tread timber staircase, the upper level reveals two light-filled bedrooms and an updated bathroom with marble splashback and windowsill. Generously sized, both bedrooms include floor-to-ceiling robes, ceiling fans and leafy outlooks, while the oversized master bedroom also features air-conditioning.
Additional features:
- Undercover carport and second car space with secure access to the rear courtyard
- Renovated with new light fixtures, blackout blinds, skirting and ceiling fans
- Ample built-in storage throughout plus external shed accessed via the carport
- Pet-friendly complex with ample visitor parking and Body Corporate rates of $30/week
Perched at the end of a private cul-de-sac just metres from bushland and a short walk to the waterfront featuring waterside parks and tranquil walks looking out across the islands. Only 5 mins to the Wellington Point restaurant hub, 20km to the CBD and close to buses, trains, cafes, Birkdale Fair shops, and outstanding local schools, this bayside setting is sure to be adored.
Property History for 40/52 Frank St, Thorneside, QLD 4158
- 30 Oct 2020Sold for $310,000
- 01 Oct 2020Listed for Sale Offers over $315,000
- 19 Dec 2014Sold for $287,500

Recent sales nearby
See more recent sales nearby/assets/perm/rwv643hyfmi6ze7feem4qmc5ka?signature=f7886d5a552a20e5f644f3d4b36db094408e37fe8a20637c2d580327df7feb8e) 0
0
/assets/perm/ej7zw5n6fyi6ndeqv5nfboc7v4?signature=18747c8a1d62337d037fbf3cd9131ca6a4579d6cd850aa57578e58e8abbf7c01) 0
0/assets/perm/k5sovbmdaei6zlrifoqjtu5k7m?signature=2158263bb6e4e31a573aef2181d2a36735283a348c1a68e76307930463f66656) 0
0Similar properties For Sale nearby
See more properties for sale nearby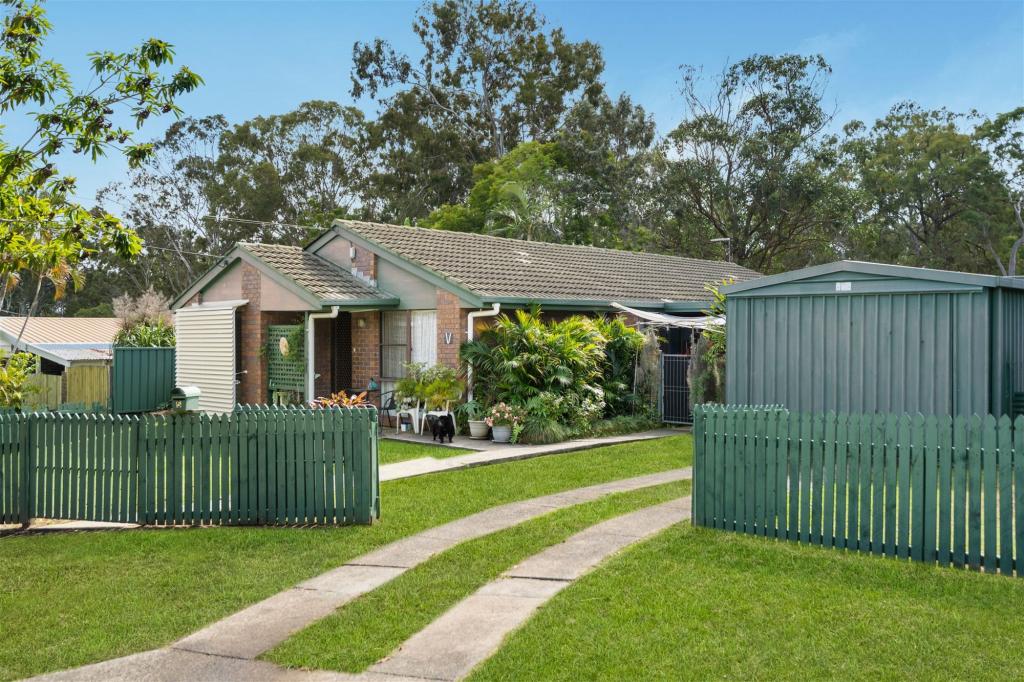 0
0

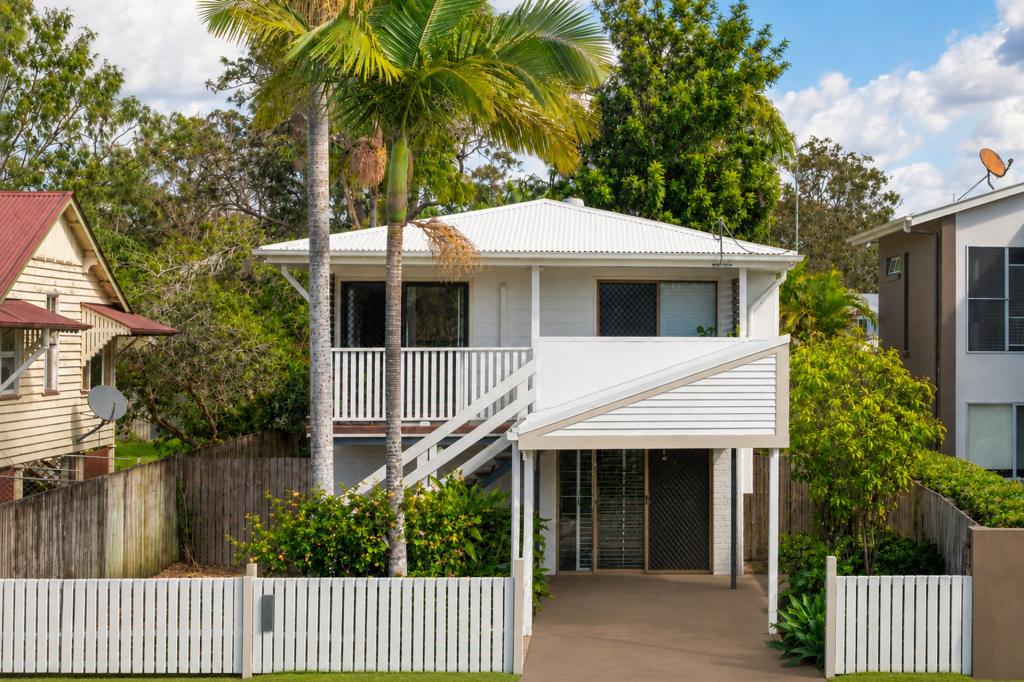 0
0

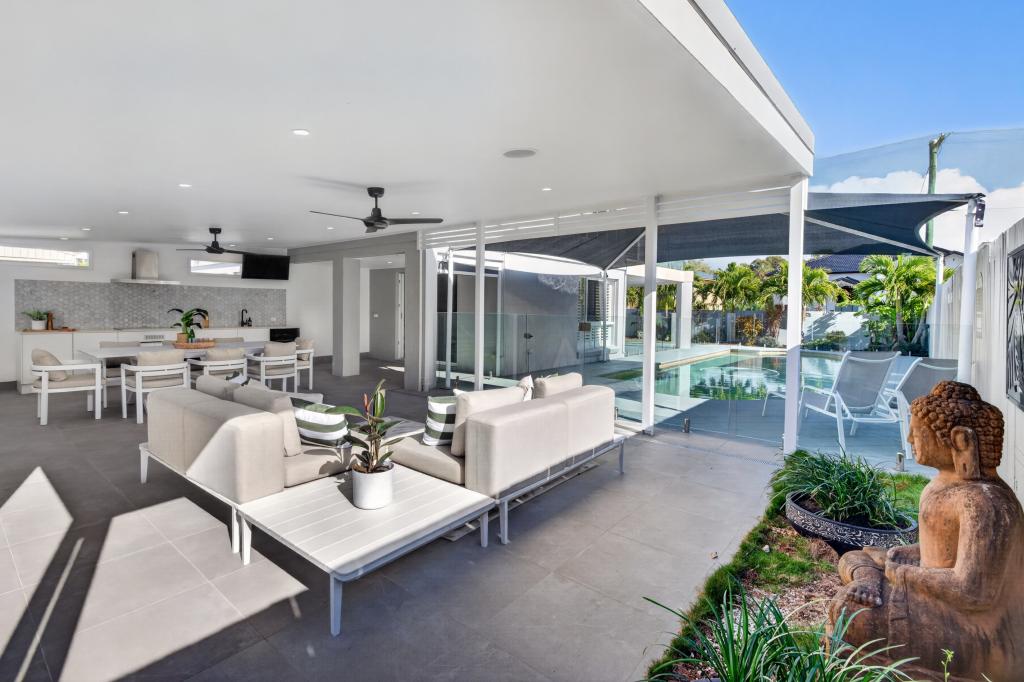 0
0
Similar properties For Rent nearby
See more properties for rent nearby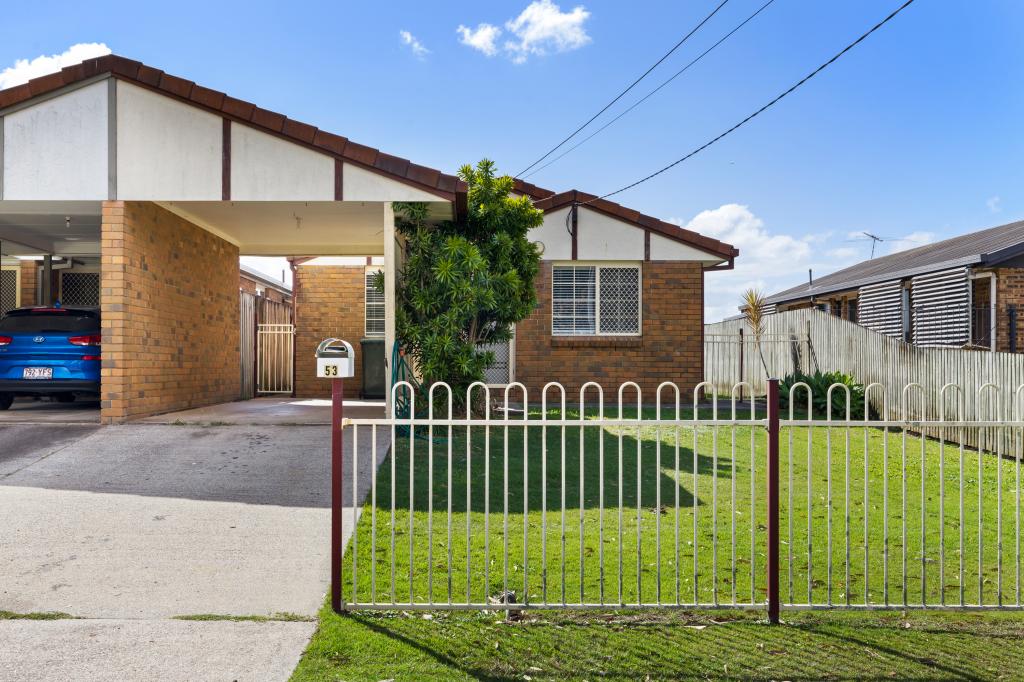 0
0 0
0 0
0
About Thorneside 4158
The size of Thorneside is approximately 2.6 square kilometres. There are 14 parks, covering nearly 15.4% of the total area. The population of Thorneside in 2016 was 3761 people. By 2021 the population was 3877 showing a population growth of 3.1% in the area during that time. The predominant age group in Thorneside is 40-49 years. Households in Thorneside are primarily childless couples and are likely to be repaying $1800 - $2399 per month on mortgage repayments. In general, people in Thorneside work in a professional occupation.In 2021, 68.90% of the homes in Thorneside were owner-occupied compared with 66.00% in 2016.
Thorneside has 1,850 properties. Over the last 5 years, Houses in Thorneside have seen a 72.98% increase in median value, while Units have seen a 122.42% increase. As at 31 August 2026:
- The median value for Houses in Thorneside is $1,228,788 while the median value for Units is $771,486.
- Houses have a median rent of $750 while Units have a median rent of $550.
Suburb Insights for Thorneside 4158
Market Insights
Thorneside Trends for Houses
N/A
N/A
View TrendN/A
N/A
Thorneside Trends for Units
N/A
N/A
View TrendN/A
N/A
Neighbourhood Insights
© Copyright 2026. RP Data Pty Ltd trading as Cotality (Cotality). All rights reserved. No reproduction, distribution, or transmission of the copyrighted materials is permitted. The information is deemed reliable but not guaranteed.
While Cotality uses commercially reasonable efforts to ensure the Cotality Data is current, Cotality does not warrant the accuracy, currency or completeness of the Cotality Data and to the full extent permitted by law excludes all loss or damage howsoever arising (including through negligence) in connection with the Cotality Data.
This product uses cookies and other similar technologies to improve and customise your browsing experience, to tailor content and adverts, and for analytics and metrics regarding visitor usage on this product and other media. We may share cookie and analytics information with third parties for the purposes of advertising. By continuing to use our website, you consent to cookies being used. View our Privacy Policy here.
X
