
29A David StreetThorneside QLD 4158
Property Details for 29a David St, Thorneside
29a David St, Thorneside is a 4 bedroom, 3 bathroom House with 4 parking spaces. The property has a land size of 468m2. While the property is not currently for sale or for rent, it was last sold in October 2017.
Last Listing description (September 2026)
Commanding an enviable position high on the ridge in David Street, this exceptional double-storey residence delivers an outstanding combination of quality construction, impressive proportions and breathtaking water views. Proudly built as the builder's own home, the property showcases a level of craftsmanship, attention to detail and thoughtful design rarely found in the market.From both levels, the outlook is simply spectacular, capturing panoramic views stretching from Manly and the Port of Brisbane, right around to King Island and Wellington Point. With a coveted northerly aspect towards the water, the home is perfectly positioned to embrace natural light, cooling breezes and an ever-changing vista.Designed for those who appreciate generous living spaces and exceptional entertaining, the home offers multiple living areas across both levels, complemented by two enormous suspended concrete decks that take full advantage of the magnificent outlook.Property features include: Quality-built double-storey residence - proudly constructed as the builder's own home Elevated ridge-top position in highly sought-after David Street Spectacular panoramic water views from both levels Northerly aspect towards the water Views extending from Manly and the Port of Brisbane through to King Island and Wellington Point Multiple spacious living areas across both levels Separate media room for relaxed family movie nights Expansive open-plan family and dining area Large upstairs rumpus room providing an additional living or retreat space Three generous bedrooms plus a dedicated study Flexible design with the option to create a fourth bedroom Massive master suite with spectacular outlook, walk-in robe and private ensuite Three bathrooms in total, providing exceptional convenience for family living and guests Two enormous suspended concrete decks, ideal for entertaining while enjoying the panoramic views Oversized double lock-up garage with additional workshop area Separate double carport providing abundant vehicle accommodation Raised ceilings enhancing the sense of space and light Elegant square-set cornices throughout Quality construction befitting a builder's own residence Thoughtfully designed to maximise views, natural light and indoor/outdoor livingThroughout the home, raised ceilings and square-set cornices add a contemporary sense of sophistication, while the expansive proportions provide plenty of space for growing families, entertaining and everyday living.The two massive suspended concrete decks are undoubtedly among the home's standout features, creating spectacular outdoor living spaces where you can relax, entertain and take in the sweeping northerly views from morning through to evening.Positioned high on the ridge, this is a home that truly needs to be experienced to appreciate the scale, quality and outlook on offer. Whether you're searching for a substantial family residence, a home designed for entertaining or simply somewhere to enjoy some of the area's most impressive views, this outstanding property deserves your inspection.Opportunities to secure a quality-built residence of this scale, with such commanding views and such generous living and entertaining spaces, are rare. Inspect and experience this remarkable home for yourself.
Property History for 29a David St, Thorneside, QLD 4158
- 24 Aug 2026Listed for Sale BY NEGOTIATION
- 20 Oct 2017Sold for $500,000
- 01 Aug 2017Listed for Sale $499,000 Plus

Recent sales nearby
See more recent sales nearby


/assets/perm/yrd7v6zamqi6ragclwt4etrdtq?signature=1cf93107b7f10144451549236a5eeba213310d9917c2336204711e6ac8517138) 0
0Similar properties For Sale nearby
See more properties for sale nearby
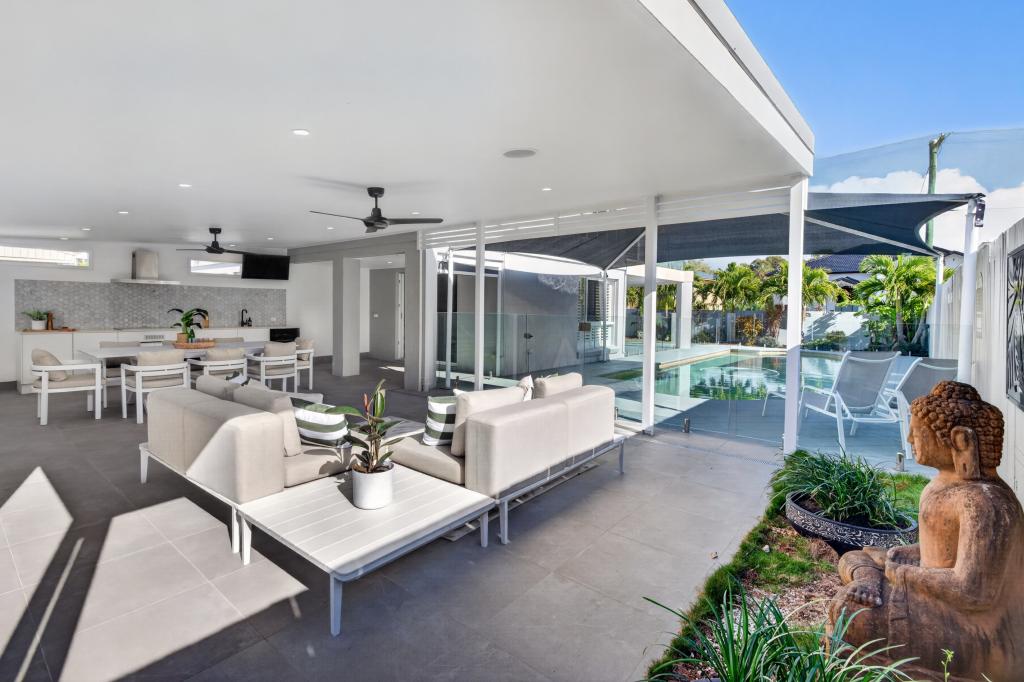 0
0
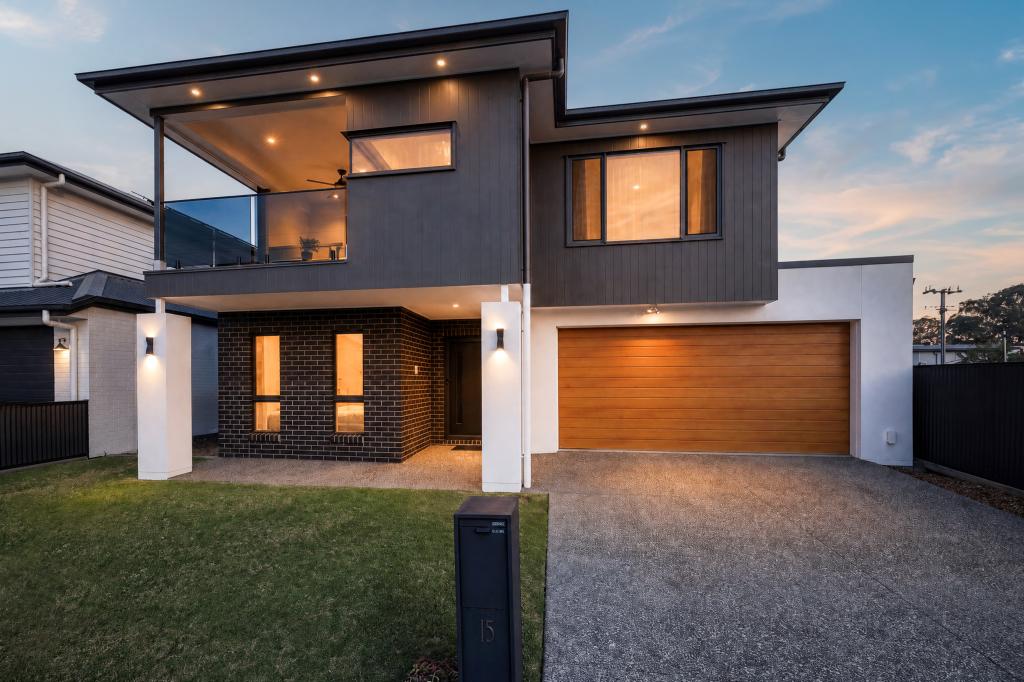 0
0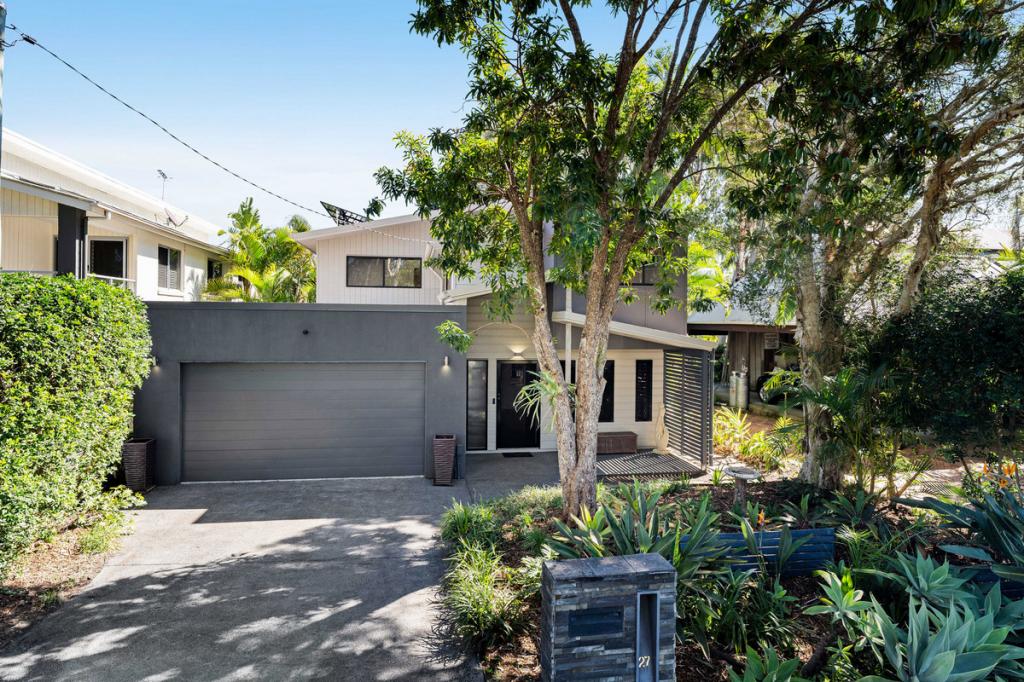 0
0Similar properties For Rent nearby
See more properties for rent nearby 0
0
 0
0 0
0About Thorneside 4158
The size of Thorneside is approximately 2.6 square kilometres. There are 14 parks, covering nearly 15.4% of the total area. The population of Thorneside in 2016 was 3761 people. By 2021 the population was 3877 showing a population growth of 3.1% in the area during that time. The predominant age group in Thorneside is 40-49 years. Households in Thorneside are primarily childless couples and are likely to be repaying $1800 - $2399 per month on mortgage repayments. In general, people in Thorneside work in a professional occupation.In 2021, 68.90% of the homes in Thorneside were owner-occupied compared with 66.00% in 2016.
Thorneside has 1,851 properties. Over the last 5 years, Houses in Thorneside have seen a 72.98% increase in median value, while Units have seen a 122.42% increase. As at 31 August 2026:
- The median value for Houses in Thorneside is $1,228,788 while the median value for Units is $771,486.
- Houses have a median rent of $750 while Units have a median rent of $550.
Suburb Insights for Thorneside 4158
Market Insights
Thorneside Trends for Houses
N/A
N/A
View TrendN/A
N/A
Thorneside Trends for Units
N/A
N/A
View TrendN/A
N/A
Neighbourhood Insights
© Copyright 2026. RP Data Pty Ltd trading as Cotality (Cotality). All rights reserved. No reproduction, distribution, or transmission of the copyrighted materials is permitted. The information is deemed reliable but not guaranteed.
While Cotality uses commercially reasonable efforts to ensure the Cotality Data is current, Cotality does not warrant the accuracy, currency or completeness of the Cotality Data and to the full extent permitted by law excludes all loss or damage howsoever arising (including through negligence) in connection with the Cotality Data.
This product uses cookies and other similar technologies to improve and customise your browsing experience, to tailor content and adverts, and for analytics and metrics regarding visitor usage on this product and other media. We may share cookie and analytics information with third parties for the purposes of advertising. By continuing to use our website, you consent to cookies being used. View our Privacy Policy here.
X
