
15 John StreetThorneside QLD 4158


Property Details for 15 John St, Thorneside
15 John St, Thorneside is a 4 bedroom, 2 bathroom House with 2 parking spaces and was built in 2022. The property has a land size of 466m2 and floor size of 211m2. While the property is not currently for sale or for rent, it was last sold in October 2026. There are other 4 bedroom House sold in Thorneside in the last 12 months.
Last Listing description (October 2026)
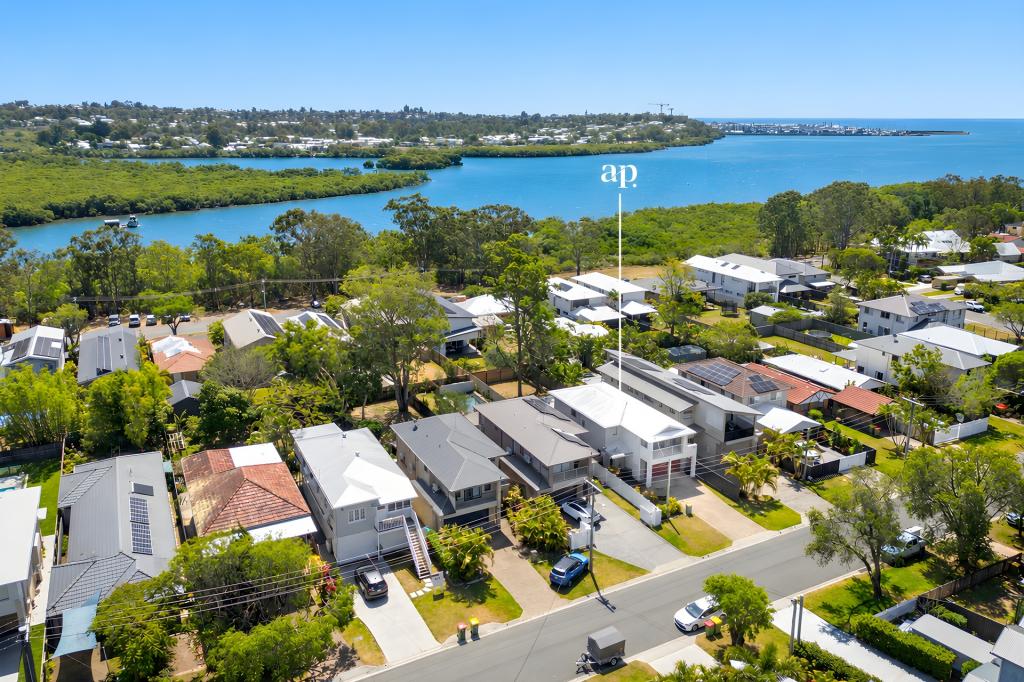
Positioned in a highly sought-after, prime pocket just a 30-second stroll from local cafes, waterfront parks, and the esplanade, this near-new contemporary residence delivers the pinnacle of modern design and lifestyle convenience. Custom-built just five years ago by REA Smart Homes, the property offers four spacious bedrooms, a dedicated media room, and a versatile multi-purpose nook. From the private balcony and nook, enjoy peaceful park and caf views with a water outlook, enhanced by tinted glass for total privacy-putting you right in the heart of where it all happens. Equipped with the latest smart technology, it boasts an advanced heavy-duty solar and battery system complete with blackout protection to ensure near-zero power bills and total peace of mind. Combined with a stunning magnesium swimming pool and a seamless indoor-outdoor flow, this home offers an unmatched bayside lifestyle package.
DOWNSTAIRS
* Impressive entry showcasing the scale and quality of the home
* Spacious open-plan living, dining and kitchen area
* Beautifully appointed kitchen with Caesarstone benchtops
* Extensive cabinetry and excellent storage
* Large butler's pantry
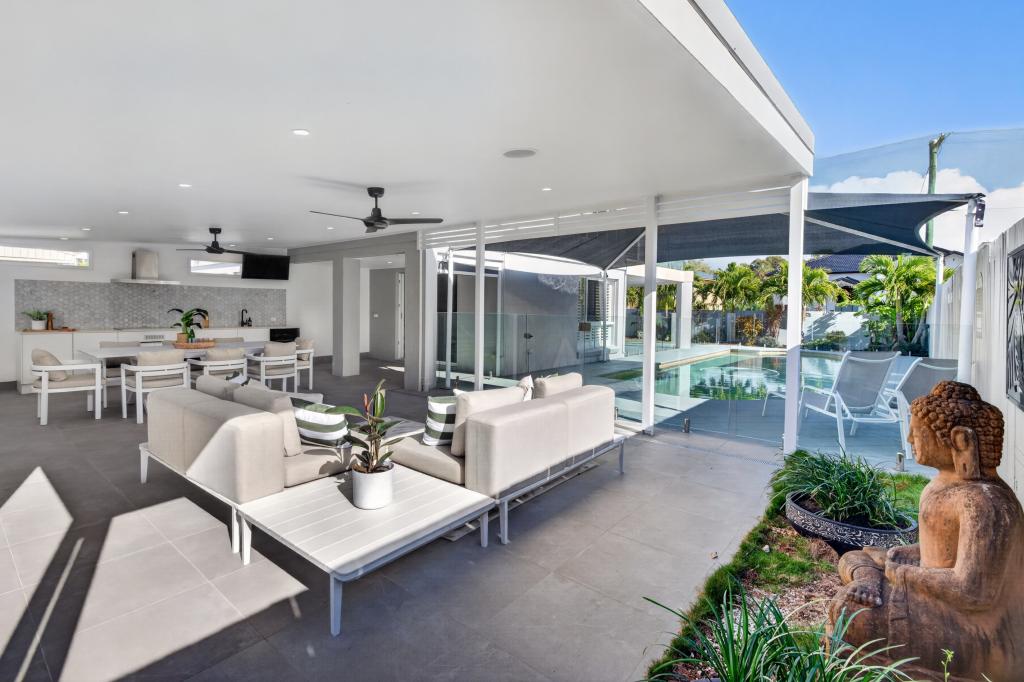
* Kitchen and living areas overlooking the outdoor entertaining area and pool
* Covered alfresco entertaining area
* Sparkling approximately 6m x 3m magnesium swimming pool
* Generous main bedroom positioned downstairs, providing excellent privacy and separation
* Downstairs powder room
* Separate laundry with extensive linen storage
* Convenient laundry chute from upstairs
* Double garage with excellent storage and internal access
* Side access suitable for a jet ski or small trailer
* Three-phase EV car charger
* Three-phase power to the home and shed
* 16kW ducted air-conditioning
* Energy-efficient heat-pump hot water system
* 2,000-litre water tank with pump
UPSTAIRS
* Three additional generous bedrooms
* Family bathroom with separate bathtub and shower
* Fully tiled wet areas with quality recessed-edge tiling details
* Versatile study nook, ideal for working from home or homework
* Generous second living/activity area
* Separate upstairs kitchenette, perfect for teenagers, guests or extended family
* Excellent additional storage
* Balcony capturing a leafy outlook across Thorneside
* Glimpses towards the water and surrounding parkland
* Excellent separation between the upstairs and downstairs living zones
ENERGY & TECHNOLOGY
* Approximately 10kW solar system
* 20 solar panels
* Approximately 52kWh battery storage/backup system
* Three-phase power to the home
* Three-phase power to the shed
* Three-phase EV car charger
* 16kW ducted air-conditioning
* Data points throughout the home
* Energy-efficient heat-pump hot water system
Positioned close to the water and Queens Esplanade, the home places you within easy reach of Thorneside's foreshore, parklands, local cafs including Blue Tongue Pantry, Thorneside train station, bus services and nearby boating facilities. Families will appreciate convenient access to Birkdale State School and surrounding schooling options, while boating enthusiasts can enjoy easy access to Moreton Bay.
Whether it's launching the boat or jet ski, enjoying a morning walk along the foreshore, grabbing breakfast at the local caf or spending summer entertaining beside your own magnesium pool, 15 John Street, Thorneside offers an outstanding combination of space, lifestyle, technology and energy efficiency - all within one of the Redlands' most convenient bayside locations.
Property History for 15 John St, Thorneside, QLD 4158
- 06 Oct 2026Sold for $1,510,000
- 12 Aug 2026Listed for Sale SOLD BY FIRST NATIONAL CLEVELAND
- 11 Jun 2020Sold for $450,000

Recent sales nearby
See more recent sales nearby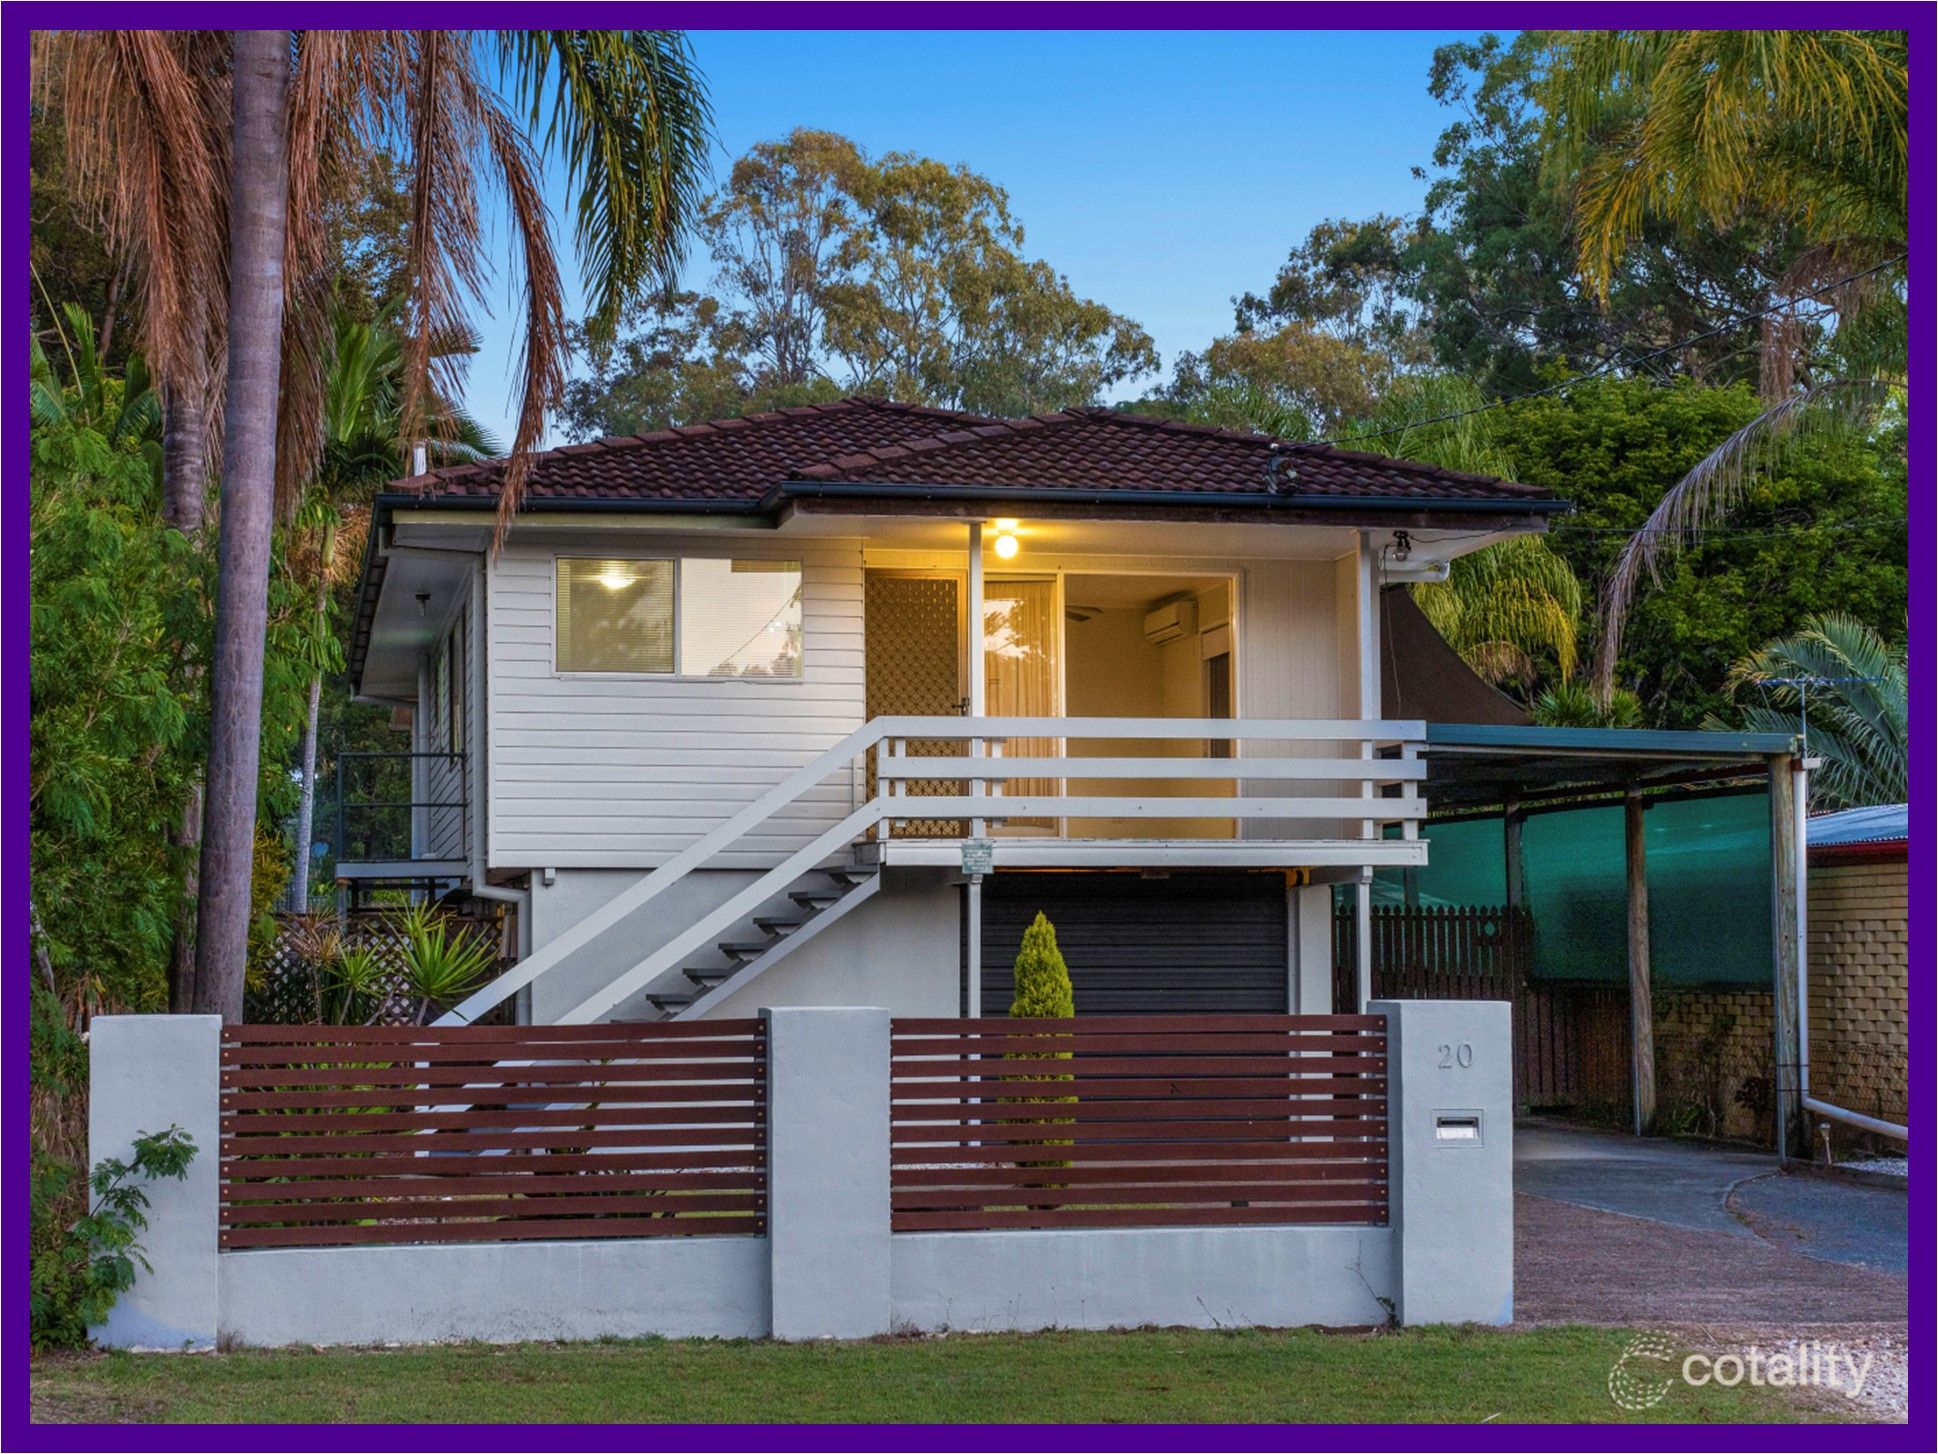 0

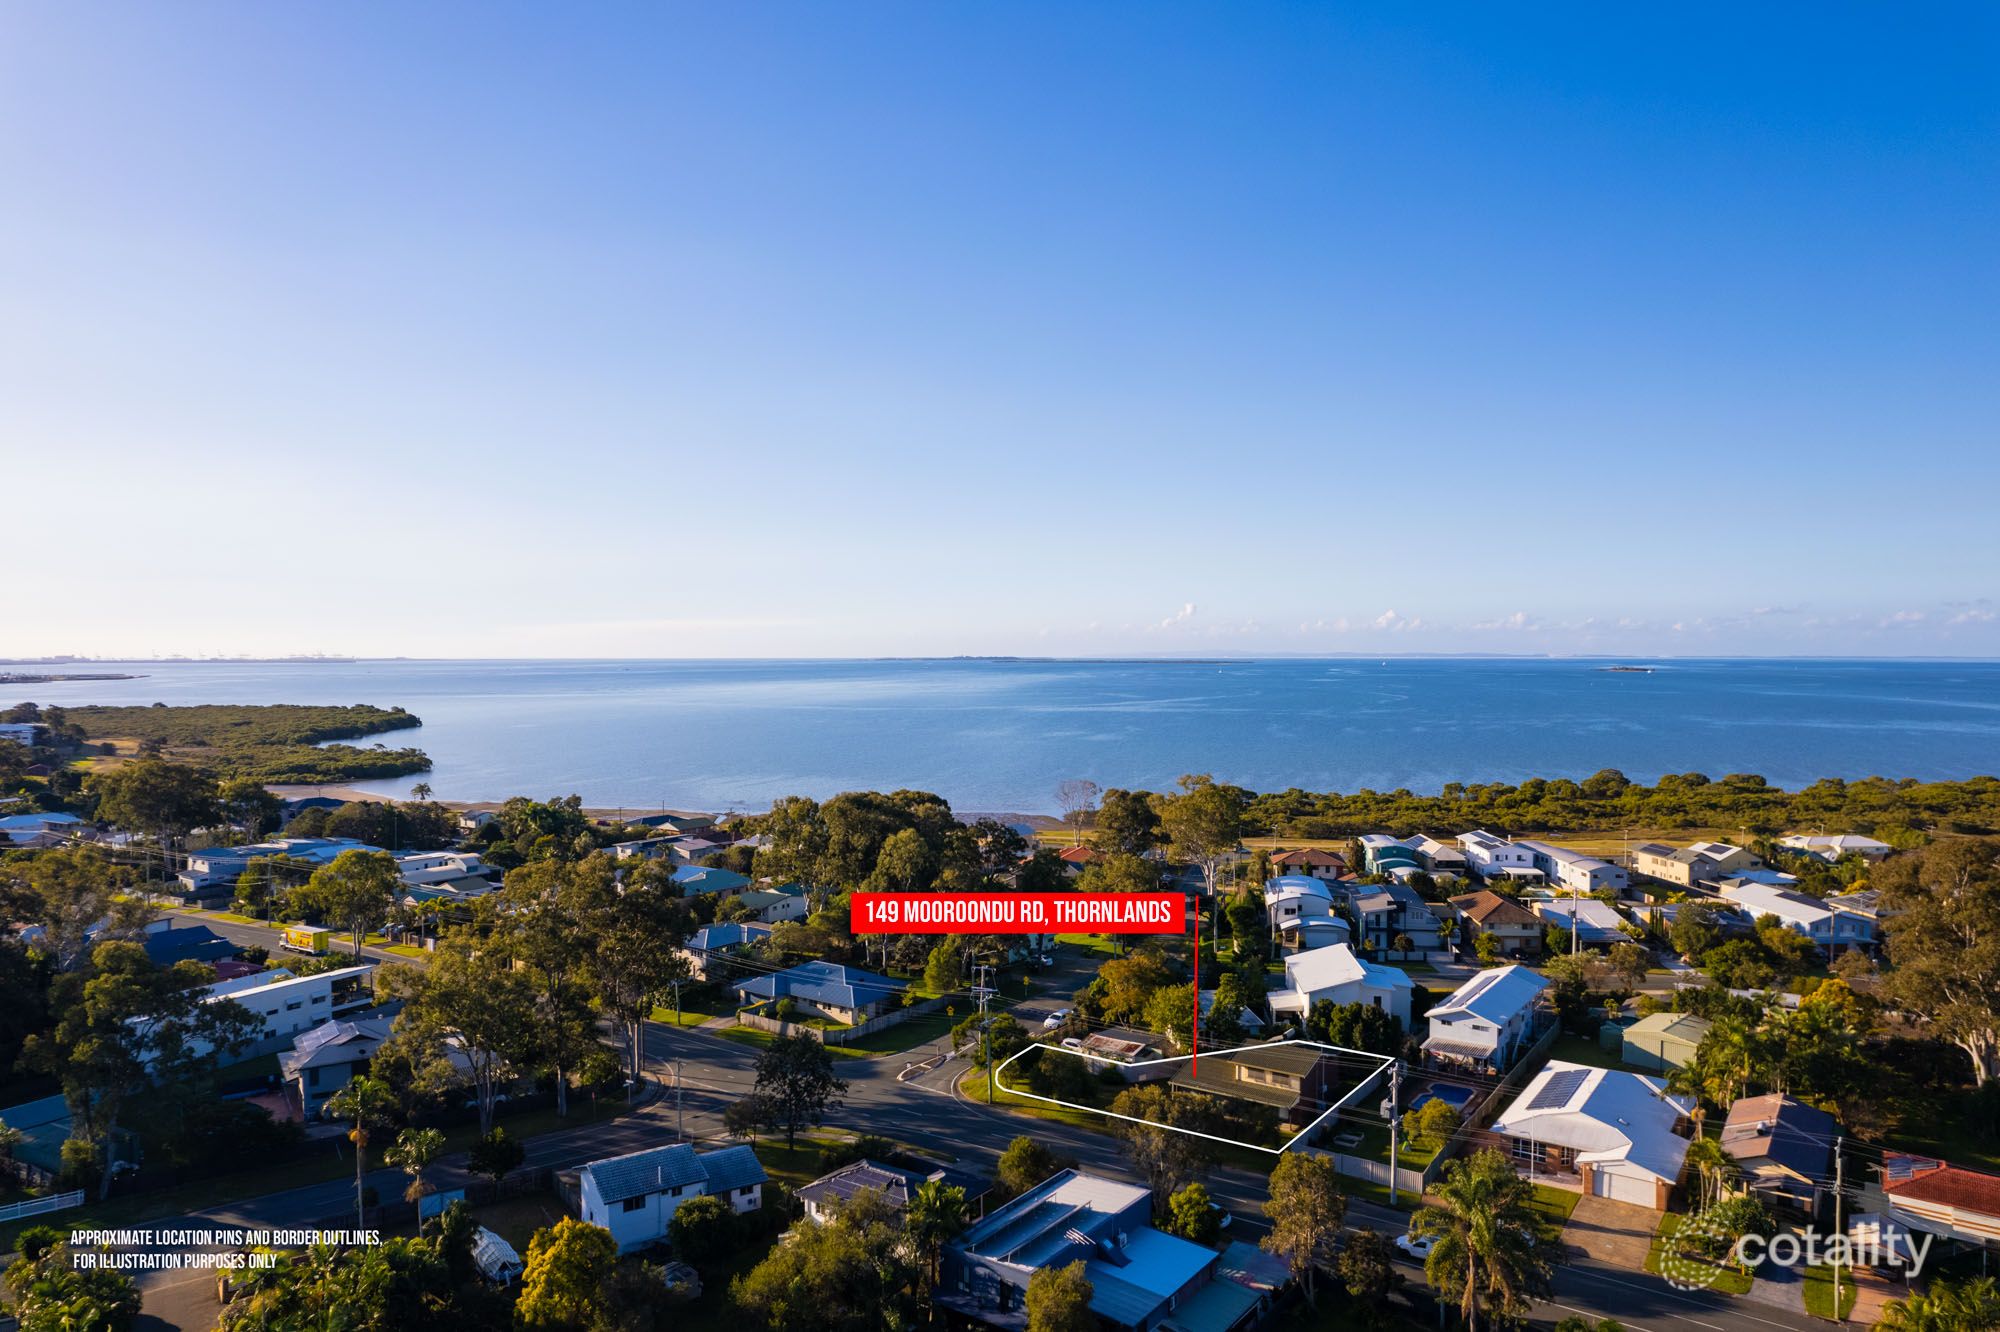 0

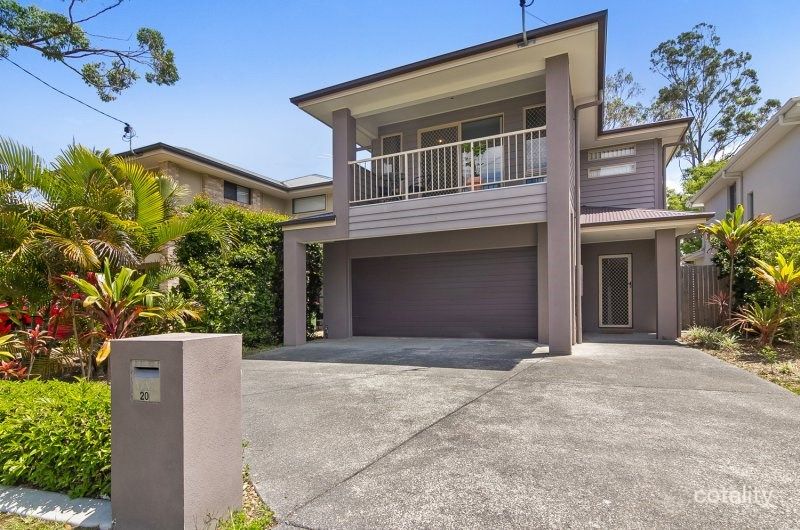 0
Similar properties For Sale nearby
See more properties for sale nearby
 0
 0
 0
Similar properties For Rent nearby
See more properties for rent nearby 0
 0

 0
About Thorneside 4158
The size of Thorneside is approximately 2.6 square kilometres. There are 14 parks, covering nearly 15.4% of the total area. The population of Thorneside in 2016 was 3761 people. By 2021 the population was 3877 showing a population growth of 3.1% in the area during that time. The predominant age group in Thorneside is 40-49 years. Households in Thorneside are primarily childless couples and are likely to be repaying $1800 - $2399 per month on mortgage repayments. In general, people in Thorneside work in a professional occupation.In 2021, 68.90% of the homes in Thorneside were owner-occupied compared with 66.00% in 2016.
Thorneside has 1,851 properties. Over the last 5 years, Houses in Thorneside have seen a 72.98% increase in median value, while Units have seen a 122.42% increase. As at 31 August 2026:
- The median value for Houses in Thorneside is $1,228,788 while the median value for Units is $771,486.
- Houses have a median rent of $750 while Units have a median rent of $550.
Suburb Insights for Thorneside 4158
Market Insights
Thorneside Trends for Houses
N/A
N/A
View TrendN/A
N/A
Thorneside Trends for Units
N/A
N/A
View TrendN/A
N/A
Neighbourhood Insights
© Copyright 2026. RP Data Pty Ltd trading as Cotality (Cotality). All rights reserved. No reproduction, distribution, or transmission of the copyrighted materials is permitted. The information is deemed reliable but not guaranteed.
While Cotality uses commercially reasonable efforts to ensure the Cotality Data is current, Cotality does not warrant the accuracy, currency or completeness of the Cotality Data and to the full extent permitted by law excludes all loss or damage howsoever arising (including through negligence) in connection with the Cotality Data.
This product uses cookies and other similar technologies to improve and customise your browsing experience, to tailor content and adverts, and for analytics and metrics regarding visitor usage on this product and other media. We may share cookie and analytics information with third parties for the purposes of advertising. By continuing to use our website, you consent to cookies being used. View our Privacy Policy here.
X
