
97 Paten RoadThe Gap QLD 4061
Property Details for 97 Paten Rd, The Gap
97 Paten Rd, The Gap is a 5 bedroom, 3 bathroom House with 2 parking spaces and was built in 2002. The property has a land size of 3157m2 and floor size of 777m2. While the property is not currently for sale or for rent, it was last sold in April 2024.
Last Listing description (July 2024)
Taking in spectacular panorama atop a grand 3,157m2 parcel, this incredible residence holds court as an elite opportunity in a favoured setting of The Gap. Bordering the lush green reserves of Mt Coot-Tha and boasting a full sized tennis court, this unique residence is a private oasis just 9kms from the city!
Features Include:
? Fully fenced parcel with panoramic views
? High ceilings and exceptional natural light within a pristine interior incorporating open-plan living and dining, formal lounge, formal dining, separate sitting and colossal rumpus
? Premium kitchen with superb storage, granite benches, Miele appliances and plumbed fridge
High ceilings and extensive glazing highlight the pristine interiors and expansive space on offer with a multi-zoned layout perfect for large families. Built-in cabinetry and cathedral ceilings feature in open-plan living and dining with a huge formal lounge, dining, private sitting room and colossal rumpus room also on offer. Expansive leafy views from the well equipped kitchen make catering a delight with high quality appliances, brilliant storage and granite benches cementing the quality of the design.
There is an ever present connection to the beautiful outdoors with multiple zones providing differing views ensuring you are spoiled for choice. Wonderfully private and peaceful, a huge rear patio enjoys an adjustable Vergola roof whilst the large covered deck captures elevated panoramic views over leafy hillside and your own private full sized tennis court! On the lower level a massive covered terrace flows out from the rumpus room, wrapping around the incredible 14 metre mineral magnesium swimming pool, heated for year round use!
Completing the feeling of retreat and luxury, there are five large bedrooms spaced throughout the home with each including built-in storage. The master drinks in wonderful views and provides dual walk-in wardrobes and a glorious ensuite bathroom with dual vanity and separate spa bath whilst two additional full sized bathrooms cater to the remainder of the house; each wet room showcasing high quality materials including limestone, travertine and Grohe tapware.
Additional features of this incredible residence include huge walk-in linen, separate laundry, large store room, plantation shutters, ducted air-conditioning, ceiling fans, Vacuumaid, Crimsafe screens, security monitoring system, 22,000L rainwater tank, and double remote garage with electric entry gates.
Architecturally designed by award winning Ian Webb, this is an exceptional lifestyle retreat delivering stunning sunsets, beautiful northerly breezes, abundant wildlife to enjoy and all just moments from the city! At the foothills of Brisbane?s beautiful Mt Coot-Tha, you have an enviable selection of schooling, shopping, transport and dining all at your door.
Additional Features:
? Five large built-in bedrooms
? Master including leafy views, dual walk-in wardrobes and huge ensuite with spa bath and travertine dual vanity
? Two additional full sized bathrooms including high quality materials
? Separate laundry with storage/ducted air-conditioning/ceiling fans/large store room/plantation shutters/22,000L water tank/Crimsafe/security monitoring system/Vacuumaid
? Double remote garage with electronic entry gates and intercom
To arrange an inspection or to find out more about this property, please feel free to call Angela on 0407 000 225 or Harrison on 0452 070 020.
Property History for 97 Paten Rd, The Gap, QLD 4061
- 11 Apr 2024Sold for $2,900,000
- 21 Feb 2024Listed for Sale Not Disclosed
- 25 Sep 1998Sold for $235,000

Recent sales nearby
See more recent sales nearby/assets/perm/ejbm7f55c4i6na63dvp6jbirnu?signature=163caaa1684e2e8edf48e3a17ca4ff7ee0eca201334a19ac8655a0d9e4ae0ce3) 0
0/assets/perm/ewfgglf6gei6nfwlomrtlpfozq?signature=d6d87dfac1203d8674b9b662e5431ef24d033bfc27e643e168c7060f6b2b21e4) 0
0
Similar properties For Sale nearby
See more properties for sale nearby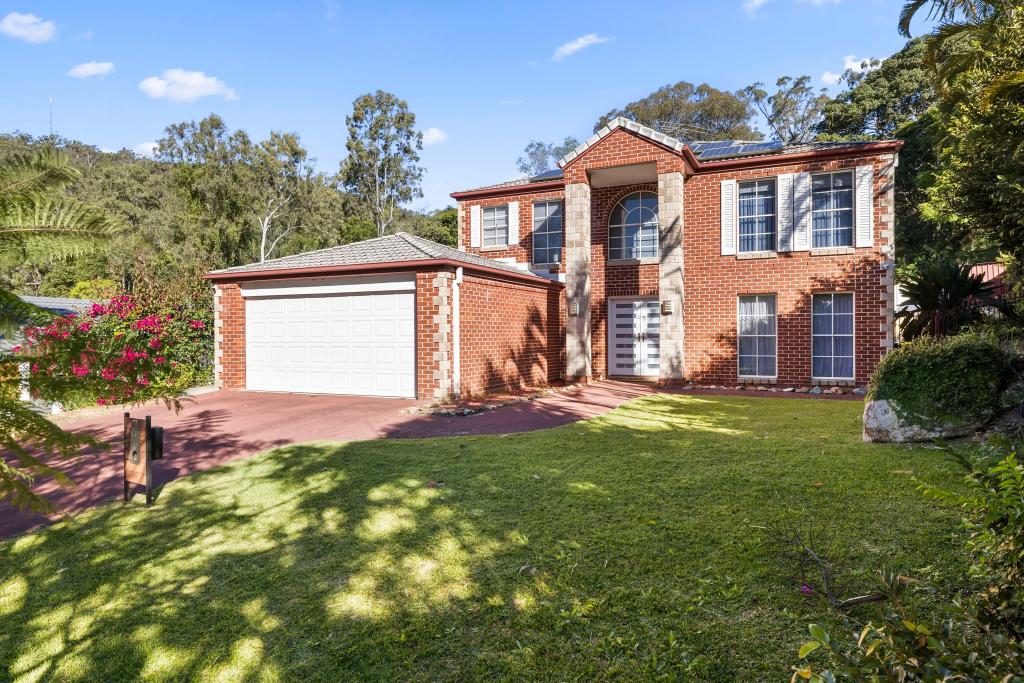 0
0
 0
0 0
0Similar properties For Rent nearby
See more properties for rent nearby 0
0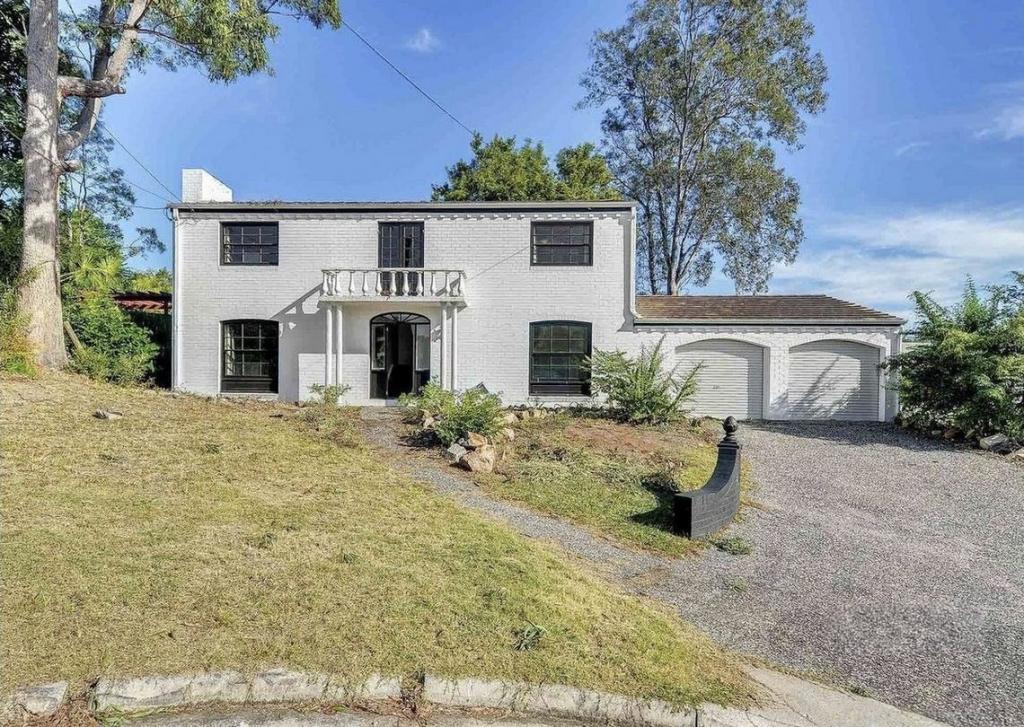 0
0

 0
0About The Gap 4061
The size of The Gap is approximately 12.6 square kilometres. There are 31 parks, covering nearly 10.8% of the total area. The population of The Gap in 2016 was 16692 people. By 2021 the population was 17318 showing a population growth of 3.8% in the area during that time. The predominant age group in The Gap is 10-19 years. Households in The Gap are primarily couples with children and are likely to be repaying $1800 - $2399 per month on mortgage repayments. In general, people in The Gap work in a professional occupation.In 2021, 83.60% of the homes in The Gap were owner-occupied compared with 83.00% in 2016.
The Gap has 6,812 properties. Over the last 5 years, Houses in The Gap have seen a 55.50% increase in median value, while Units have seen a 99.20% increase. As at 31 July 2026:
- The median value for Houses in The Gap is $1,443,688 while the median value for Units is $1,156,368.
- Houses have a median rent of $830 while Units have a median rent of $800.
Suburb Insights for The Gap 4061
Market Insights
The Gap Trends for Houses
N/A
N/A
View TrendN/A
N/A
The Gap Trends for Units
N/A
N/A
View TrendN/A
N/A
Neighbourhood Insights
© Copyright 2026. RP Data Pty Ltd trading as Cotality (Cotality). All rights reserved. No reproduction, distribution, or transmission of the copyrighted materials is permitted. The information is deemed reliable but not guaranteed.
While Cotality uses commercially reasonable efforts to ensure the Cotality Data is current, Cotality does not warrant the accuracy, currency or completeness of the Cotality Data and to the full extent permitted by law excludes all loss or damage howsoever arising (including through negligence) in connection with the Cotality Data.
This product uses cookies and other similar technologies to improve and customise your browsing experience, to tailor content and adverts, and for analytics and metrics regarding visitor usage on this product and other media. We may share cookie and analytics information with third parties for the purposes of advertising. By continuing to use our website, you consent to cookies being used. View our Privacy Policy here.
X
