
86 Barkala StreetThe Gap QLD 4061

Property Details for 86 Barkala St, The Gap
86 Barkala St, The Gap is a 7 bedroom, 5 bathroom House with 2 parking spaces and was built in 1990. The property has a land size of 1369m2 and floor size of 545m2. While the property is not currently for sale or for rent, it was last sold in May 2026. There are other 7 bedroom House sold in The Gap in the last 12 months.
Last Listing description (July 2026)
Positioned in a quiet, elevated pocket, this expansive residence offers a rare combination of size, flexibility and classic mid-century character, something that very rarely comes to market.
Set on a north-facing 1,369m block and offering over 500m of internal living, the home is spread across five split levels, creating a great sense of space and separation for larger families or those wanting room to grow. Built to last this homes construction is commercial grade with solid foundations from suspended concrete slabs, block walls and reinforced footings and peers. its a solid home with a layout thats been designed to last.
The Mid-century features are a standout throughout, with cathedral ceilings, wide glass louvres and exposed timber classing adding warmth, natural light and airflow across the home.
The central kitchen connects easily to multiple living and dining zones, flowing out to a large covered entertaining area overlooking the inground pool and spa, making it ideal for both everyday living and entertaining.
There are seven bedrooms and five bathrooms in total, including a private master retreat occupying its own level with walk-in wardrobe and ensuite. A fully self-contained wing adds even more flexibility, complete with its own kitchen, bedrooms, bathroom and laundry, perfect for extended family, a teenage retreat or potential rental income.
Additional living spaces, including a separate media/theatre room with projector, give you options to set the home up however suits your lifestyle.
Outside, youll find multiple entertaining areas, a flat and usable backyard, and patio spaces with direct bedroom access, adding to the homes practicality and separation. Theres also rear yard access via a second driveway, along with a double carport and three secure storage areas.
Comfort is covered with air-conditioning, ceiling fans and a large solar system, while the cul-de-sac location keeps things quiet and private.
Located close to shops, schools, cafes and public transport, and only a short drive to the CBD, this is a home that offers both convenience and space in equal measure.
Key Features Include:
Rare mid-century home with original character features throughout
Over 500m of internal living across five split levels
Elevated, north-facing 1,369m block
Seven bedrooms, five bathrooms and multiple living zones
Fully self-contained wing with kitchen, bathroom and laundry
Multiple indoor and outdoor entertaining areas
Pool house, pool and spa
Private master retreat with walk-in wardrobe and ensuite
Dedicated media/theatre room with projector
Cathedral ceilings, glass louvres and exposed timber features
Solid suspended concrete slab construction
Double carport with three secure storage areas
Rear yard access via additional driveway
Flat, usable backyard
Extensive storage including wine cellar and utility spaces
Air-conditioning, ceiling fans and large solar system
Quiet cul-de-sac location
A home of this scale and versatility is rarely available and an inspection is a must to fully appreciate whats on offer.
Property History for 86 Barkala St, The Gap, QLD 4061
- 21 May 2026Sold for $2,400,000
- 16 Apr 2026Listed for Sale Not Disclosed
- 14 Jan 2020Sold for $1,190,000

Recent sales nearby
See more recent sales nearby/assets/perm/3adxijydyei6vn4as5lgtxwum4?signature=aef6421c9b748826045ccb3280f7d4f514f19f58b21d60e1bf9f54d020d288de) 0
0

/assets/perm/ejbmxtv6kei6nihn26xoc6ryde?signature=893ceeca29da23fe7735a66f3dcc6cb8bb3a06d048864617fe519672239d9910) 0
0/assets/perm/salbcm56cmi6ni5vema3upbbae?signature=9be4bcdbdc9029425e9ceee0ed44c2cf80aff1bacd480fd9d361bb33f20c2c2b) 0
0
Similar properties For Sale nearby
See more properties for sale nearby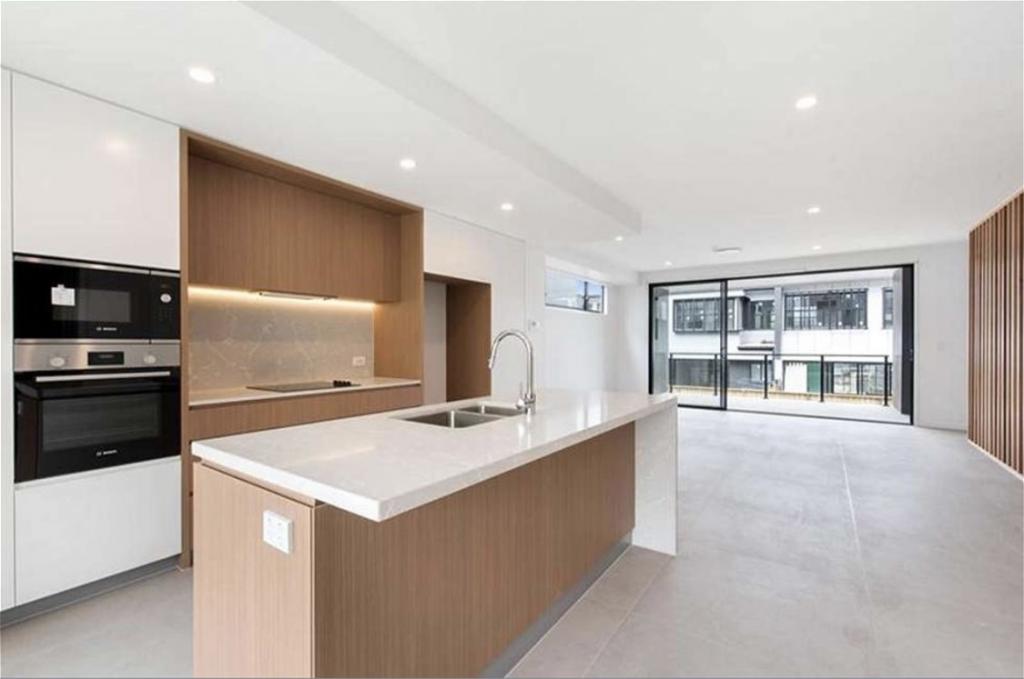 0
0
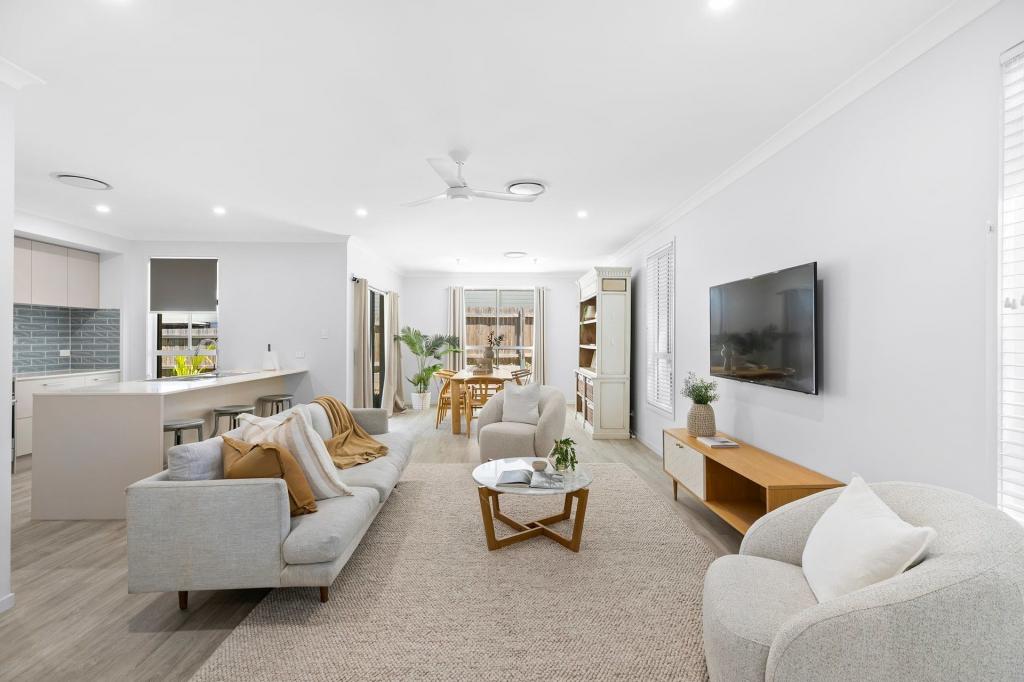 0
0
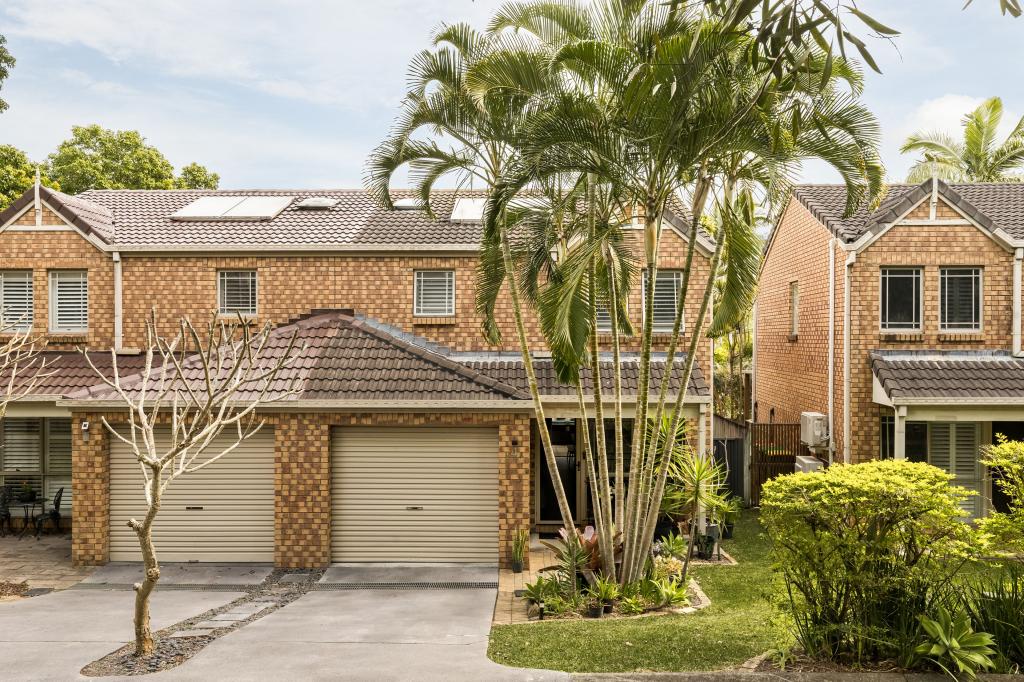 0
0
Similar properties For Rent nearby
See more properties for rent nearby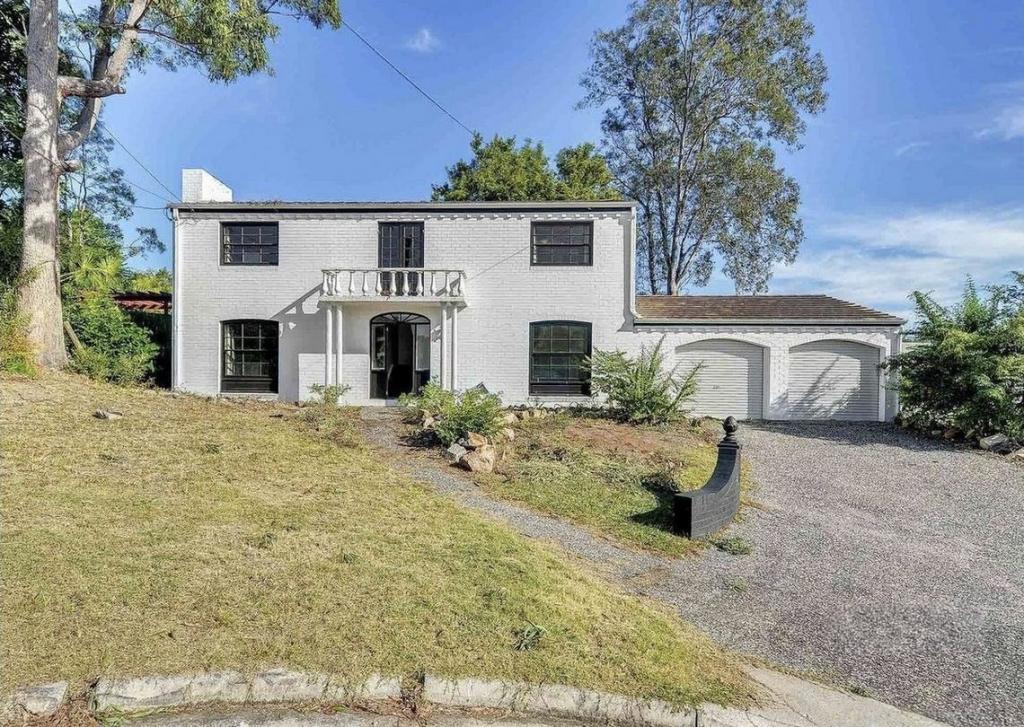 0
0

 0
0 0
0

About The Gap 4061
The size of The Gap is approximately 12.6 square kilometres. There are 31 parks, covering nearly 10.8% of the total area. The population of The Gap in 2016 was 16692 people. By 2021 the population was 17318 showing a population growth of 3.8% in the area during that time. The predominant age group in The Gap is 10-19 years. Households in The Gap are primarily couples with children and are likely to be repaying $1800 - $2399 per month on mortgage repayments. In general, people in The Gap work in a professional occupation.In 2021, 83.60% of the homes in The Gap were owner-occupied compared with 83.00% in 2016.
The Gap has 6,817 properties. Over the last 5 years, Houses in The Gap have seen a 50.90% increase in median value, while Units have seen a 88.54% increase. As at 31 August 2026:
- The median value for Houses in The Gap is $1,423,403 while the median value for Units is $1,101,810.
- Houses have a median rent of $830 while Units have a median rent of $800.
Suburb Insights for The Gap 4061
Market Insights
The Gap Trends for Houses
N/A
N/A
View TrendN/A
N/A
The Gap Trends for Units
N/A
N/A
View TrendN/A
N/A
Neighbourhood Insights
© Copyright 2026. RP Data Pty Ltd trading as Cotality (Cotality). All rights reserved. No reproduction, distribution, or transmission of the copyrighted materials is permitted. The information is deemed reliable but not guaranteed.
While Cotality uses commercially reasonable efforts to ensure the Cotality Data is current, Cotality does not warrant the accuracy, currency or completeness of the Cotality Data and to the full extent permitted by law excludes all loss or damage howsoever arising (including through negligence) in connection with the Cotality Data.
This product uses cookies and other similar technologies to improve and customise your browsing experience, to tailor content and adverts, and for analytics and metrics regarding visitor usage on this product and other media. We may share cookie and analytics information with third parties for the purposes of advertising. By continuing to use our website, you consent to cookies being used. View our Privacy Policy here.
X
