
46 Kirri StreetThe Gap QLD 4061
Property Details for 46 Kirri St, The Gap
46 Kirri St, The Gap is a 3 bedroom, 2 bathroom House with 2 parking spaces. The property has a land size of 759m2 and floor size of 140m2. While the property is not currently for sale or for rent, it was last sold in October 2018.
Last Listing description (December 2018)
If you're in the market for a home with room to roam, you'll love this classic enclave at 46 Kirri Street, The Gap.
This enormous chamferboard and brick veneer home, built in 1966, sits on a 759m2 lot. Its east-facing ambience is complimented with a rectangular layout and a ring of flowering native flora and space that reaches from the front to the back, including a 7,000Ltr water tank to keep everything hydrated and defying any drought that comes your way. The exterior is bathed in a trim of Kelly Green and brickwork that's cloaked in a warm, creamy colour that's complimentary and distinctive.
The entrance to the home is directly off of Kirri Street, with a leafy east-facing frontage that allows direct access from the sliding, timber-framed front door or down a lengthy, private driveway and into a double car lock-up garage with internal stairways if you're driving home and parking. The interior of the home exudes an old world charm, yet with modern touches, such as an airy, carpeted, naturally-lit living room with Toshiba split-system AC unit, classic pendulum ceiling lights, and direct access into the living quarters that lie beyond it, such as the kitchen, baths and bedrooms.
The laundry room lies directly behind it, with an exterior door that leads down a stepped landing area and into the expansive back yard with the iconic Hills Hoist ready and waiting. A clean and classic array of floor tiles reigns over the kitchen and common bathroom areas - there's a combined shower, bath and sink and separate toilet - before meeting up with creamy, soft carpeting that adorns the floors of the three roomy bedrooms and study. All of the bedrooms are north-facing, airy and light, as is the entire residence, with built-in robes. The master bedroom at the rear of the home is a large, roomy and has an ensuite with shower, toilet and sink and is cooled when the temps call for it by a Mitsubishi split-system AC unit. There's also a small, yet unique, deck to enjoy that lies off of the bedroom that's accessed by sliding, secure doors.
An internal staircase leads down and underneath the house where you'll find room for just about anything you need to store. It's an ideal space for the home hobbyist or man cave dweller with a toilet and two sinks located downstairs, a carpeted and tiled rumpus room and direct access to a sparkling blue swimming pool that's suited to laps or just splashing about.
The rear of the home requires almost zero maintenance, apart from keeping the pool chlorinated, with the majority of the grounds paved and concreted, and which also highlights the generous area the home occupies. You'll also enjoy the exterior features of this Kirri Street classic with its iron gates and doors that surround the property, and fixed planters dotted about as well.
And when you combine the location with all of the amenities that are within easy reach - The Gap Village Shopping Centre, Payne Road State School, cafes and restaurants, The Ashgrove Golf Course, hiking and mountain biking trails and more - and all just 12kms from Brisbane's CBD, you'll discover that 46 Kirri Street is simply a unique place with space that you'll love calling home.
Property History for 46 Kirri St, The Gap, QLD 4061
- 05 Oct 2018Sold for $650,000
- 25 Sep 2018Listed for Sale Not Disclosed
- 06 Oct 1984Sold for $100,000

Recent sales nearby
See more recent sales nearby/assets/perm/bpz3jx7btqi6vhrw66pmx2gc6a?signature=e240ca17ee88eeff856ae52ceeced8f2c48f9c1e9071f4ce44bfd841a0a1db99) 0
0

/assets/perm/pdpok6xeiii6xhsubgsip6omea?signature=b369e61450a8614df1a76b63393dca4d481216166e089e84d6ae4044d591deb1) 0
0
/assets/perm/7mb6jwf5w4i6nopdd54kl2btli?signature=c6c8d04c18663199ba7f244d05744fd4d0f4c896c3d3a0afaec4452fff9c7a50) 0
0Similar properties For Sale nearby
See more properties for sale nearby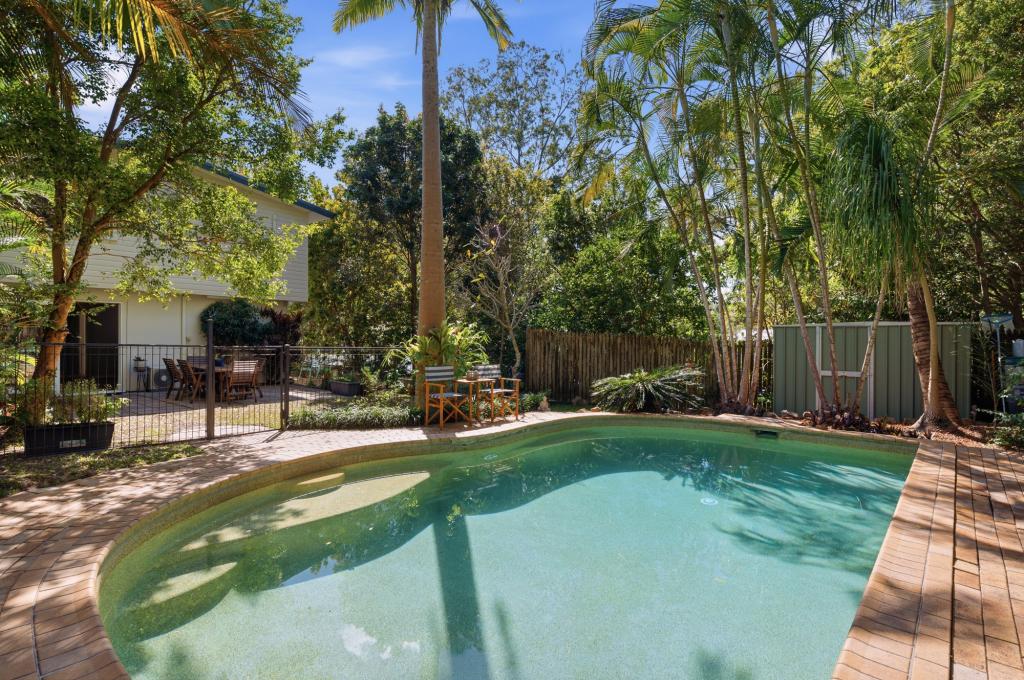 0
0
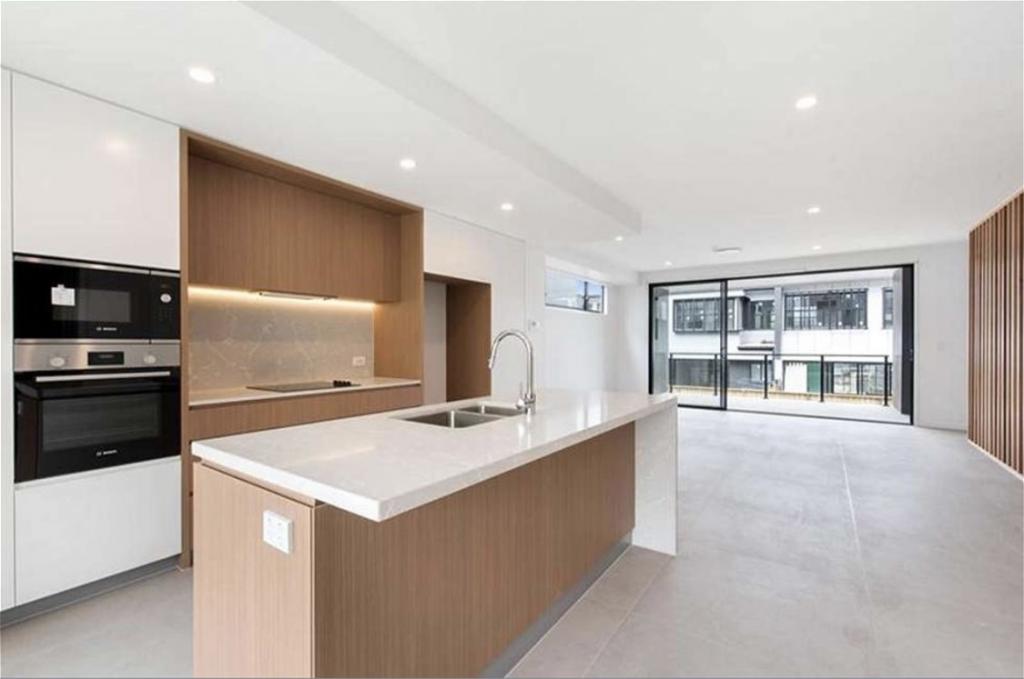 0
0
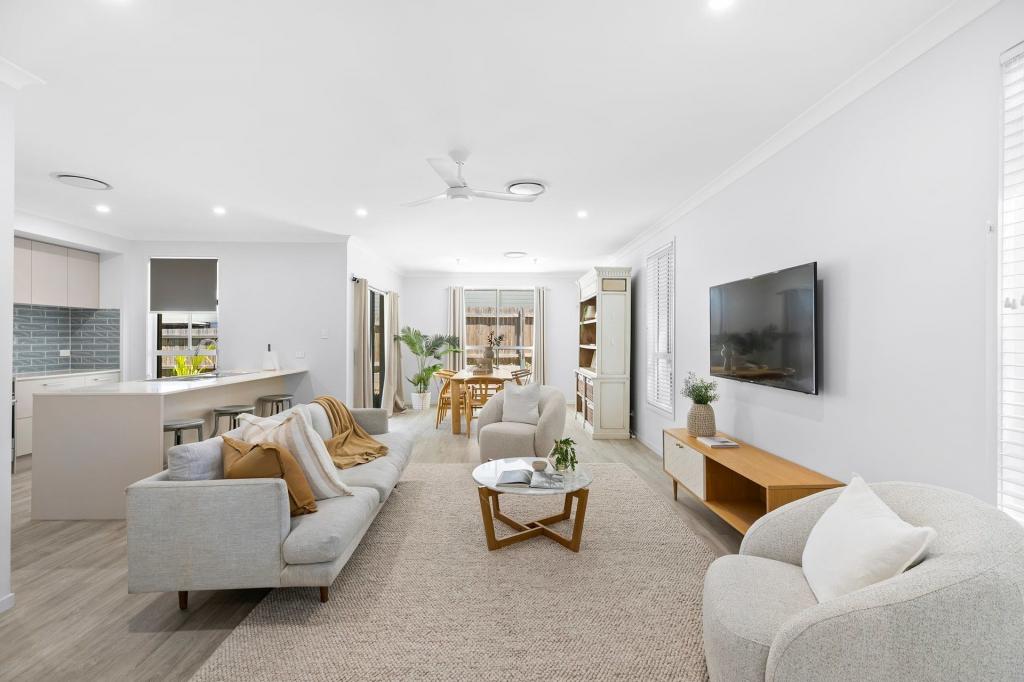 0
0Similar properties For Rent nearby
See more properties for rent nearby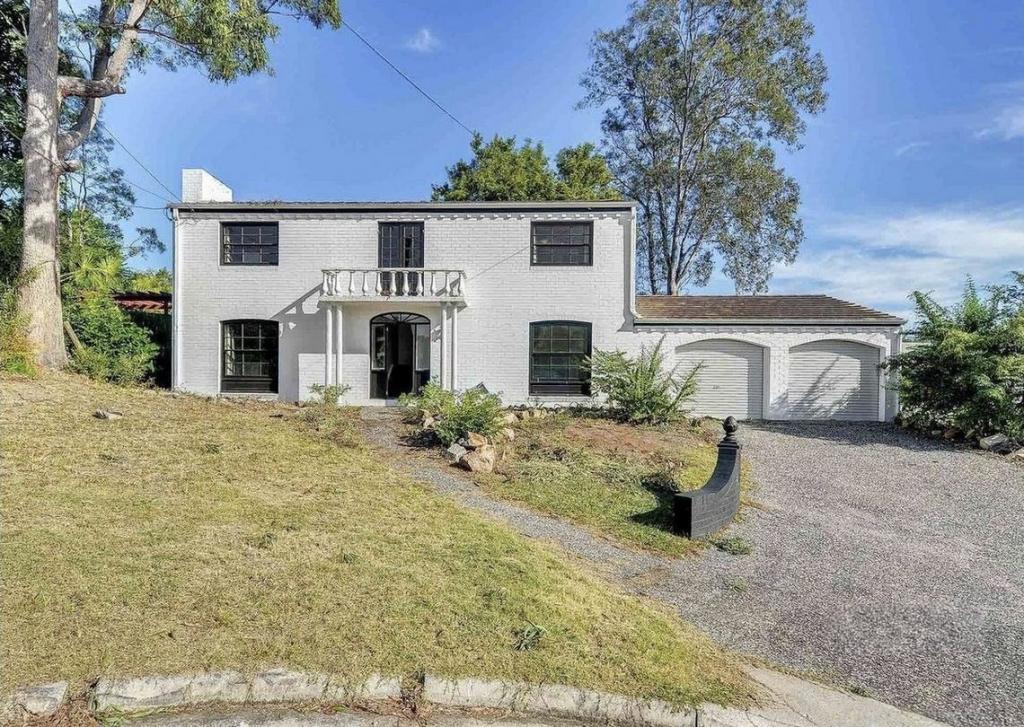 0
0

 0
0 0
0
About The Gap 4061
The size of The Gap is approximately 12.6 square kilometres. There are 31 parks, covering nearly 10.8% of the total area. The population of The Gap in 2016 was 16692 people. By 2021 the population was 17318 showing a population growth of 3.8% in the area during that time. The predominant age group in The Gap is 10-19 years. Households in The Gap are primarily couples with children and are likely to be repaying $1800 - $2399 per month on mortgage repayments. In general, people in The Gap work in a professional occupation.In 2021, 83.60% of the homes in The Gap were owner-occupied compared with 83.00% in 2016.
The Gap has 6,817 properties. Over the last 5 years, Houses in The Gap have seen a 50.90% increase in median value, while Units have seen a 88.54% increase. As at 31 August 2026:
- The median value for Houses in The Gap is $1,423,403 while the median value for Units is $1,101,810.
- Houses have a median rent of $830 while Units have a median rent of $800.
Suburb Insights for The Gap 4061
Market Insights
The Gap Trends for Houses
N/A
N/A
View TrendN/A
N/A
The Gap Trends for Units
N/A
N/A
View TrendN/A
N/A
Neighbourhood Insights
© Copyright 2026. RP Data Pty Ltd trading as Cotality (Cotality). All rights reserved. No reproduction, distribution, or transmission of the copyrighted materials is permitted. The information is deemed reliable but not guaranteed.
While Cotality uses commercially reasonable efforts to ensure the Cotality Data is current, Cotality does not warrant the accuracy, currency or completeness of the Cotality Data and to the full extent permitted by law excludes all loss or damage howsoever arising (including through negligence) in connection with the Cotality Data.
This product uses cookies and other similar technologies to improve and customise your browsing experience, to tailor content and adverts, and for analytics and metrics regarding visitor usage on this product and other media. We may share cookie and analytics information with third parties for the purposes of advertising. By continuing to use our website, you consent to cookies being used. View our Privacy Policy here.
X
