
26 Canterbury PlaceThe Gap QLD 4061


Property Details for 26 Canterbury Pl, The Gap
26 Canterbury Pl, The Gap is a 8 bedroom, 4 bathroom House with 10 parking spaces. The property has a land size of 5.85ha. While the property is not currently for sale or for rent, it was last sold in June 2026. There are other 8 bedroom House sold in The Gap in the last 12 months.
Last Listing description (June 2026)
Elevated, private and undeniably impressive, this architect-designed Queenslander delivers a rare fusion of acreage tranquillity and inner-city convenience - approximately 20 minutes from Brisbane's CBD.
Set across 5.84ha (14.45 acres approx.) the residence spans an extraordinary 1,000m² under roof on a single level. Soaring ceilings, expansive wraparound verandas and breath taking vistas to Mt Coot-tha, Taylor Range and Brisbane CBD, create a home of scale, light and effortless sophistication-complete with a front-row seat to River Fire.
Designed for both grand entertaining and relaxed family living, the heart of the home is a stunning timber kitchen with stone benchtops, premium European appliances and a full chef's pantry. Vast open-plan living flows seamlessly to an oversized entertainer's deck, while multiple living zones, including a billiards/rumpus room with bar, offer exceptional versatility.
A luxurious parents' retreat occupies its own private wing, featuring a lounge with fireplace, walk-in robe, opulent ensuite with spa, and secluded deck. Seven additional bedrooms, four bathrooms and a dedicated office ensure space for every lifestyle.
Outdoors, the estate is equally impressive, established, low-maintenance grounds, abundant wildlife, and ample room for horses or alpacas. A resort style pool completes the picture.
For collectors and hobbyists, extensive garaging accommodates up to 10 vehicles, including a separate high-clearance workshop with hoist, 3-phase power, bathroom and kitchenette.
With gated entry, this is a once-in-a-generation opportunity to secure a private hilltop sanctuary short distance from the city.
Features:
• Architect designed, single level residence spanning approx. 1,000m² under roof
• 5.84 hectares (14.45 acres approx.) of private, elevated land
• Wraparound verandas with panoramic views to Brisbane CBD, Mt Coot-tha, Taylor Range & surrounds
• Gourmet timber kitchen with Caesarstone benchtops, chef's pantry & premium European appliances
• Expansive open plan living and dining flowing to oversized entertainer's deck (approx. 12ft ceilings)
• Multiple living zones including billiards/rumpus room with bar and kitchenette
• Private parents' retreat with lounge, fireplace, walk-in robe, ensuite with spa & secluded deck
• 7 additional bedrooms with built-ins (flexible use for office, study or creative spaces)
• 4 bathrooms plus powder room
• Polished timber floors, high ceilings (10-12ft), ducted air conditioning & smart wiring
• Oversized 4-car garage with internal access
• Separate 6-car workshop/garage with 3-phase power, hoist, bathroom & kitchenette (high clearance)
• Resort style pool with stunning outlook
• 120,000L rainwater storage
• Gated entry with circular driveway and portico
• Established, low maintenance gardens with space for horses or alpacas
Inner city acreage living, redefined. Inspections by appointment. Contact Kim Ridings 0401 691 270.
Property History for 26 Canterbury Pl, The Gap, QLD 4061
- 05 Jun 2026Sold for $7,000,000
- 23 Apr 2026Listed for Sale For Sale
- 10 May 2017Sold for $3,800,000

Recent sales nearby
See more recent sales nearby/assets/perm/owo6kg73yii6tg7wxfkg6fjw4m?signature=1f26eca69a190f8f6b368137c50785c8417ce59ff39f47f250ce67d214d18d2d) 0
0
/assets/perm/l5nmghf6gai6nowmi7j3h2unga?signature=b0bfb2ca82d66f9f2804a75a2c5eddb2116d374048a9116c6ca5049976c80382) 0
0/assets/perm/6wu7frf454i6nhuzufejtv2hwy?signature=1654996cc198a0a23f0025dfa13893b6086e7ce7c12ff7c2cf35eb45fa3aab29) 0
0Similar properties For Sale nearby
See more properties for sale nearby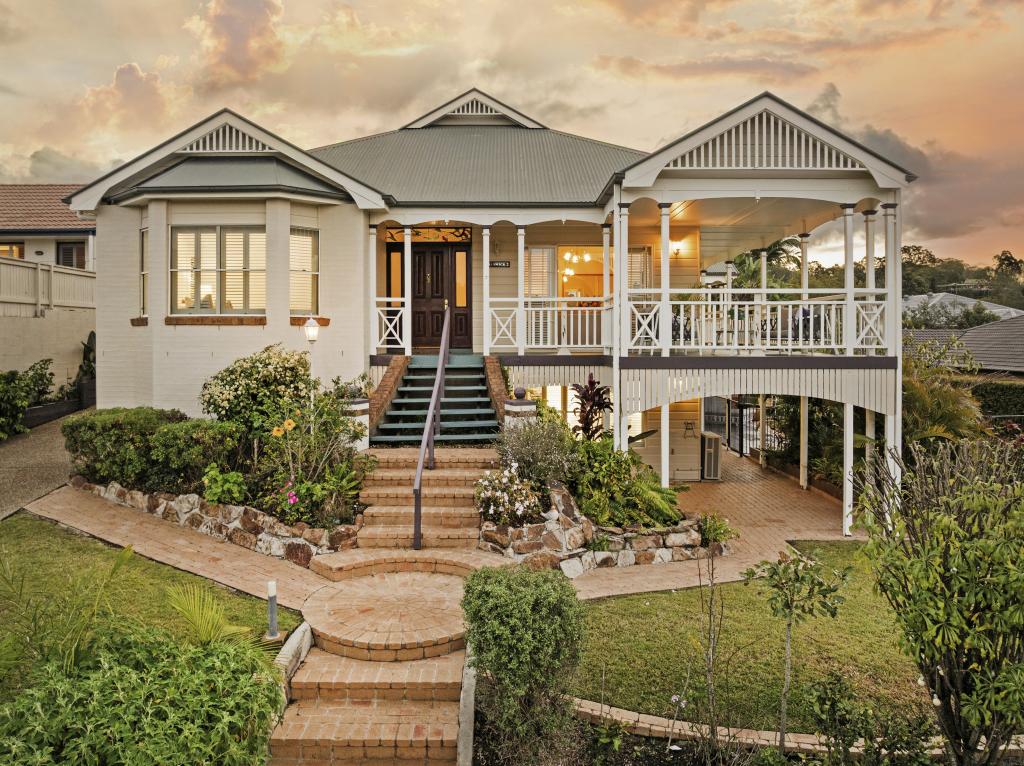 0
0
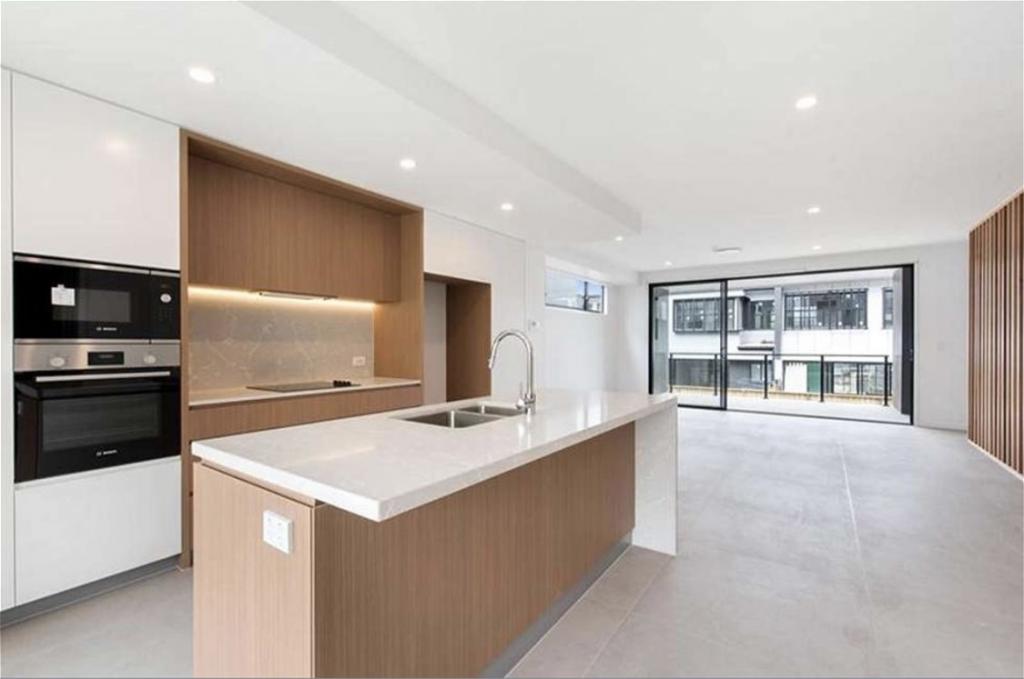 0
0
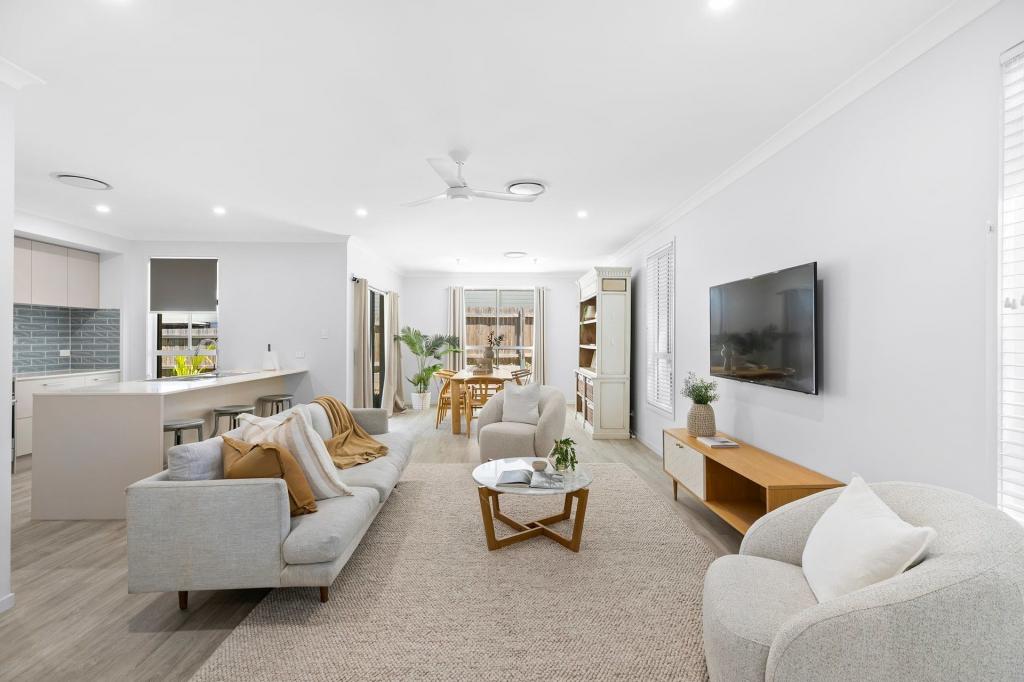 0
0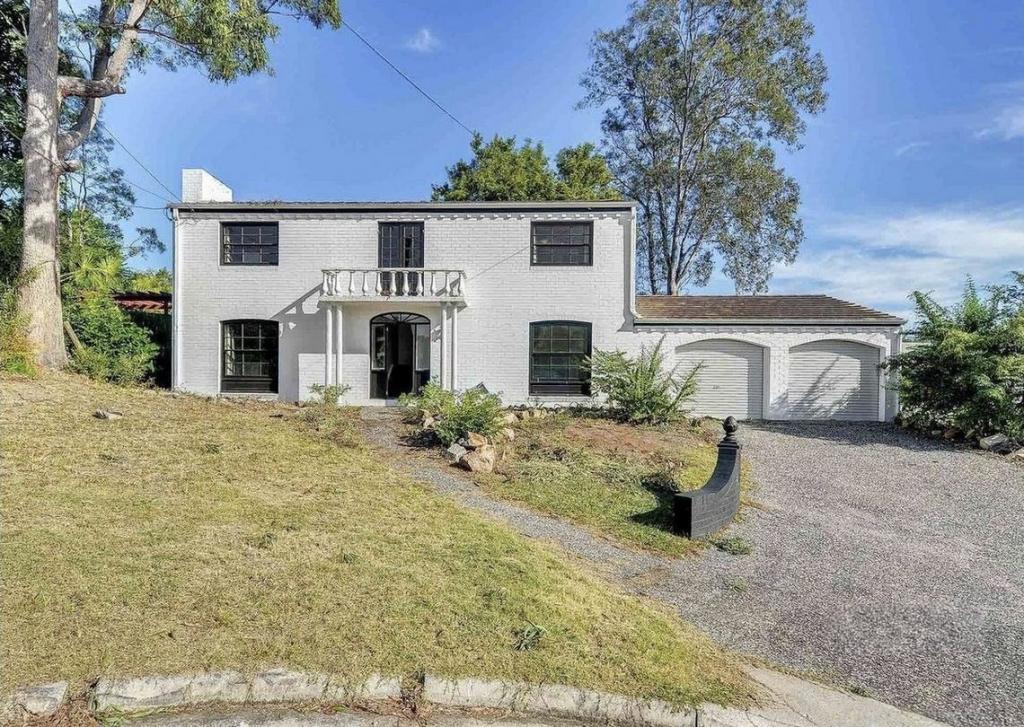 0
0
About The Gap 4061
The size of The Gap is approximately 12.6 square kilometres. There are 31 parks, covering nearly 10.8% of the total area. The population of The Gap in 2016 was 16692 people. By 2021 the population was 17318 showing a population growth of 3.8% in the area during that time. The predominant age group in The Gap is 10-19 years. Households in The Gap are primarily couples with children and are likely to be repaying $1800 - $2399 per month on mortgage repayments. In general, people in The Gap work in a professional occupation.In 2021, 83.60% of the homes in The Gap were owner-occupied compared with 83.00% in 2016.
The Gap has 6,819 properties. Over the last 5 years, Houses in The Gap have seen a 50.90% increase in median value, while Units have seen a 88.54% increase. As at 31 August 2026:
- The median value for Houses in The Gap is $1,423,403 while the median value for Units is $1,101,810.
- Houses have a median rent of $830 while Units have a median rent of $800.
Suburb Insights for The Gap 4061
Market Insights
The Gap Trends for Houses
N/A
N/A
View TrendN/A
N/A
The Gap Trends for Units
N/A
N/A
View TrendN/A
N/A
Neighbourhood Insights
© Copyright 2026. RP Data Pty Ltd trading as Cotality (Cotality). All rights reserved. No reproduction, distribution, or transmission of the copyrighted materials is permitted. The information is deemed reliable but not guaranteed.
While Cotality uses commercially reasonable efforts to ensure the Cotality Data is current, Cotality does not warrant the accuracy, currency or completeness of the Cotality Data and to the full extent permitted by law excludes all loss or damage howsoever arising (including through negligence) in connection with the Cotality Data.
This product uses cookies and other similar technologies to improve and customise your browsing experience, to tailor content and adverts, and for analytics and metrics regarding visitor usage on this product and other media. We may share cookie and analytics information with third parties for the purposes of advertising. By continuing to use our website, you consent to cookies being used. View our Privacy Policy here.
X
