
2 Nina StreetThe Gap QLD 4061
Property Details for 2 Nina St, The Gap
2 Nina St, The Gap is a 4 bedroom, 2 bathroom House with 2 parking spaces and was built in 1970. The property has a land size of 651m2 and floor size of 190m2. While the property is not currently for sale or for rent, it was last sold in September 2019.
Last Listing description (October 2019)
As far as location and position goes, you can t get much better than this! Sitting high on 651m2 this double storey home, nestled in one of the The Gap s most coveted enclaves, will have you enjoying sweeping, uninterrupted views of the D Aguilar Range. Step out from the open plan kitchen/dining/living areas and be spoilt with gorgeous mountain sunsets, viewed conveniently from your front deck.
Step back into the house and you will appreciate the timber floor boards throughout the upper level, plus a stylishly renovated, modern kitchen complete with stone benchtops & stainless steel appliances. Three bedrooms and a family bathroom then complete upstairs.
Downstairs, there is an entire level of multi-purpose spaces. Room one, use as a large, guest suite or teenage retreat. Room two, use as a home office. Room three, use as a rumpus or family room, with the added bonus of flowing out to the landscaped, inground swimming pool.
All of this, and only 11kms from the city! Another reason why the The Gap is such a prized location and why this house will be incredibly popular. Don t delay. Inspect this weekend!
Accommodation and Features
3 Bedrooms all with built in wardrobes
Multipurpose room downstairs currently used as a large 4th bedroom with built in wardrobe and ensuite
Modern central kitchen with stainless steel appliances and stone benchtops
Loungeroom leading out to balcony with sweeping views
Two additional multipurpose rooms downstairs currently used as rumpus/second living area plus a home office
Family bathroom and separate toilet
Timber floorboards
Ducted air-conditioning upstairs/partial downstairs
Ceiling fans
Crimsafe security screens
Remote controlled garage with internal access
Inground swimming pool
Rain water tank
Garden Shed
Solar panels
Fully fenced backyard
Cul-de-sac position
This property is situated in The Gap, a family friendly suburb conveniently close Brisbane CBD, public transport, shops, restaurants and caf s, quality schools, walking and cycling paths. The Enoggera Reservoir and Walkabout Creek Discovery Centre is approximately 5 mins away providing hours of fun for the whole family including swimming and paddling, hiking and mountain bike riding.
For further information, call Kathryn MacDonell today!
This property is being sold by auction or without a price and therefore a price guide cannot be provided. The website may have filtered the property into a price bracket for website functionality purposes.
DISCLAIMER: Elan Property Agents have conducted proper enquiries in preparing this summary of the property to ensure the information provided is accurate. However, prospective buyers should make their own enquiries and investigations to confirm the information contained as we will not accept responsibility or liability arising from any errors or omissions contained within.
Property History for 2 Nina St, The Gap, QLD 4061
- 12 Sep 2019Sold for $831,000
- 03 Sep 2019Listed for Sale Not Disclosed
- 13 Jun 2002Sold for $317,000

Recent sales nearby
See more recent sales nearby/assets/perm/zb37dg3d7yi63jjfq53zuve7hy?signature=ad334c910940c17f28d433fe7cd7d9807ee3b4aae30e5fb5fc3202970d01ef98) 0
0
/assets/perm/dq37jyf53ui6nodcufsbwiycwq?signature=7026d9cda5288ec59db2b26d191c9c06649fdf6bf66cc6cc643b9675f50fce8b) 0
0/assets/perm/khreueydeei6vm2c4xxmt46uue?signature=d4dfc5f79d1ed34a509dd710ae3b2b4cefb8d2f25831c01077f4b2b18fc3e452) 0
0
Similar properties For Sale nearby
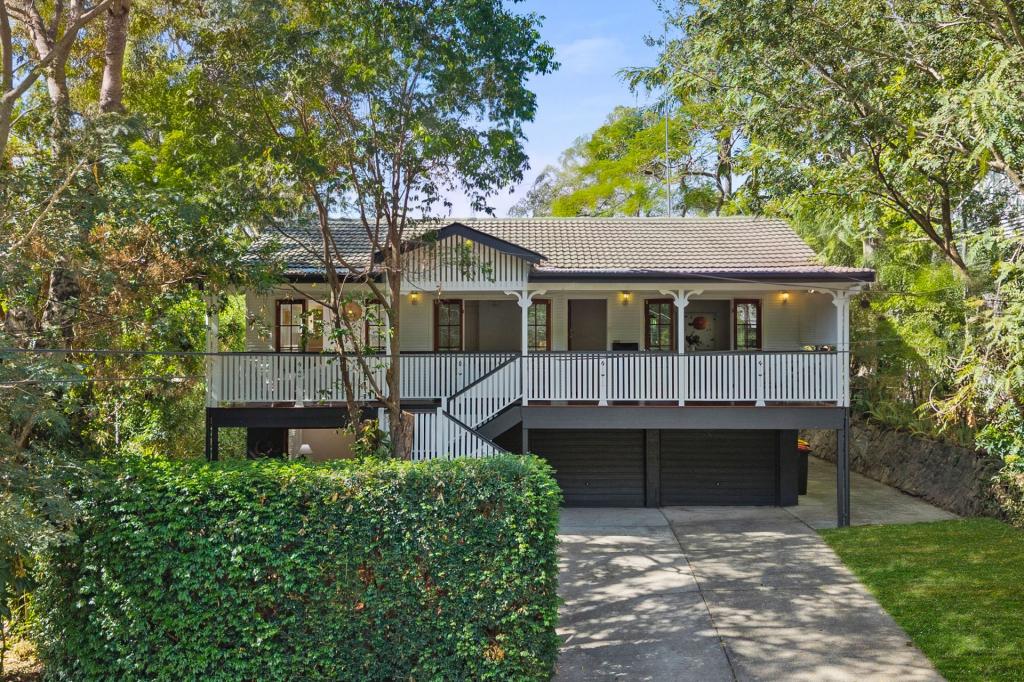
See more properties for sale nearby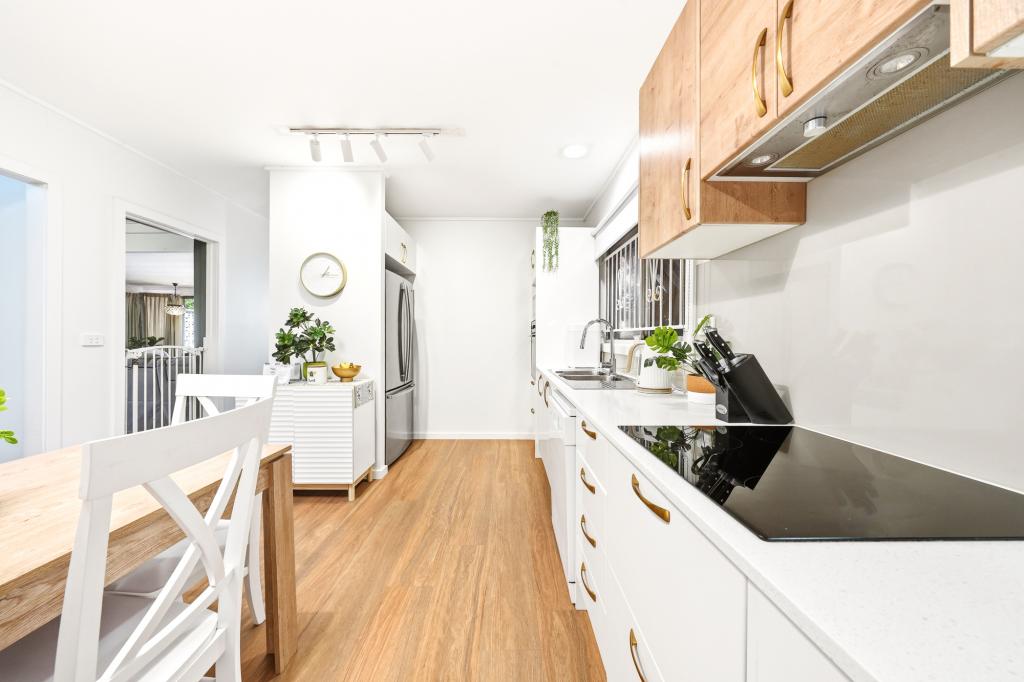 0
0

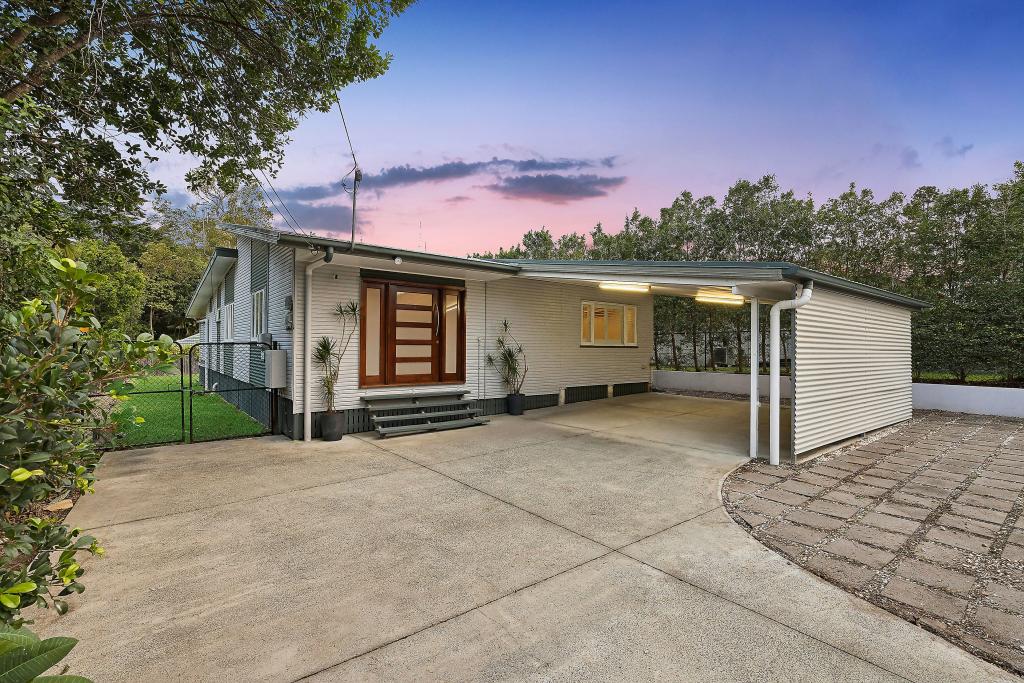
 0
0

 0
0
Similar properties For Rent nearby
See more properties for rent nearby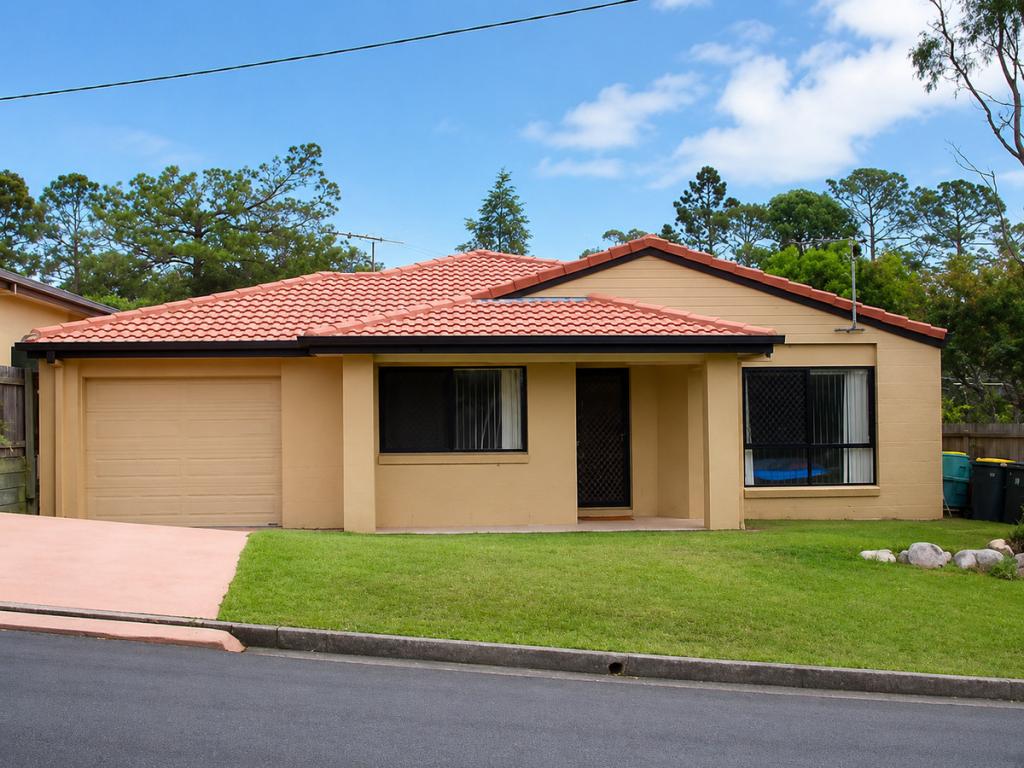 0
0
 0
0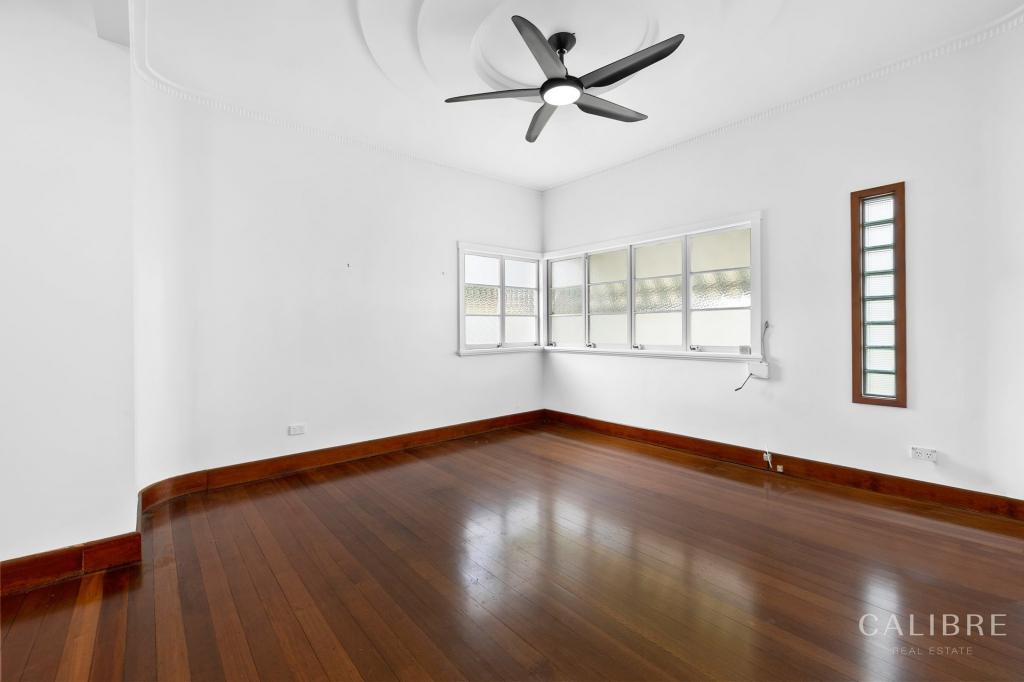 0
0
About The Gap 4061
The size of The Gap is approximately 12.6 square kilometres. There are 31 parks, covering nearly 10.8% of the total area. The population of The Gap in 2016 was 16692 people. By 2021 the population was 17318 showing a population growth of 3.8% in the area during that time. The predominant age group in The Gap is 10-19 years. Households in The Gap are primarily couples with children and are likely to be repaying $1800 - $2399 per month on mortgage repayments. In general, people in The Gap work in a professional occupation.In 2021, 83.60% of the homes in The Gap were owner-occupied compared with 83.00% in 2016.
The Gap has 6,807 properties. Over the last 5 years, Houses in The Gap have seen a 71.77% increase in median value, while Units have seen a 131.07% increase. As at 30 April 2026:
- The median value for Houses in The Gap is $1,469,997 while the median value for Units is $1,231,568.
- Houses have a median rent of $820 while Units have a median rent of $725.
Suburb Insights for The Gap 4061
Market Insights
The Gap Trends for Houses
N/A
N/A
View TrendN/A
N/A
The Gap Trends for Units
N/A
N/A
View TrendN/A
N/A
Neighbourhood Insights
© Copyright 2026. RP Data Pty Ltd trading as Cotality (Cotality). All rights reserved. No reproduction, distribution, or transmission of the copyrighted materials is permitted. The information is deemed reliable but not guaranteed.
While Cotality uses commercially reasonable efforts to ensure the Cotality Data is current, Cotality does not warrant the accuracy, currency or completeness of the Cotality Data and to the full extent permitted by law excludes all loss or damage howsoever arising (including through negligence) in connection with the Cotality Data.
This product uses cookies and other similar technologies to improve and customise your browsing experience, to tailor content and adverts, and for analytics and metrics regarding visitor usage on this product and other media. We may share cookie and analytics information with third parties for the purposes of advertising. By continuing to use our website, you consent to cookies being used. View our Privacy Policy here.
X
