
170 Trawalla StreetThe Gap QLD 4061
Property Details for 170 Trawalla St, The Gap
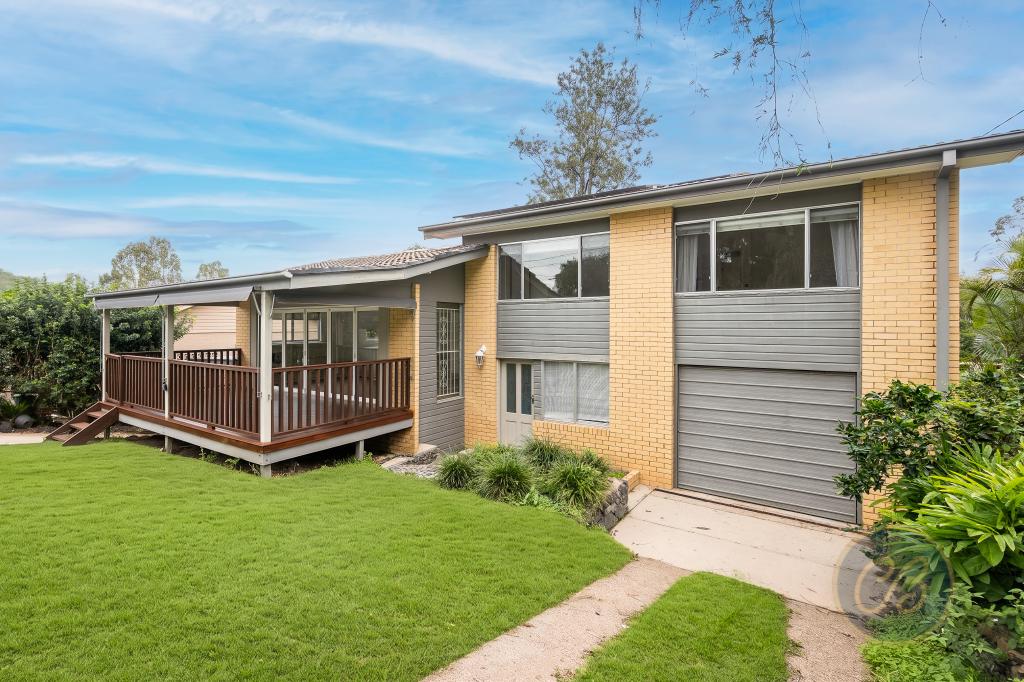
170 Trawalla St, The Gap is a 4 bedroom, 3 bathroom House with 2 parking spaces. The property has a land size of 802m2 and floor size of 326m2. While the property is not currently for sale or for rent, it was last sold in October 2020.
Last Listing description (November 2020)
Construction was completed on the sellers dream home just in time for Christmas 2013 and as we approach Christmas 2020 the sellers are reluctantly offering their home to a new family. This one off design will not be found anywhere else and was designed by the owner based on 27 years in the property industry as their families forever home.
Built by a hands-on one at a time builder, quality is assured as he was on site with his nail bag every day for a year.
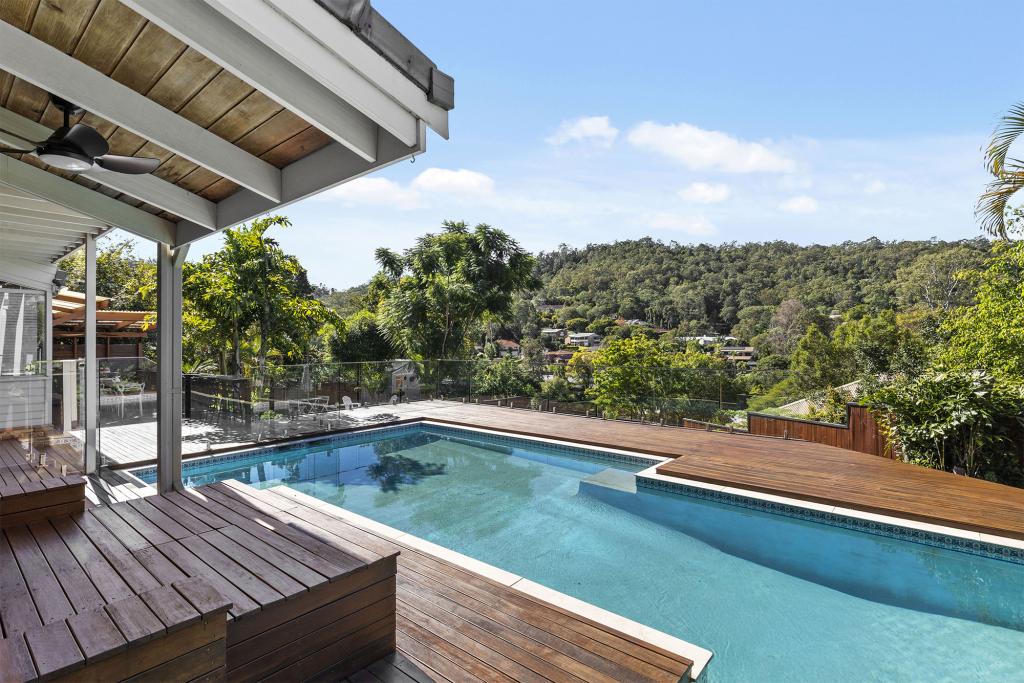
The home is full of well thought out features from the massive timber patio posts downstairs, to the clever engineering upstairs that has resulted in no posts or beams. Extensive site works were undertaken using premium grade sandstone boulders to push the home back on the site to ensure views from both upstairs and downstairs, resulting in spectacular views South across the valley to Mt Coot-tha. The photographer commented it was the best Mt Coot-tha view she has seen and she has photographed many thousands of properties in Brisbane.
- All rooms are of very generous proportions
- Total floor area over 450m2
- Four large bedrooms plus study
- Three full size luxurious bathrooms
- Study large enough for two full size desks
- Ducted reverse cycle air conditioning
- Instant gas hot water
- High ceilings throughout with 3.6m vaulted ceilings in upstairs living to enjoy the long suburban views
- Timber floors upstairs and polished concrete downstairs
- Designed with no carpets or shower screens, perfect for allergies
- Beautiful kitchen with 40mm waterfall stone benches, quality appliances and convenient hidden "Butlers Pantry" including magnificent hand crafted timber sliding door
- Luxury Hotel inspired Master Suite with His and Hers "Walk in Robes", His and Hers stone top vanities and 2.8m x 1.8m twin shower recess
- Extensive use of glass throughout using fixed panels, bi fold and sliding glass stacker doors all allowing you to soak in the views
- Hidden retractable sliding screen door across main bank of bi fold doors to allow the outdoors in
- Engineered upstairs to eliminate any poles or posts on the deck so the outlook is undisturbed
- Stunning suburban views south across the valley to Mt Coot-tha
- Luxurious pool with separate 8 person spa and infinity edge to accentuate the views
- Built on the side of a hill but extensive use of premium grade sandstone blocks has created a secure, flat grassed area for your kids or pets
- Great location in a sought after pocket of The Gap surrounded by very high quality homes, with close proximity to all The Gap has to offer and in all the right school catchments
The owners understand the value of the home but are motivated to sell.
Genuine unforeseen circumstances mean the owners have moved from what they had always thought was their forever home and presented your family with this fantastic opportunity.
Property History for 170 Trawalla St, The Gap, QLD 4061
- 10 Oct 2020Sold for $1,295,000
- 07 Oct 2020Listed for Sale For Sale
- 09 Jan 2012Sold for $415,000

Recent sales nearby
See more recent sales nearby/assets/perm/eh5t6kfunui6vnvs3pcmbarfp4?signature=7c26a2544547334ed213c056d1fcacb7182637c7aa16d1f8f1e650616e60823e) 0
0

/assets/perm/dhu3giaan4i65mfrvgu5bsu34a?signature=e7d99a811b7dc64b260df44fc7705d38f7a8e628fb99892e63c7e7d1c81f2f1a) 0
0/assets/perm/qxdfpsn6bei6nncdomesxdizte?signature=cb4ada66c8f3f5fd6e4c46623418200cfc097a472f650106c237ebaac3d85bfa) 0
0

Similar properties For Sale nearby
See more properties for sale nearby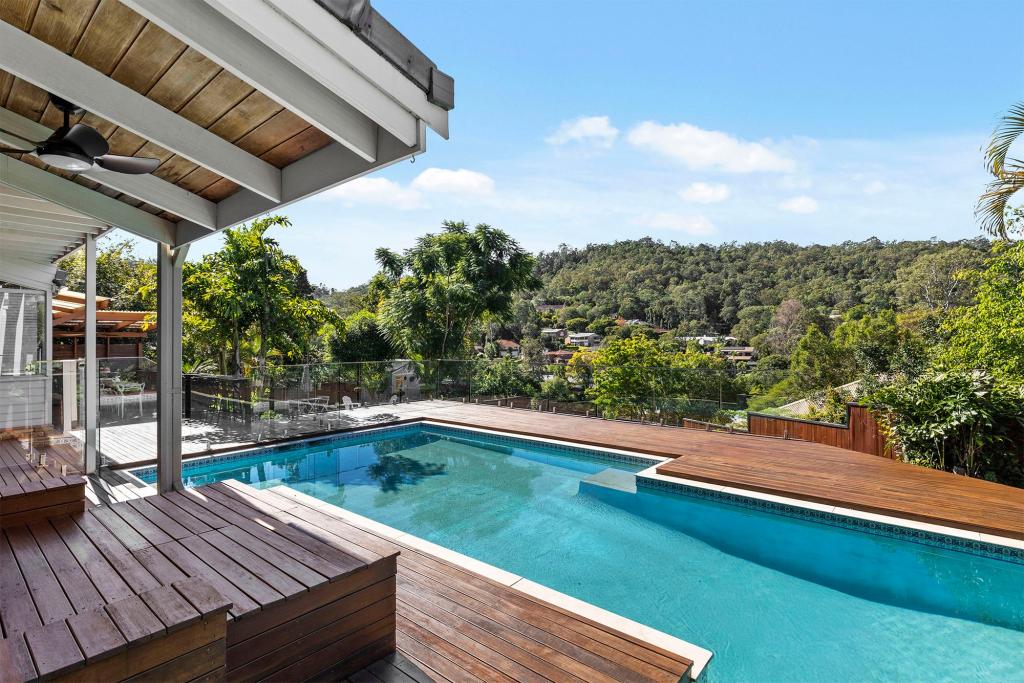 0
0
 0
0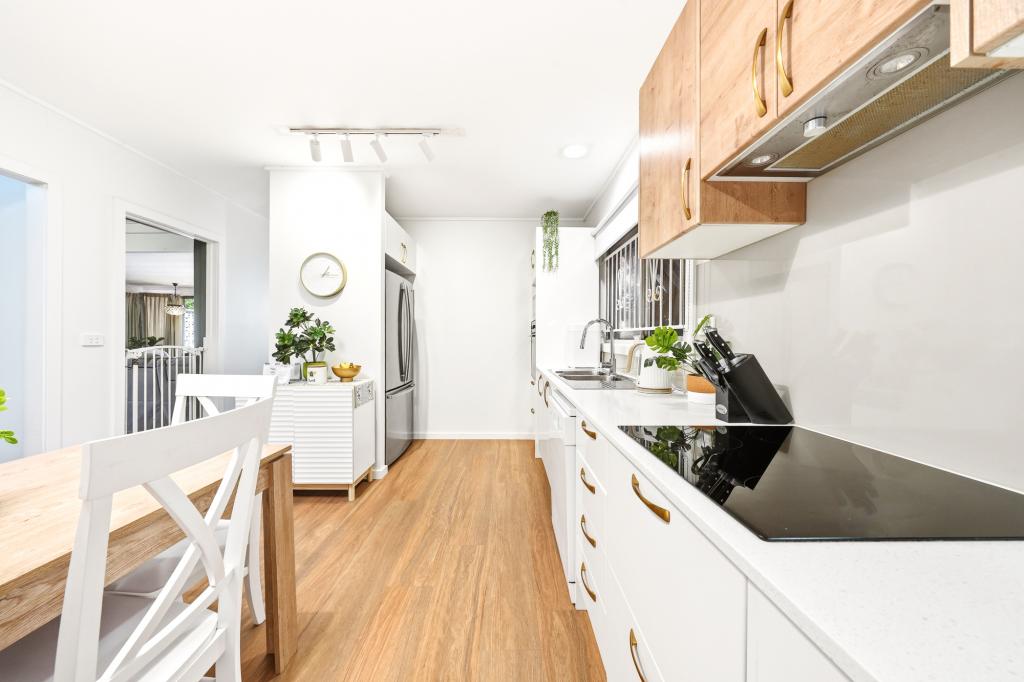 0
0
Similar properties For Rent nearby
See more properties for rent nearby 0
0
 0
0

 0
0About The Gap 4061
The size of The Gap is approximately 12.6 square kilometres. There are 31 parks, covering nearly 10.8% of the total area. The population of The Gap in 2016 was 16692 people. By 2021 the population was 17318 showing a population growth of 3.8% in the area during that time. The predominant age group in The Gap is 10-19 years. Households in The Gap are primarily couples with children and are likely to be repaying $1800 - $2399 per month on mortgage repayments. In general, people in The Gap work in a professional occupation.In 2021, 83.60% of the homes in The Gap were owner-occupied compared with 83.00% in 2016.
The Gap has 6,806 properties. Over the last 5 years, Houses in The Gap have seen a 61.08% increase in median value, while Units have seen a 84.40% increase. As at 30 June 2026:
- The median value for Houses in The Gap is $1,470,918 while the median value for Units is $1,056,337.
- Houses have a median rent of $830 while Units have a median rent of $790.
Suburb Insights for The Gap 4061
Market Insights
The Gap Trends for Houses
N/A
N/A
View TrendN/A
N/A
The Gap Trends for Units
N/A
N/A
View TrendN/A
N/A
Neighbourhood Insights
© Copyright 2026. RP Data Pty Ltd trading as Cotality (Cotality). All rights reserved. No reproduction, distribution, or transmission of the copyrighted materials is permitted. The information is deemed reliable but not guaranteed.
While Cotality uses commercially reasonable efforts to ensure the Cotality Data is current, Cotality does not warrant the accuracy, currency or completeness of the Cotality Data and to the full extent permitted by law excludes all loss or damage howsoever arising (including through negligence) in connection with the Cotality Data.
This product uses cookies and other similar technologies to improve and customise your browsing experience, to tailor content and adverts, and for analytics and metrics regarding visitor usage on this product and other media. We may share cookie and analytics information with third parties for the purposes of advertising. By continuing to use our website, you consent to cookies being used. View our Privacy Policy here.
X
