
16 Drishane StreetThe Gap QLD 4061
Property Details for 16 Drishane St, The Gap
16 Drishane St, The Gap is a 4 bedroom, 2 bathroom House with 2 parking spaces. The property has a land size of 608m2 and floor size of 130m2. While the property is not currently for sale or for rent, it was last sold in September 2020.
Last Listing description (September 2026)
Nestled in a prized family-friendly pocket of The Gap, this expansive residence delivers move-in-ready comfort with exceptional space for families to grow. Generous interiors combine with sweeping views and private outdoor living to create an inviting retreat for every stage of family life, whilst a convenient setting places Wittonga Park and Hilder Road State School within easy walking distance.Framed by lush greenery and enjoying an elevated position, the home welcomes you through double doors into a sprawling lower level designed with space and connection in mind. Generous living, dining and lounge zones unfold in an open-plan layout, enhanced by excellent natural light and a beautiful fireplace that brings warmth and character. Catering effortlessly to modern family life, the pristine kitchen offers banks of storage within timeless white cabinetry, complemented by stainless-steel appliances and sleek black stone benchtops.Timber bi-folds and French doors provide a seamless indoor-outdoor connection from the living zones, opening to a sunny and spacious outdoor patio. Stylishly tiled and generously sized, it offers ample room to extend living, dining and entertaining outdoors, whilst stairs connect to a large, flat backyard with superb space for children and pets to play. An expansive covered balcony on the upper level captures sweeping views across the surrounding landscape, providing the perfect setting for evening drinks or a quiet escape with a book.Four built-in bedrooms are privately positioned upstairs, enjoying excellent separation from the main living zones. Luxuriously sized, the master suite wakes to leafy views and boasts its own private retreat, alongside a walk-in robe and huge ensuite with dual vanity and separate bath. The main bathroom is stylishly appointed with full-height tiling, a floating vanity and separate bath, whilst a dedicated lower-level study caters perfectly to those working from home.Additional features include a guest powder room, huge laundry with excellent cabinetry, side access and a double carport with additional storage.Property Features 608m block Expansive move-in-ready family home with superb space and flexibility Elevated position framed by lush greenery and sweeping views Light-filled open-plan living, dining and lounge with beautiful feature fireplace Pristine kitchen with white cabinetry, stainless-steel appliances and sleek black stone benchtops Seamless indoor-outdoor connection to a sunny, tiled patio with ample space for entertaining Large, flat backyard with plenty of space for children and pets to play Expansive covered upper-level balcony capturing sweeping views Four bedrooms, with bult-in wardrobes, privately positioned on the upper level Luxuriously sized master suite with leafy views, private retreat, walk-in robe and huge ensuite with dual vanity and separate bath Stylish main bathroom with full-height tiling, floating vanity and separate bath Dedicated lower-level study Guest powder room and huge laundry with excellent cabinetry Side access plus double carport with additional storage Walk to Wittonga Park and Hilder Road State School Easy access to local shopping, dining, transport, schooling, walking trails and parklandPositioned within a wonderfully connected family neighbourhood, this peaceful address places everyday convenience close at hand. Wittonga Park and Hilder Road State School are within easy walking distance, whilst local shopping, dining, transport and additional schooling are readily accessible. With the walking trails, parkland and natural beauty of The Gap also at your doorstep, this is an exceptional setting to settle in and enjoy for years to come.
Property History for 16 Drishane St, The Gap, QLD 4061
- 16 Sep 2026Listed for Sale Expressions of Interest
- 24 Sep 2020Sold for $870,000
- 14 Sep 2020Listed for Sale By Negotiation

Recent sales nearby
See more recent sales nearby/assets/perm/l5nmghf6gai6nowmi7j3h2unga?signature=b0bfb2ca82d66f9f2804a75a2c5eddb2116d374048a9116c6ca5049976c80382) 0
0
/assets/perm/6wu7frf454i6nhuzufejtv2hwy?signature=1654996cc198a0a23f0025dfa13893b6086e7ce7c12ff7c2cf35eb45fa3aab29) 0
0/assets/perm/easm6ff6nmi6nmxusxfbqjmozu?signature=36f373217f293788cb61e0383fd77c472c832bf98b0a76a1075e57a3dea26644) 0
0Similar properties For Sale nearby
See more properties for sale nearby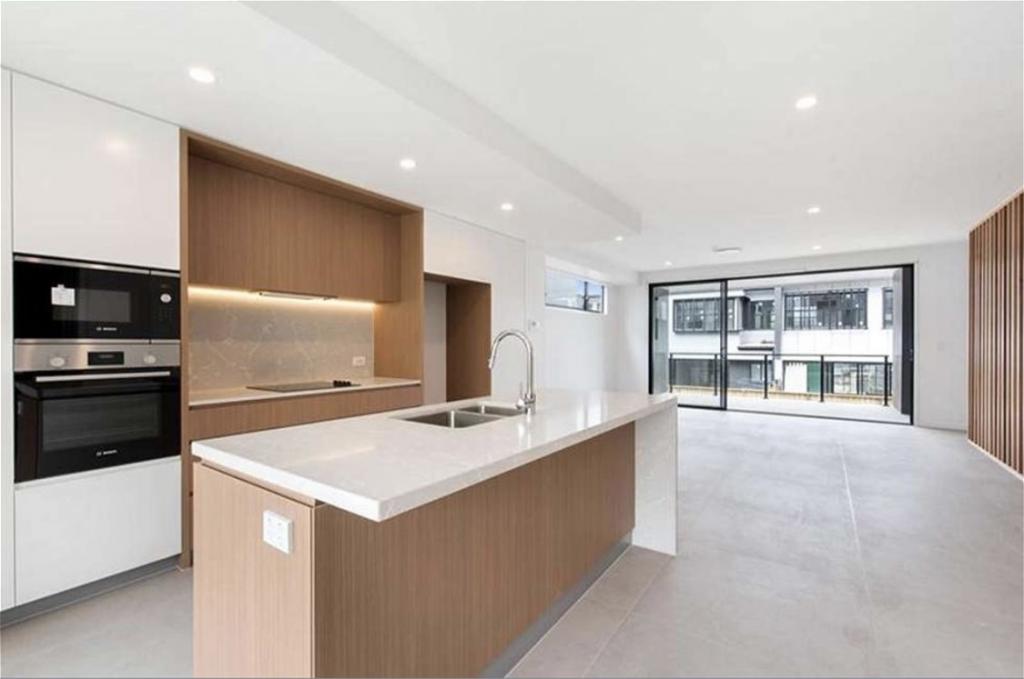 0
0
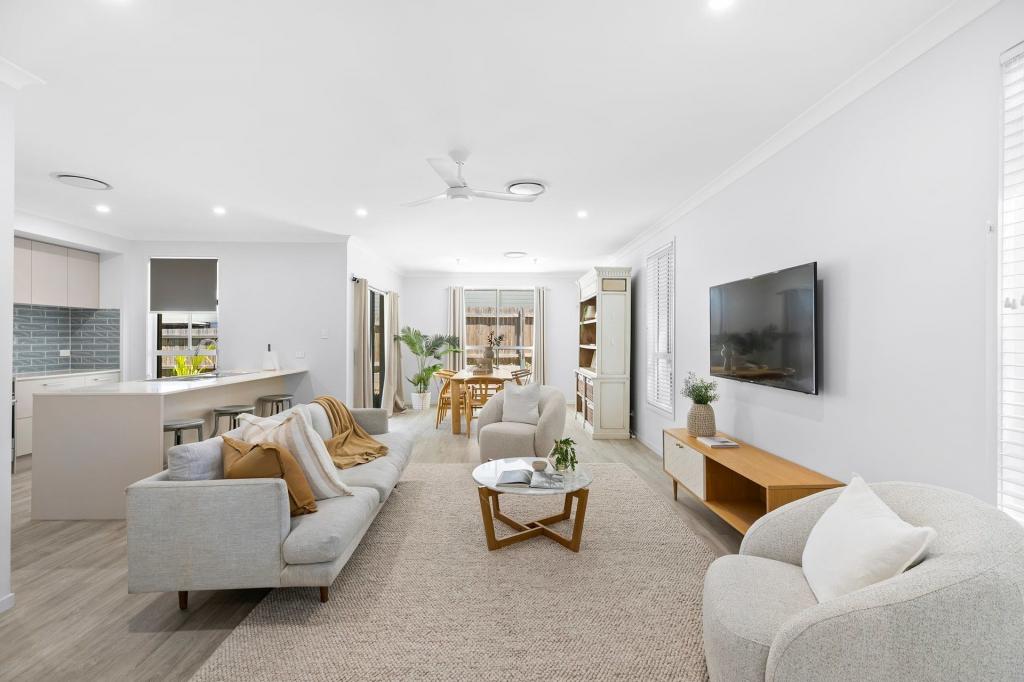 0
0

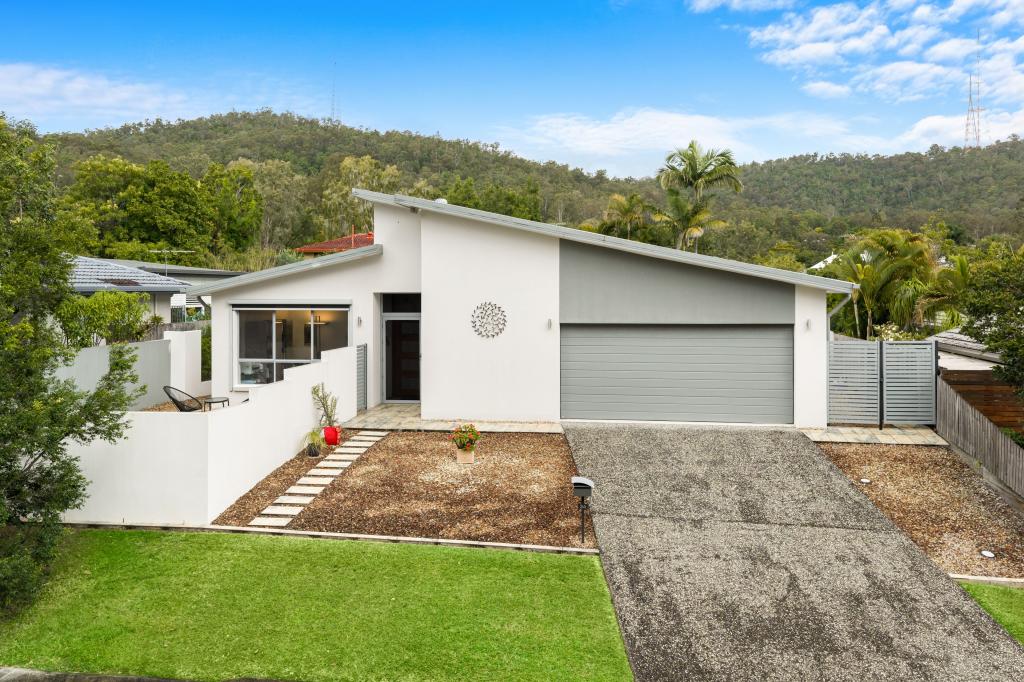 0
0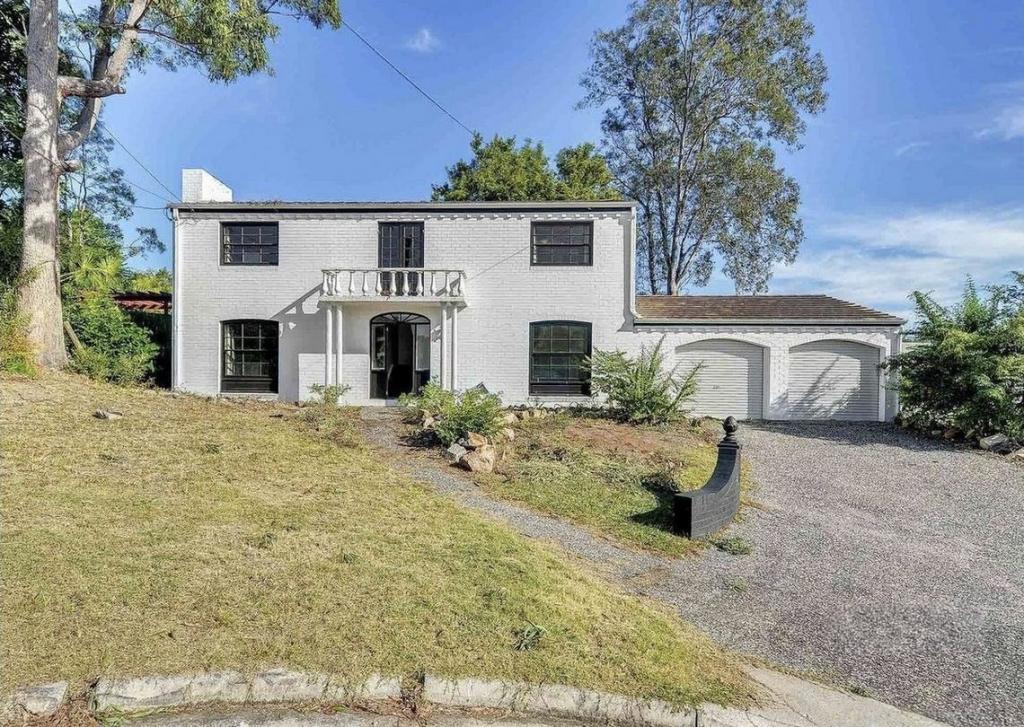 0
0
About The Gap 4061
The size of The Gap is approximately 12.6 square kilometres. There are 31 parks, covering nearly 10.8% of the total area. The population of The Gap in 2016 was 16692 people. By 2021 the population was 17318 showing a population growth of 3.8% in the area during that time. The predominant age group in The Gap is 10-19 years. Households in The Gap are primarily couples with children and are likely to be repaying $1800 - $2399 per month on mortgage repayments. In general, people in The Gap work in a professional occupation.In 2021, 83.60% of the homes in The Gap were owner-occupied compared with 83.00% in 2016.
The Gap has 6,816 properties. Over the last 5 years, Houses in The Gap have seen a 50.90% increase in median value, while Units have seen a 88.54% increase. As at 31 August 2026:
- The median value for Houses in The Gap is $1,423,403 while the median value for Units is $1,101,810.
- Houses have a median rent of $830 while Units have a median rent of $800.
Suburb Insights for The Gap 4061
Market Insights
The Gap Trends for Houses
N/A
N/A
View TrendN/A
N/A
The Gap Trends for Units
N/A
N/A
View TrendN/A
N/A
Neighbourhood Insights
© Copyright 2026. RP Data Pty Ltd trading as Cotality (Cotality). All rights reserved. No reproduction, distribution, or transmission of the copyrighted materials is permitted. The information is deemed reliable but not guaranteed.
While Cotality uses commercially reasonable efforts to ensure the Cotality Data is current, Cotality does not warrant the accuracy, currency or completeness of the Cotality Data and to the full extent permitted by law excludes all loss or damage howsoever arising (including through negligence) in connection with the Cotality Data.
This product uses cookies and other similar technologies to improve and customise your browsing experience, to tailor content and adverts, and for analytics and metrics regarding visitor usage on this product and other media. We may share cookie and analytics information with third parties for the purposes of advertising. By continuing to use our website, you consent to cookies being used. View our Privacy Policy here.
X
