
234 Payne RoadThe Gap QLD 4061
Property Details for 14/234 Payne Rd, The Gap
14/234 Payne Rd, The Gap is a 3 bedroom, 2 bathroom Townhouse with 2 parking spaces and was built in 2018. The property has a land size of 208m2 and floor size of 150m2. While the property is not currently for sale or for rent, it was last sold in February 2017.
Last Listing description (February 2025)
Welcome to Greenhills! A superb private complex of stunning townhouses with its own private park surrounded by bush.
Only 5 years old and been owner occupied since built, the entire property is immaculate.
Surrounded by greenery and birds chirping, you will appreciate the total privacy and the serenity here.
Secure from the front to the back with a property fully fenced, a direct internal access from the automatic double garage side by side and crime safe throughout you won't need to worry about anyone trespassing!
As you step inside, you are greeted by gorgeous floorboards, high ceilings and a powder room for guest only welcome in the main level!
The open space living areas have been meticulously crafted and designed for your enjoyment and keeping it low maintenance throughout the seasons and flows seamlessly from indoor to outdoor as we all love it here, in Queensland!
with 150m2 under roof, your big couch and your antique dining table will both fit well!
The courtyard is a perfect size to entertain, to do a bit of potting or simply to sit outside enjoying the breezes and birds chirping in total privacy!
Any chef amateur in the family? This gourmet kitchen will make anyone willing to be in charge of dinner any day of the week!
With European appliances, plenty of bench space, a generous walk-in pantry and overlooking the courtyard you won't miss a thing of what is happening around you while cooking up a storm!
Dining in or out any day of the year is easy with the bi-fold windows enjoy your meal straight from the kitchen to the table!
For those who needs a quiet space away from the entertainers, you'll find a comfortable family room/ TV room upstairs with a large study nook. An ideal space to relax and read a book.
The layout upstairs has been cleverly designed to bring to each one their space and ultimate privacy.
With two powder room, one on each level, a main bathroom with a proper bathtub and a nice shower, there will be no more rushing and arguing around it in the mornings!
Both bedrooms fit a queen size bed, have a fully equipped wardrobe, air conditioning and ceilings fan and are well separated by the main bathroom.
The master welcomes a king size bed, a walk-in robe flowing to the master suite! Finally, a real master bedroom that been designed to be shared for two people!
This property has everything you are looking for and tick all the boxes.
The main features included with the property are as below:
High ceilings throughout
Gorgeous floorboard on the main level
Polished timber staircase
Separate laundry with proper linen cupboard + dryer
Powder room on each level
Stone bench tops with waterfall ends
Crime safe screen doors throughout
Large walk-in-pantry
Double fridge with ice maker included
European electric appliances
Bi-fold windows from kitchen to the courtyard
Covered and tiled courtyard with ceiling fan
Carpet throughout upstairs
Study nook
Air conditioning throughout except family room
All bedrooms have air conditioning + ceilings fan, wardrobe and crime safe screens
Main bathroom have a bathtub + a shower
Master Suite have a double vanity and a large shower
There is 3 toilets in the property
Extra storage space
Double garage side by side with remote control
5 visitor carparks
Private Park opens to bush land
Inspections: Please submit an email enquiry with your name, mobile and email address to be registered for attendance at the advertised open home, this also ensures that you are notified of any changes prior to the inspection time. If there are no open home times advertised, please send an email enquiry anyway so that we can advise when a time has been confirmed.
Applications: Our applications are submitted through REA. To apply you will need to attend the registered inspection and upon viewing the property you will receive a QR code to unlock the next application steps for this particular property.
Disclaimer: Whilst every care is taken in the preparation of the information contained in this marketing, ANDGRAY will not be held liable for any errors in typing or information. All interested parties should rely upon their own enquiries to determine whether or not this information is in fact accurate.
Property History for 14/234 Payne Rd, The Gap, QLD 4061
- 06 Sep 2024Listed for Rent $800 / week
- 23 Feb 2017Sold for $665,000

Recent sales nearby
See more recent sales nearby/assets/perm/6johwu3ovqi6zkhczgxrru6vrm?signature=de96654924d910ee531550193d30ad161bdea4f23228780e1b9f0bea9196d0b3) 0
0

/assets/perm/zcycytf6mii6ndtou4gzvhsqg4?signature=4ee52a31a412bf7c367bdf44ab0d4a0fabf3f87419ffed7ec99b53dfc8692acb) 0
0Similar properties For Sale nearby
See more properties for sale nearby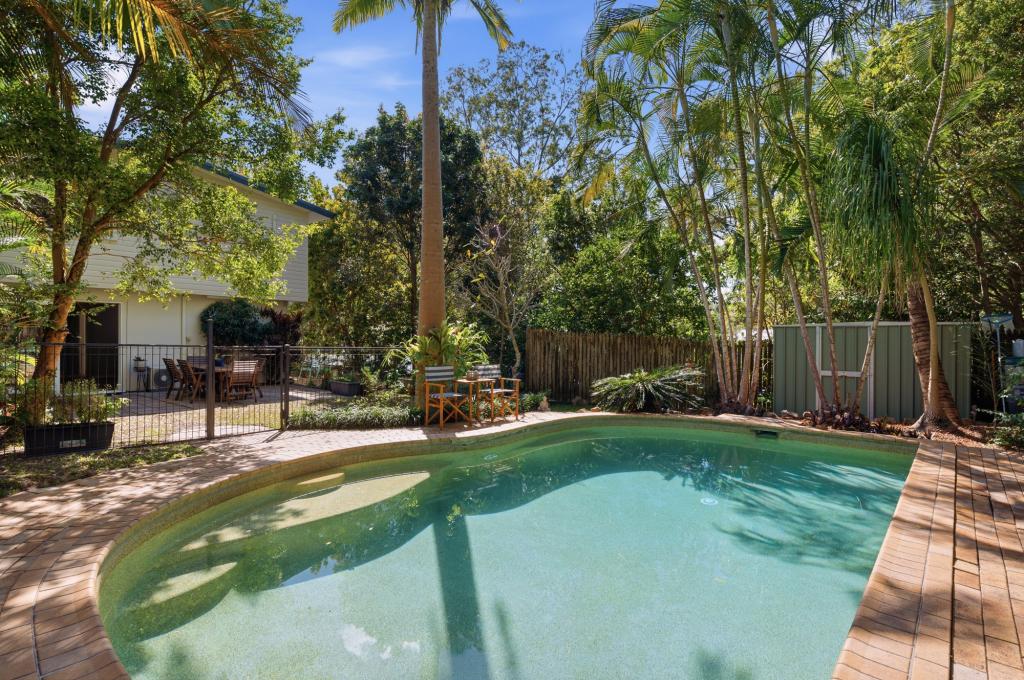 0
0
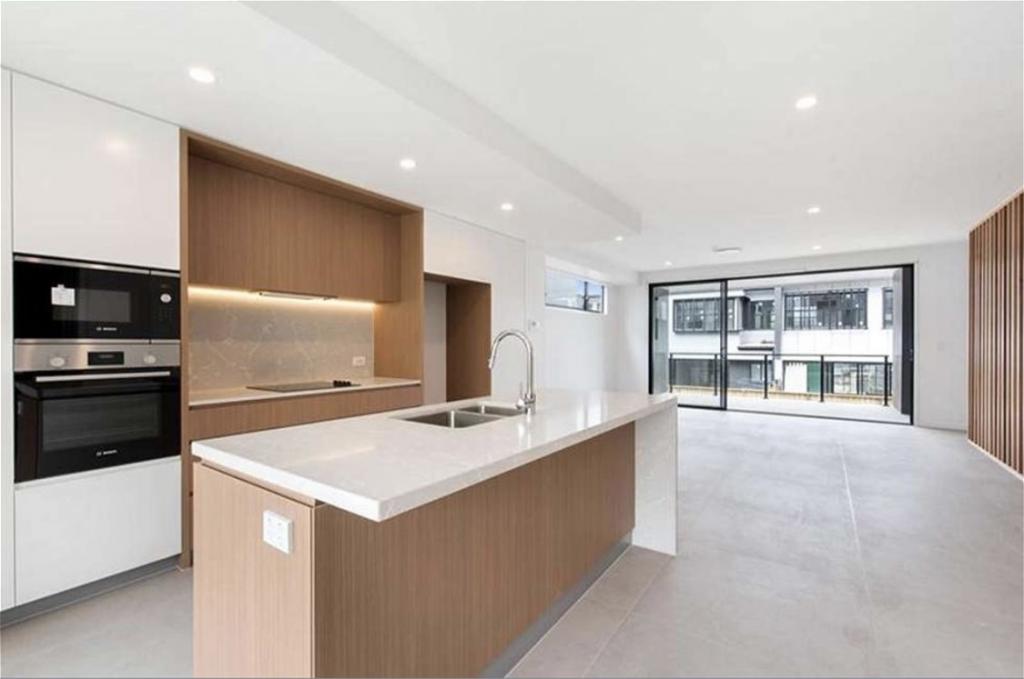 0
0
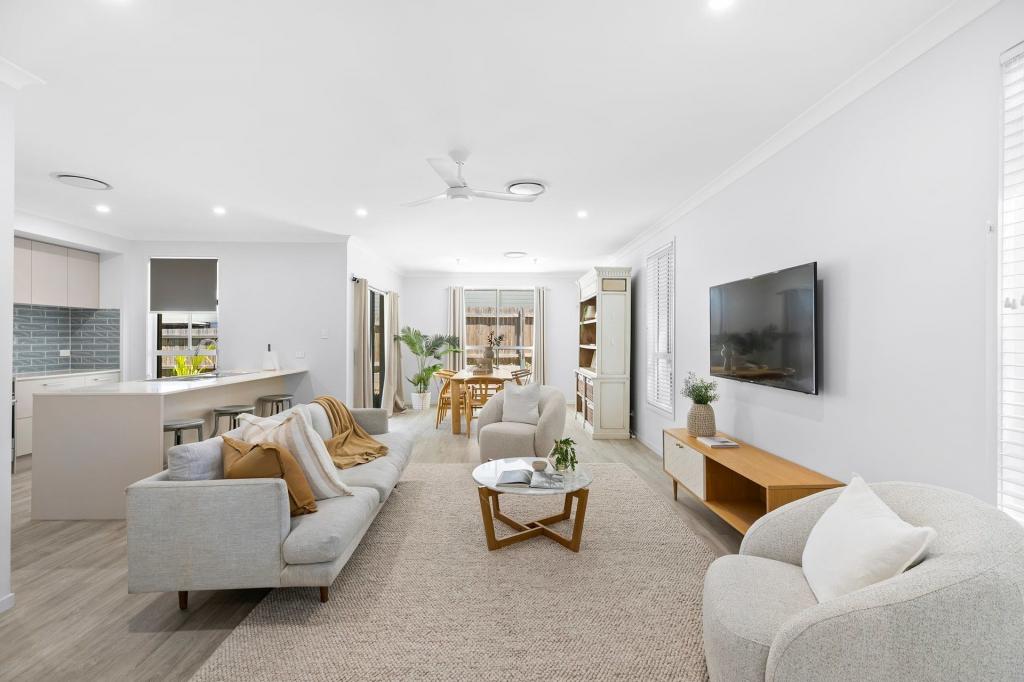 0
0
Similar properties For Rent nearby
See more properties for rent nearby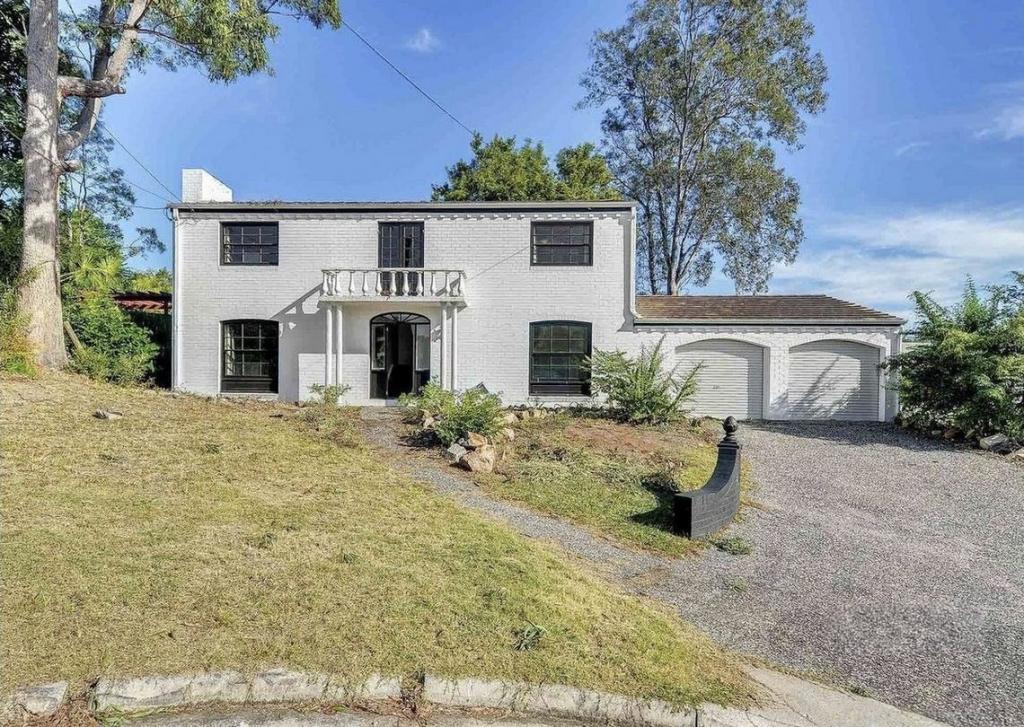 0
0

 0
0 0
0
About The Gap 4061
The size of The Gap is approximately 12.6 square kilometres. There are 31 parks, covering nearly 10.8% of the total area. The population of The Gap in 2016 was 16692 people. By 2021 the population was 17318 showing a population growth of 3.8% in the area during that time. The predominant age group in The Gap is 10-19 years. Households in The Gap are primarily couples with children and are likely to be repaying $1800 - $2399 per month on mortgage repayments. In general, people in The Gap work in a professional occupation.In 2021, 83.60% of the homes in The Gap were owner-occupied compared with 83.00% in 2016.
The Gap has 6,819 properties. Over the last 5 years, Houses in The Gap have seen a 50.90% increase in median value, while Units have seen a 88.54% increase. As at 31 August 2026:
- The median value for Houses in The Gap is $1,423,403 while the median value for Units is $1,101,810.
- Houses have a median rent of $830 while Units have a median rent of $800.
Suburb Insights for The Gap 4061
Market Insights
The Gap Trends for Houses
N/A
N/A
View TrendN/A
N/A
The Gap Trends for Units
N/A
N/A
View TrendN/A
N/A
Neighbourhood Insights
© Copyright 2026. RP Data Pty Ltd trading as Cotality (Cotality). All rights reserved. No reproduction, distribution, or transmission of the copyrighted materials is permitted. The information is deemed reliable but not guaranteed.
While Cotality uses commercially reasonable efforts to ensure the Cotality Data is current, Cotality does not warrant the accuracy, currency or completeness of the Cotality Data and to the full extent permitted by law excludes all loss or damage howsoever arising (including through negligence) in connection with the Cotality Data.
This product uses cookies and other similar technologies to improve and customise your browsing experience, to tailor content and adverts, and for analytics and metrics regarding visitor usage on this product and other media. We may share cookie and analytics information with third parties for the purposes of advertising. By continuing to use our website, you consent to cookies being used. View our Privacy Policy here.
X
