
13 Montrose PlaceThe Gap QLD 4061
Property Details for 13 Montrose Pl, The Gap
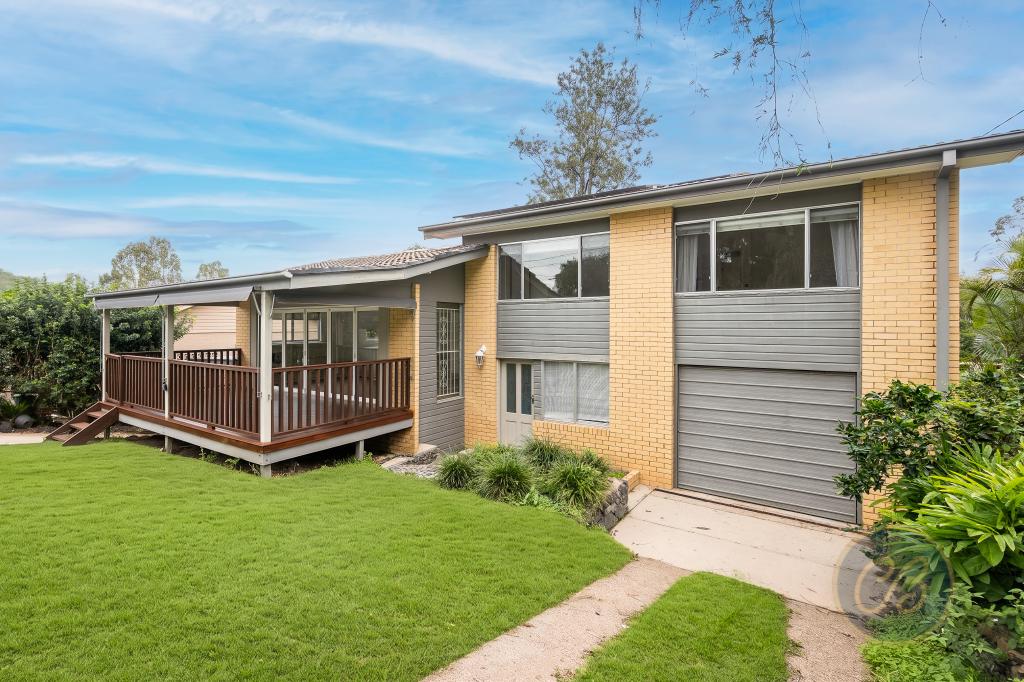
13 Montrose Pl, The Gap is a 4 bedroom, 2 bathroom House with 2 parking spaces and was built in 2001. The property has a land size of 400m2 and floor size of 259m2. While the property is not currently for sale or for rent, it was last sold in August 2024.
Last Listing description (September 2024)
Step into a remarkable opportunity tailored for families of all ages. Recently updated to the highest standards, this home seamlessly blends spacious living with a low-maintenance, lock-up-and-leave lifestyle-perfect for those who value quality and convenience.
Spread across two levels, the home offers an abundance of living spaces designed for comfort and functionality. A sunlit family room and adjacent home office greet you upon entry, while an open-plan lounge and dining area at the rear, complemented by an additional upstairs living room, provide ample room for family gatherings and relaxation.
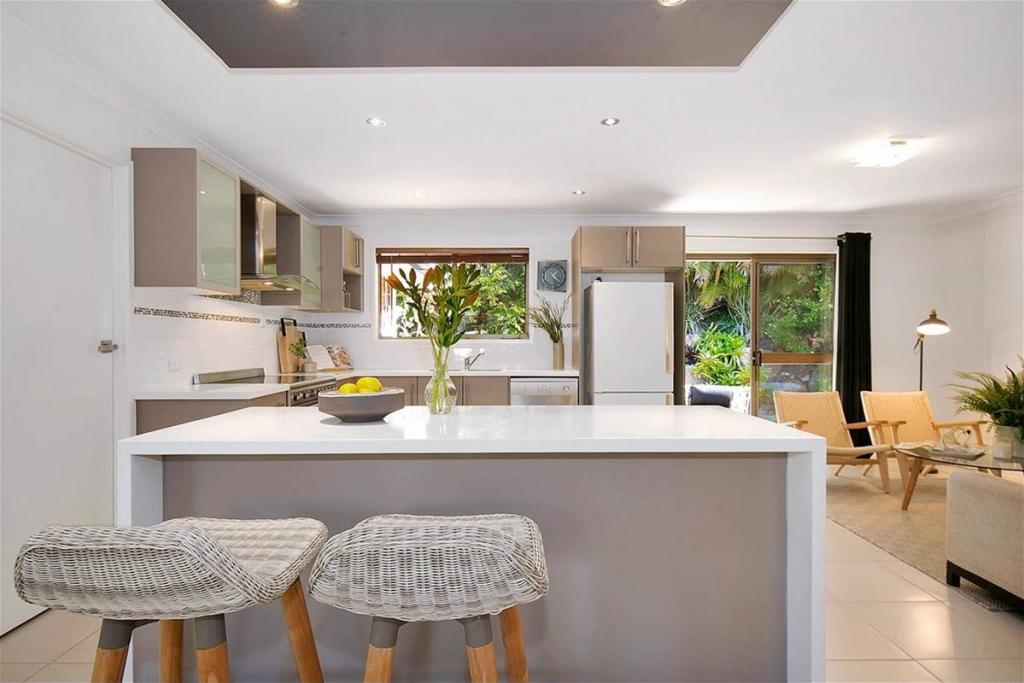
The kitchen is a standout feature, boasting a large island bench with stone countertops, premium stainless steel European appliances including a gas cooktop, range hood, Ilve oven, and dishwasher, and extensive storage options. Sliding doors connect the kitchen and rear living area to a private outdoor entertainment zone and fully fenced backyard-perfect for hosting events or enjoying quiet moments outdoors.
The home offers four generously sized bedrooms plus a separate home office. Each bedroom comes complete with built-in robes, ceiling fans and split system air conditioning. The spacious air master suite includes a beautifully appointed ensuite, a walk-in robe and a private balcony with mountain views. The main bathroom, complete with a bathtub and a separate shower, ensures practicality for the entire family. While a powder room downstairs offers convenience for guests.
Practical features have not been overlooked, with the home boasting air conditioning throughout, a separate laundry room, security screens, ample storage throughout, and a remote double lock-up garage with extra room for storage - ensuring that all your needs are met.
Situated on a low-maintenance 400m2 block, peaceful and private, yet just a moments' walk from parkland and amenities. A short stroll takes you to the nearby sports club, where tennis courts, full gym facilities and classes are on offer alongside an opportunity to savour a delightful meal and good quality coffee. The home is located within the catchment areas of some of the best public schools in the state,The Gap State School and The Gap State High School. Public transportation is just moments away from your front door, making commuting a breeze. Furthermore, The Gap Village Shopping Centre, Great Western Super Centre and Bunnings Warehouse are less than a five-minute drive, offering access to an array of stores, cafes, and essential services, including Coles, Woolworths and Aldi supermarkets. You will simply fall in love with this location, and the lifestyle this property provides for you and your family.
Whether you're seeking a beautifully appointed family home, downsizing to enjoy a low-maintenance lifestyle, or looking to add a quality property to your investment portfolio, this wonderful home ticks every box. Act quickly-this exceptional property won't be available for long.
Building and Pest reports available to all interested buyers.
Property History for 13 Montrose Pl, The Gap, QLD 4061
- 13 Aug 2024Listed for Rent - Price not available
- 03 Aug 2024Sold for $1,400,000
- 03 Jul 2024Listed for Sale Offers Over $1,400,000

Recent sales nearby
See more recent sales nearby/assets/perm/scbikav6kei6ndl2opmeilsjoy?signature=18dc79ec1ba176d6cfc5bb72cb462331e0bae3a359ead2f19671512a9f8bf9c1) 0
0

/assets/perm/mgxvnlw3yui6nfgfl5lxm3s2ba?signature=2acae13147a56a9042b1d02f85cb55e649103fcc8c0c1b52661faf73b2c3c774) 0
0
/assets/perm/bavssddzvyi63l2p2hzm5kasxu?signature=ef57720c937c8d7467fd2cc74d61c462133c8d867bedff54c38662f61fdcfbe2) 0
0
Similar properties For Sale nearby
See more properties for sale nearby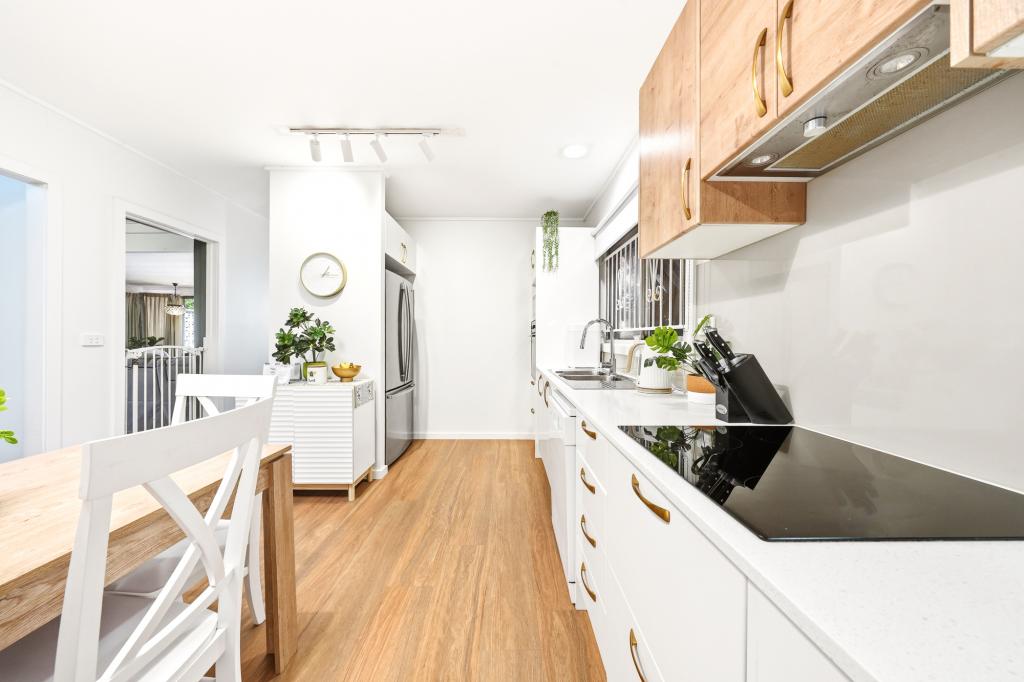 0
0

 0
0 0
0
Similar properties For Rent nearby
See more properties for rent nearby 0
0
 0
0
 0
0
About The Gap 4061
The size of The Gap is approximately 12.6 square kilometres. There are 31 parks, covering nearly 10.8% of the total area. The population of The Gap in 2016 was 16692 people. By 2021 the population was 17318 showing a population growth of 3.8% in the area during that time. The predominant age group in The Gap is 10-19 years. Households in The Gap are primarily couples with children and are likely to be repaying $1800 - $2399 per month on mortgage repayments. In general, people in The Gap work in a professional occupation.In 2021, 83.60% of the homes in The Gap were owner-occupied compared with 83.00% in 2016.
The Gap has 6,806 properties. Over the last 5 years, Houses in The Gap have seen a 61.08% increase in median value, while Units have seen a 84.40% increase. As at 30 June 2026:
- The median value for Houses in The Gap is $1,470,918 while the median value for Units is $1,056,337.
- Houses have a median rent of $830 while Units have a median rent of $790.
Suburb Insights for The Gap 4061
Market Insights
The Gap Trends for Houses
N/A
N/A
View TrendN/A
N/A
The Gap Trends for Units
N/A
N/A
View TrendN/A
N/A
Neighbourhood Insights
© Copyright 2026. RP Data Pty Ltd trading as Cotality (Cotality). All rights reserved. No reproduction, distribution, or transmission of the copyrighted materials is permitted. The information is deemed reliable but not guaranteed.
While Cotality uses commercially reasonable efforts to ensure the Cotality Data is current, Cotality does not warrant the accuracy, currency or completeness of the Cotality Data and to the full extent permitted by law excludes all loss or damage howsoever arising (including through negligence) in connection with the Cotality Data.
This product uses cookies and other similar technologies to improve and customise your browsing experience, to tailor content and adverts, and for analytics and metrics regarding visitor usage on this product and other media. We may share cookie and analytics information with third parties for the purposes of advertising. By continuing to use our website, you consent to cookies being used. View our Privacy Policy here.
X
