
20 Langbeckers RoadThabeban QLD 4670
Property Details for 20 Langbeckers Rd, Thabeban
20 Langbeckers Rd, Thabeban is a 4 bedroom, 2 bathroom House with 2 parking spaces and was built in 1995. The property has a land size of 9127m2 and floor size of 267m2. While the property is not currently for sale or for rent, it was last sold in March 2021.
Last Listing description (November 2026)
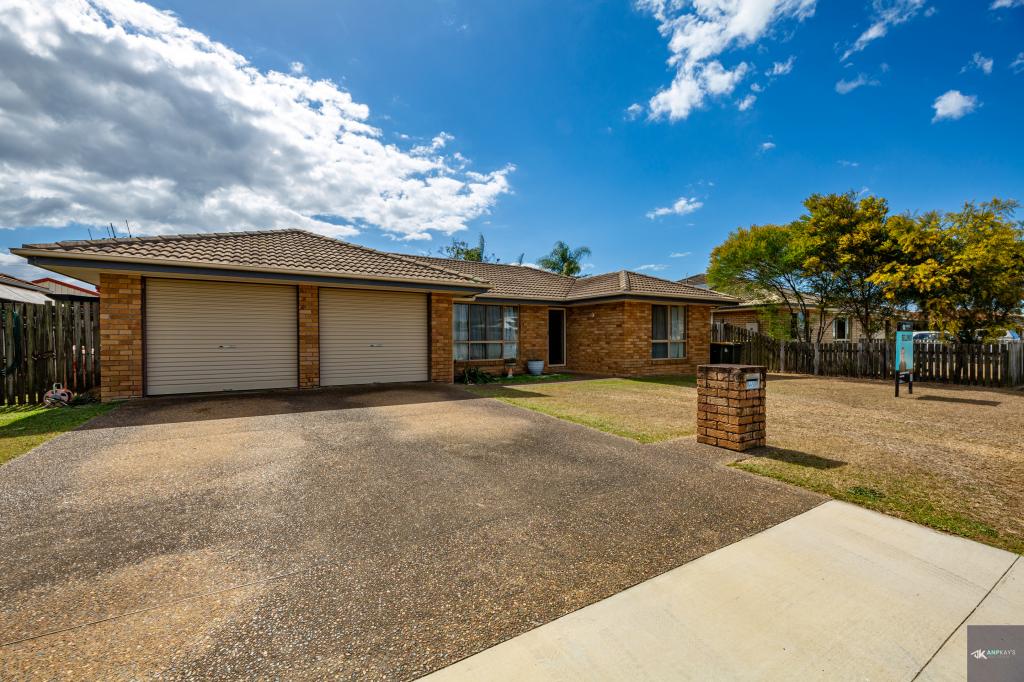
Most blocks make you choose between a good family home and somewhere to put the work gear. This one gives you both, without either getting in the other's way.Start at the back, because that's where this property surprises people. A separate sealed driveway runs down the side of the house, so work vehicles never need to cross the front lawn. It leads to a large high clearance steel shed and a big gravel hardstand. There's also a high clearance carport perfect for the van and open lawn with big shade trees. All up it's 9,127m, and most of it is out of sight from the house.Back at the home, the 1995 brick home has 267m of floor space with four bedrooms, two bathrooms and a dedicated office with a built-in desk and overhead cupboards. There are also four separate places to relax: a carpeted lounge with a feature wall and pendant light, a media room with a glass-brick wall, the open-plan family room, and a fully enclosed sunroom with plenty of space for a pool table or a long family dining table. Everyone gets their own space, and the house never feels crowded, even when the whole family is home.The kitchen is the centre of the house. It has white shaker-style cabinetry, black granite benchtops, a black glass splashback, a gas cooktop, glass-fronted display cabinets and a skylight that keeps it bright. The island bench seats three, so whoever's cooking still gets company. The main bedroom has a split system and an ensuite with a corner spa bath and separate shower. The main bathroom has both a shower and a bath. Solar panels on the roof help keep the power bills down.Outside, black-framed sliding doors open from the family room onto a covered entertaining area with an exposed aggregate floor. A few steps away is the fibreglass pool, with brick paving all around and a cantilever umbrella for shade.What You'll Love:- 9,127m (about 2.25 acres) in Thabeban- Large high clearance steel shed- Separate sealed side driveway to the shed and a big gravel hardstand- Drive-through caravan carport.- 1995 brick home with 267m floor area- 4 bedrooms, 2 bathrooms, plus a dedicated office with built-ins- Four living areas: lounge, media room, open-plan family room and enclosed sunroom- Kitchen with granite tops, gas cooktop, breakfast bar and skylight- Main bedroom with split system and ensuite with corner spa bath- Bore Water- Fibreglass pool with paved surrounds and a covered entertaining area- Solar power- Double garage, established gardens and mature shade treesA home that suits the whole family, and a yard that works as hard as you do. We can't wait to show you through.Disclaimer: We have obtained this property information from sources we believe to be reliable; however, we cannot guarantee its accuracy. Prospective buyers are advised to carry out their own investigations.
Property History for 20 Langbeckers Rd, Thabeban, QLD 4670
- 06 Nov 2026Listed for Sale Offers Over $1,250,000
- 03 Mar 2021Sold for $690,000
- 21 Sep 2020Listed for Sale $730,000

Recent sales nearby
See more recent sales nearby 0


 0
 0


Similar properties For Sale nearby
See more properties for sale nearby 0
 0


 0

Similar properties For Rent nearby
See more properties for rent nearby 0
 0

About Thabeban 4670
The size of Thabeban is approximately 7.6 square kilometres. There are 4 parks, covering nearly 0.6% of the total area. The population of Thabeban in 2016 was 2840 people. By 2021 the population was 2971 showing a population growth of 4.6% in the area during that time. The predominant age group in Thabeban is 0-9 years. Households in Thabeban are primarily childless couples and are likely to be repaying $1000 - $1399 per month on mortgage repayments. In general, people in Thabeban work in a labourer occupation.In 2021, 64.30% of the homes in Thabeban were owner-occupied compared with 62.60% in 2016.
Thabeban has 1,336 properties. Over the last 5 years, Houses in Thabeban have seen a 104.73% increase in median value, while Units have seen a 70.86% increase. As at 31 October 2026:
- The median value for Houses in Thabeban is $641,856 while the median value for Units is $447,458.
- Houses have a median rent of $610 while Units have a median rent of $240.
Suburb Insights for Thabeban 4670
Market Insights
Thabeban Trends for Houses
N/A
N/A
View TrendN/A
N/A
Thabeban Trends for Units
N/A
N/A
View TrendN/A
N/A
Neighbourhood Insights
© Copyright 2026. RP Data Pty Ltd trading as Cotality (Cotality). All rights reserved. No reproduction, distribution, or transmission of the copyrighted materials is permitted. The information is deemed reliable but not guaranteed.
While Cotality uses commercially reasonable efforts to ensure the Cotality Data is current, Cotality does not warrant the accuracy, currency or completeness of the Cotality Data and to the full extent permitted by law excludes all loss or damage howsoever arising (including through negligence) in connection with the Cotality Data.
This product uses cookies and other similar technologies to improve and customise your browsing experience, to tailor content and adverts, and for analytics and metrics regarding visitor usage on this product and other media. We may share cookie and analytics information with third parties for the purposes of advertising. By continuing to use our website, you consent to cookies being used. View our Privacy Policy here.
X
