
60 Moorindil StreetTewantin QLD 4565
Property Details for 60 Moorindil St, Tewantin
60 Moorindil St, Tewantin is a 4 bedroom, 3 bathroom House with 2 parking spaces and was built in 2007. The property has a land size of 509m2 and floor size of 255m2. While the property is not currently for sale or for rent, it was last sold in November 2025. There are other 4 bedroom House sold in Tewantin in the last 12 months.
Last Listing description (December 2024)
* An Inspection Is A Must To Appreciate The Inner Beauty Of This Home
* Location, Lifestyle And Space
* An Abundance of Light & Natural Breezes Throughout
* Experience The Quality & Features Of This Home With Our Virtual Tour
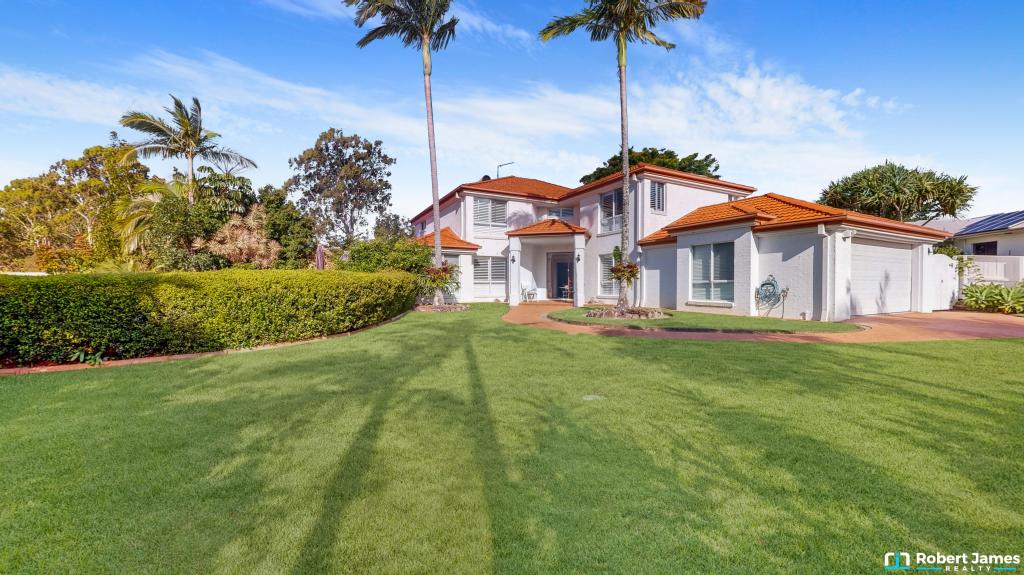
Rob and Racheal of Robert James Realty present to the market this immaculate and well-built home in the heart of Old Tewantin. Hidden behind the modest facade is a quality open plan home that is ideal for those who have either a big family who need their own space or those who require dual living to accommodate extended family or tenants for a bit on income on the side.
Upon entry the foyer provides access to the right into the oversized garage with both high mezzanine and rear storage room, a side workshop area and an under-stair cupboard. Off this, is the laundry with rear access to clothesline and side courtyard. Polished concrete floors are practical and modern in this high traffic area. A self-contained downstairs sits ahead with double glass doors providing separation should you need it. Two large bedrooms, both with built-in robes, fans, high ceilings and external glass doors opening onto the side patio and pool. The bathroom, modern and simple in design comes complete with shower bath, stone vanity and toilet. A living area is at the rear of the home, is generous in proportion and overlooks the pool. Opening onto a rear deck which is very private and inviting with private gardens. Loads of storage and fully functional as independent living.
Upstairs you are greeted into the open plan living dining kitchen area. Beautiful Blackbutt timber floors, high angled ceiling and a plethora of glass windows plus glass stacking doors opening onto the front balcony. Simple in design with a touch of Scandinavian influences throughout, storage galore and easy & efficient functionality. The galley kitchen will fit every appliance you own and comes with a freestanding 900mm gas cooktop and a dishwasher. Walk through and find a built-in bank of office desks bathed in natural light aside a sitting area ideal for a bit of light reading in your own small library. A modern bathroom finished with white gloss tiles with mosaic hints is centrally located and opposite the fourth bedroom. Beyond is the master suite ideally positioned at the rear of the home complete with its own ensuite, walk through robe providing loads of storage, air conditioning and a dedicated balcony.
This home has had no expense spared. Perched atop the street capturing all the river breeze and located within walking distance of Tewantin town centre and the Noosa Marina and river. At the end of the street is the ferry direct to Noosa North Shore. Be sure to inspect to appreciate all this home has to offer!
Features of this home are:
Low maintenance gardens, An abundance of light, Jam packed with storage everywhere you turn, High ceilings, Blinds and fans throughout, Split system air conditioning, TV Points throughout living and various bedrooms, Balcony's to front and rear upstairs and rear deck, Side patio downstairs, Double vanities in the ensuite and Solar Hot Water and 12 x Solar Panels (approx 4kw), Rainwater harvesting connected to the toilets and garden.
Property History for 60 Moorindil St, Tewantin, QLD 4565
- 27 Nov 2025Sold for $1,650,000
- 04 Nov 2024Listed for Rent $1,150 / week
- 06 Aug 2024Listed for Sale $1,780,000

Recent sales nearby
See more recent sales nearby/assets/perm/xithgio54mi63cg7ghrbeotpmq?signature=da99872977f09a3f14c1b4e98fe5c4279b6253ccc761162f379ed8a06e56555b) 0
0
/assets/perm/h7fcu72d7yi6xmb375flkaq6fu?signature=37230b708892c2025544dfd156406d4d5bc0dd8824b4e637b79e256a46b39985) 0
0
/assets/perm/wolcn3mqzui6zmli6gvbtbnhoi?signature=89922b1fcff9bcd7ef888e519f61acd4884633f3a642b48ce23fd07269d7fe31) 0
0
Similar properties For Sale nearby
See more properties for sale nearby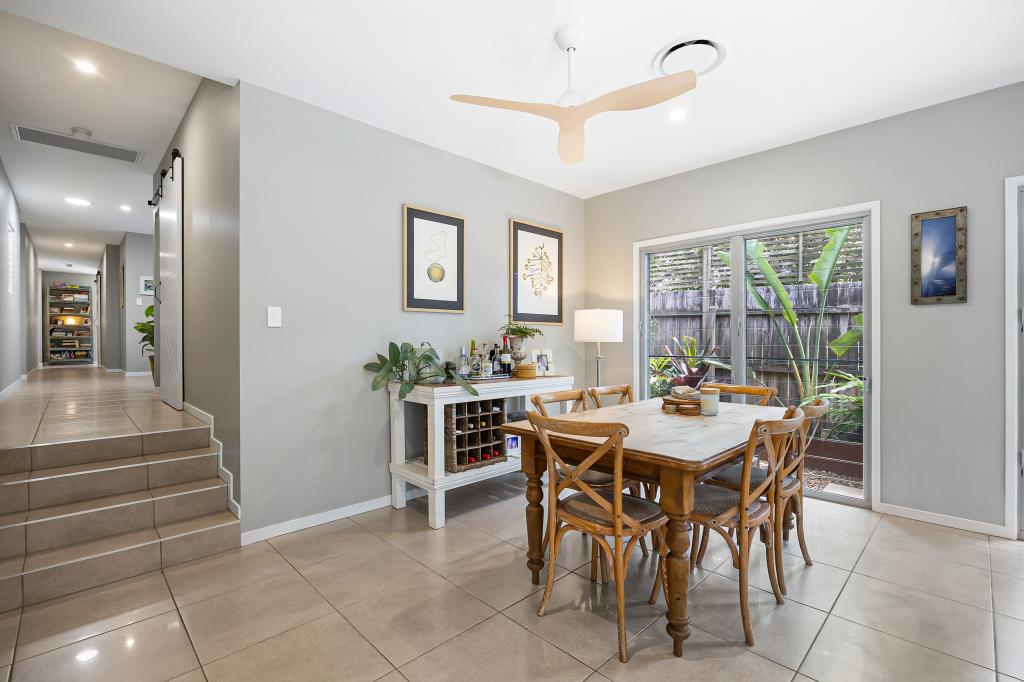 0
0
 0
0
 0
0
Similar properties For Rent nearby
See more properties for rent nearby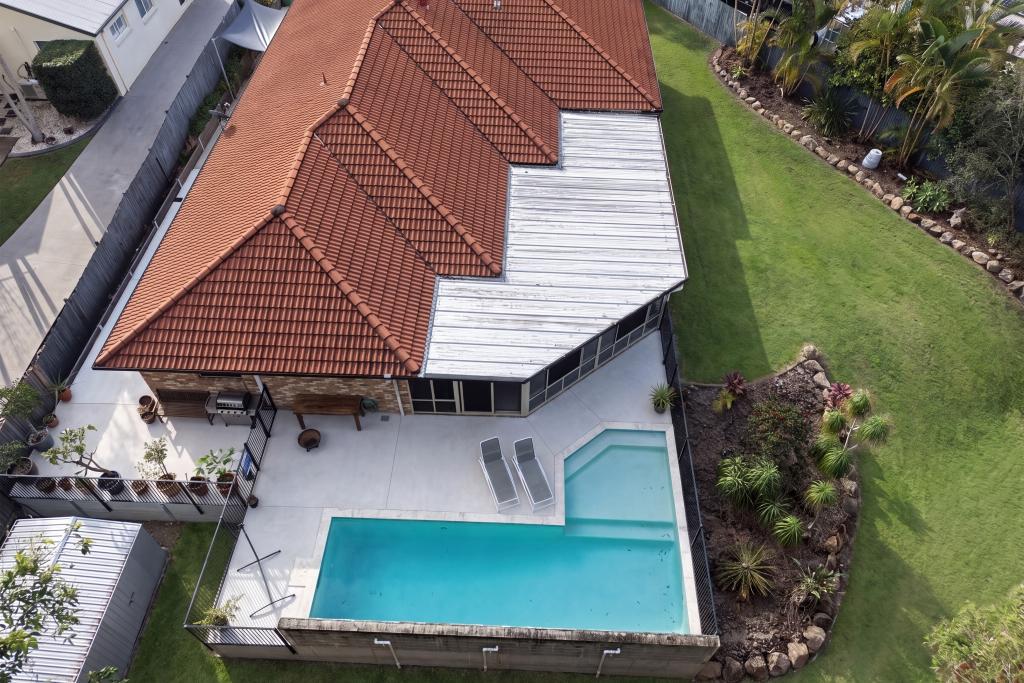 0
0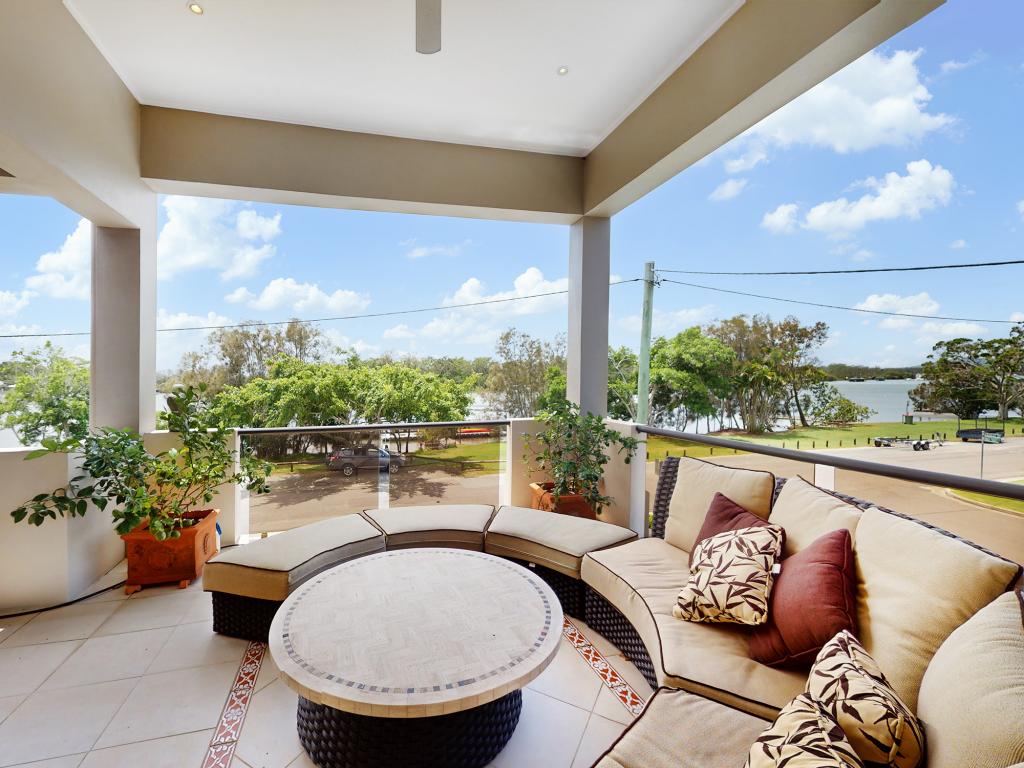 0
0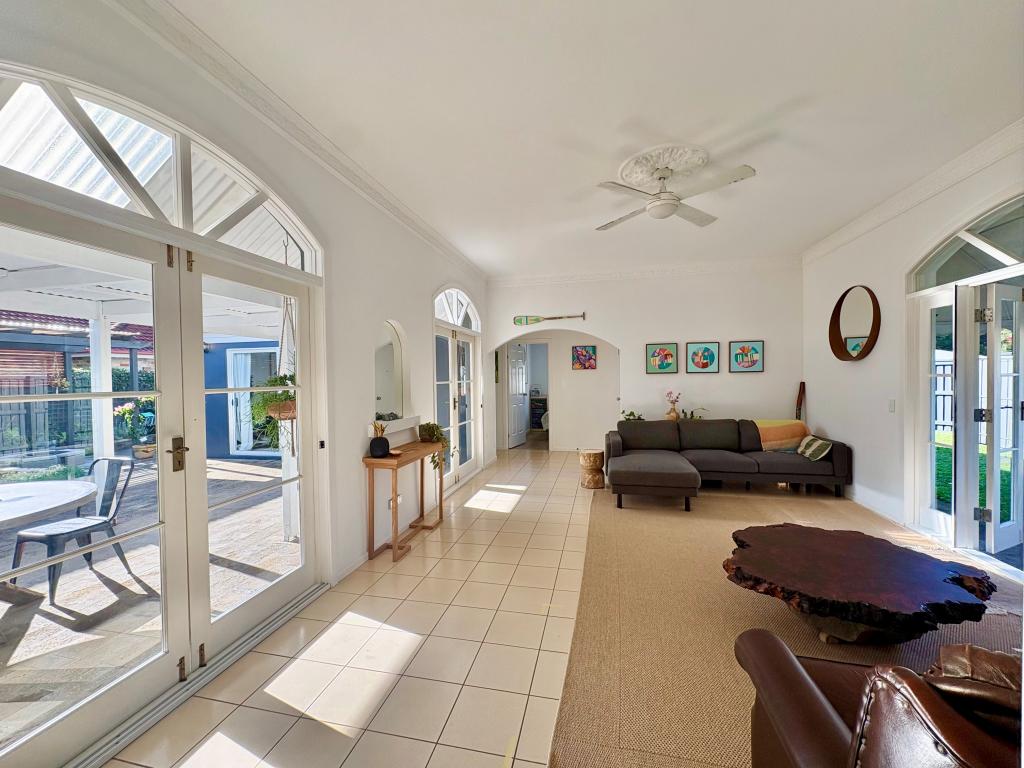 0
0About Tewantin 4565
The size of Tewantin is approximately 26.2 square kilometres. There are 28 parks, covering nearly 114.6% of the total area. The population of Tewantin in 2016 was 10920 people. By 2021 the population was 11164 showing a population growth of 2.2% in the area during that time. The predominant age group in Tewantin is 60-69 years. Households in Tewantin are primarily childless couples and are likely to be repaying $1800 - $2399 per month on mortgage repayments. In general, people in Tewantin work in a trades occupation.In 2021, 69.30% of the homes in Tewantin were owner-occupied compared with 65.80% in 2016.
Tewantin has 5,522 properties. Over the last 5 years, Houses in Tewantin have seen a 53.75% increase in median value, while Units have seen a 57.65% increase. As at 31 July 2026:
- The median value for Houses in Tewantin is $1,309,798 while the median value for Units is $881,706.
- Houses have a median rent of $875 while Units have a median rent of $650.
Suburb Insights for Tewantin 4565
Market Insights
Tewantin Trends for Houses
N/A
N/A
View TrendN/A
N/A
Tewantin Trends for Units
N/A
N/A
View TrendN/A
N/A
Neighbourhood Insights
© Copyright 2026. RP Data Pty Ltd trading as Cotality (Cotality). All rights reserved. No reproduction, distribution, or transmission of the copyrighted materials is permitted. The information is deemed reliable but not guaranteed.
While Cotality uses commercially reasonable efforts to ensure the Cotality Data is current, Cotality does not warrant the accuracy, currency or completeness of the Cotality Data and to the full extent permitted by law excludes all loss or damage howsoever arising (including through negligence) in connection with the Cotality Data.
This product uses cookies and other similar technologies to improve and customise your browsing experience, to tailor content and adverts, and for analytics and metrics regarding visitor usage on this product and other media. We may share cookie and analytics information with third parties for the purposes of advertising. By continuing to use our website, you consent to cookies being used. View our Privacy Policy here.
X
