
13 Homestead DriveTewantin QLD 4565

Property Details for 13 Homestead Dr, Tewantin
13 Homestead Dr, Tewantin is a 3 bedroom, 2 bathroom House with 4 parking spaces. The property has a land size of 918m2 and floor size of 199m2. While the property is not currently for sale or for rent, it was last sold in May 2026. There are other 3 bedroom House sold in Tewantin in the last 12 months.
Last Listing description (May 2026)
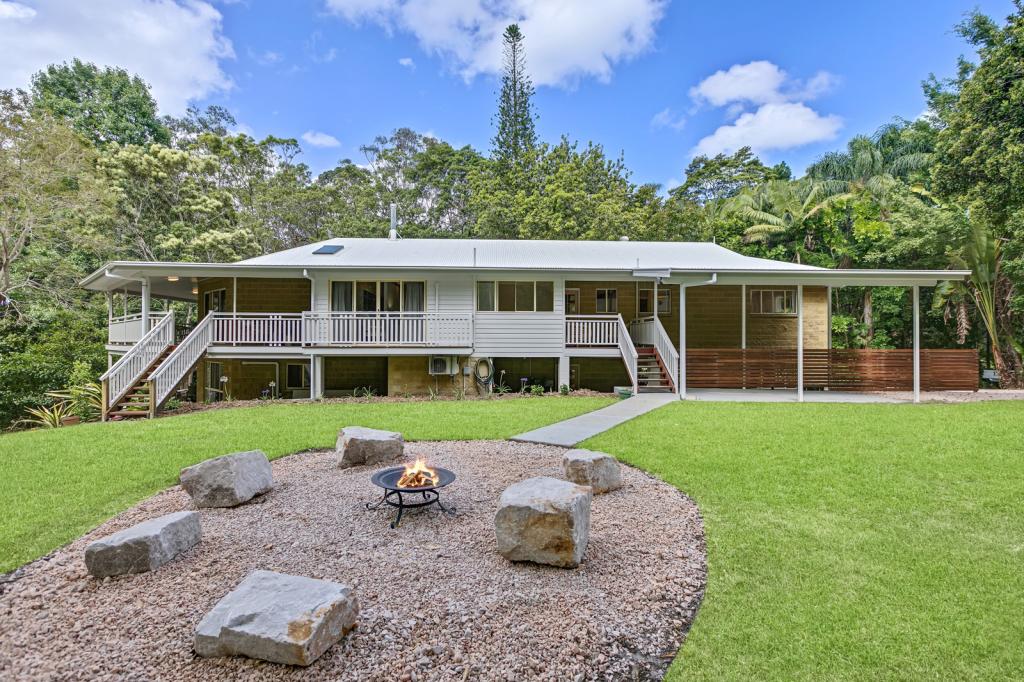
Set on a private 918sqm block at the quiet end of a leafy cul-de-sac, this beautifully maintained home offers a relaxed lifestyle with space, privacy and a peaceful natural outlook. Backing directly onto tranquil green space and surrounded by established gardens, the property feels wonderfully secluded while remaining close to everything you need.
Designed for comfortable family living, the home features a warm and inviting interior with a practical floorplan that balances functionality and flexibility. Three generous bedrooms are complemented by a separate office, ideal for those working from home or needing additional living space. The oversized master suite provides a peaceful retreat, complete with a walk-in robe and private ensuite.
The modern kitchen sits at the heart of the home, seamlessly connecting with the open-plan living and dining areas to create an effortless flow for everyday living and entertaining.
Outside, the home truly comes into its own. A large covered alfresco area overlooks the sparkling swimming pool, creating the perfect setting for entertaining family and friends or enjoying relaxed afternoons by the water. The expansive yard offers exceptional versatility, with plenty of room for a boat, caravan or additional vehicles, while the large shed/workshop provides excellent storage and workspace options.
Additional features include ducted heating and cooling for year-round comfort and beautifully maintained grounds that enhance the home's sense of calm and privacy.
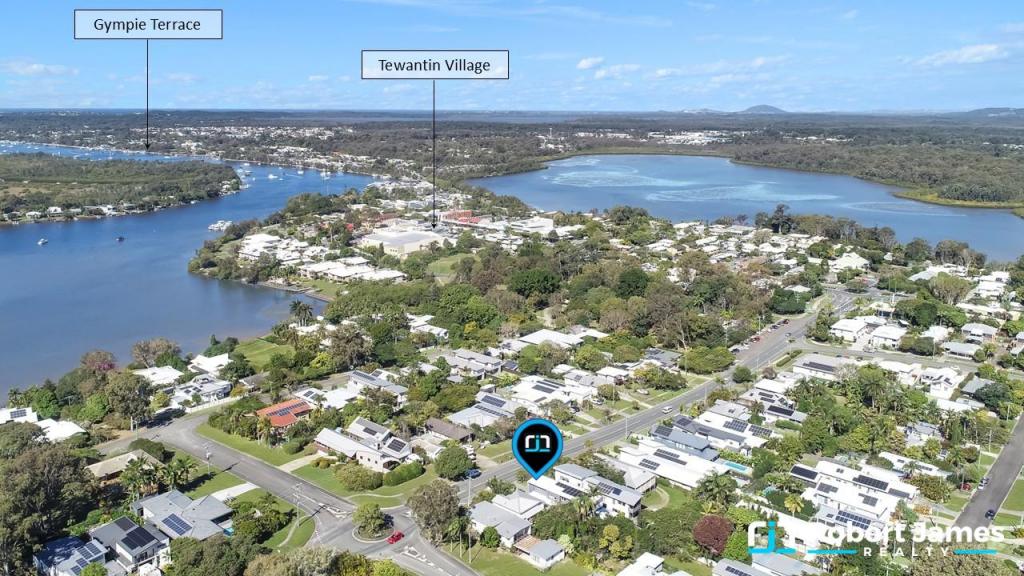
Ideally positioned just minutes from Tewantin Village, local schools and everyday amenities, the property is also a short drive to Tewantin Marina, offering waterfront dining, boutique shopping and easy ferry access to Gympie Terrace and Hastings Street.
• Built in 2000
• Quality single level home on a private 918m2 block in a cul de sac position
• Central kitchen with stone bench tops, corner pantry, double sink, Westinghouse 600mm electric cooktop, 600mm wall oven and dishwasher
• High ceilings in main living area
• Master bedroom with double vanity ensuite, spa, walk in robe and two-way powder room
• Two guest bedrooms both with built in robes
• Separate office
• Central guest bathroom with bath
• A blend of hybrid timber and tiled floors throughout the living areas and carpet flooring in bedrooms
• Ducted heating/cooling throughout the home plus ceiling fans
• Large covered outdoor entertaining area overlooking the inground saltwater pool
• Beautiful, landscaped gardens and a fully fenced yard
• Impressive shed/workshop is perfect for hobbyists, tradies or additional storage.
• Double garage with automatic door and internal access
• Close to local schools, Tewantin Village shopping center and cafes
• Short drive to Tewantin Marina, Hastings Street, Noosa Beach and Noosa National Park
• Compliant smoke alarms and safety switch in place
• Compliant Pool Safety Certificate
Property History for 13 Homestead Dr, Tewantin, QLD 4565
- 18 May 2026Sold for $1,475,000
- 15 Dec 2025Listed for Sale Buyer Interest From $1,500,000
- 19 May 2015Listed for Rent - Price not available

Recent sales nearby
See more recent sales nearby/assets/perm/slahtr57nui6xi4gzmyfa73oyy?signature=2be2f91def285f1c046cc6e5fedcd56f2fb51c307b6c003ead72e247a02e7322) 0
0/assets/perm/pgy63l5grmi6vkxlghkw4f7ek4?signature=80523913082d678e41284adc4ff22d75bdedd42552caf6d71e3073a940f7844f) 0
0
/assets/perm/avqpbov5dei6no3ureko3ng7we?signature=2e822fed88de89aebe94df6a3b1dd7d3e9a92df8939253ddb95d372b0eaa1a55) 0
0
Similar properties For Sale nearby
See more properties for sale nearby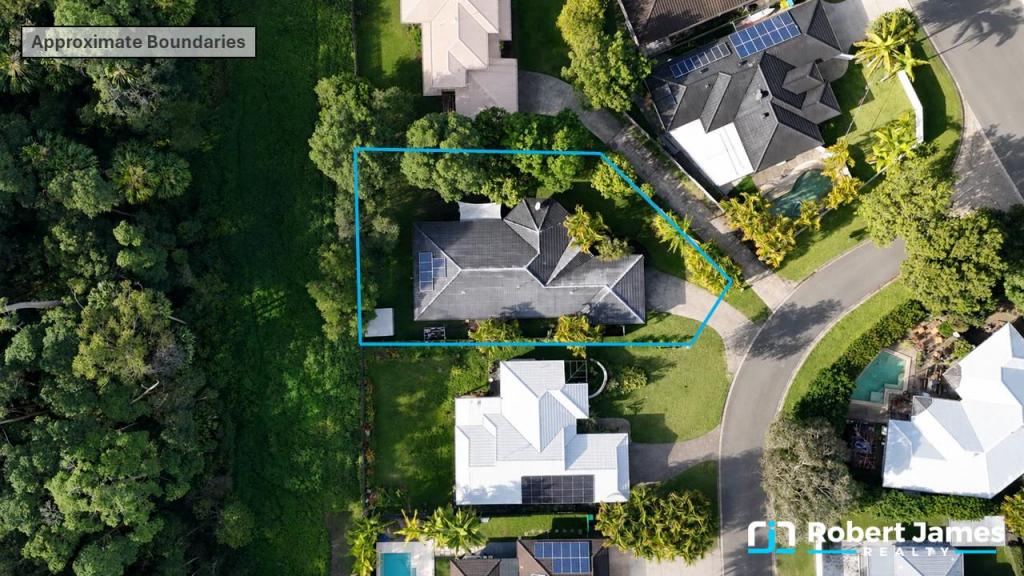 0
0
 0
0
 0
0Similar properties For Rent nearby
See more properties for rent nearby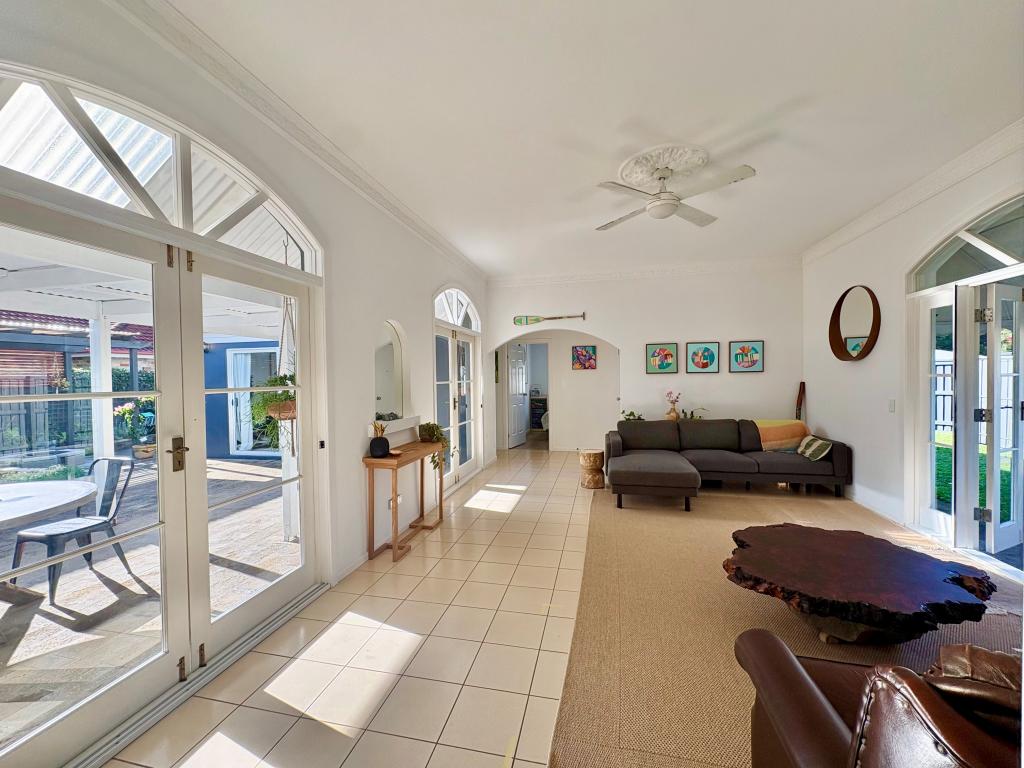 0
0 0
0
 0
0About Tewantin 4565
The size of Tewantin is approximately 26.2 square kilometres. There are 28 parks, covering nearly 114.6% of the total area. The population of Tewantin in 2016 was 10920 people. By 2021 the population was 11164 showing a population growth of 2.2% in the area during that time. The predominant age group in Tewantin is 60-69 years. Households in Tewantin are primarily childless couples and are likely to be repaying $1800 - $2399 per month on mortgage repayments. In general, people in Tewantin work in a trades occupation.In 2021, 69.30% of the homes in Tewantin were owner-occupied compared with 65.80% in 2016.
Tewantin has 5,516 properties. Over the last 5 years, Houses in Tewantin have seen a 53.75% increase in median value, while Units have seen a 57.65% increase. As at 31 July 2026:
- The median value for Houses in Tewantin is $1,309,798 while the median value for Units is $881,706.
- Houses have a median rent of $875 while Units have a median rent of $650.
Suburb Insights for Tewantin 4565
Market Insights
Tewantin Trends for Houses
N/A
N/A
View TrendN/A
N/A
Tewantin Trends for Units
N/A
N/A
View TrendN/A
N/A
Neighbourhood Insights
© Copyright 2026. RP Data Pty Ltd trading as Cotality (Cotality). All rights reserved. No reproduction, distribution, or transmission of the copyrighted materials is permitted. The information is deemed reliable but not guaranteed.
While Cotality uses commercially reasonable efforts to ensure the Cotality Data is current, Cotality does not warrant the accuracy, currency or completeness of the Cotality Data and to the full extent permitted by law excludes all loss or damage howsoever arising (including through negligence) in connection with the Cotality Data.
This product uses cookies and other similar technologies to improve and customise your browsing experience, to tailor content and adverts, and for analytics and metrics regarding visitor usage on this product and other media. We may share cookie and analytics information with third parties for the purposes of advertising. By continuing to use our website, you consent to cookies being used. View our Privacy Policy here.
X
