
12 Greenway CourtTewantin QLD 4565
Property Details for 12 Greenway Ct, Tewantin
12 Greenway Ct, Tewantin is a 4 bedroom, 2 bathroom House with 3 parking spaces and was built in 1997. The property has a land size of 696m2 and floor size of 250m2. While the property is not currently for sale or for rent, it was last sold in November 2023.
Last Listing description (January 2024)
* Tightly held for 25 years
* 3 Car Garaging, Workshop and Under House Storage
* Renovated with Open Plan Living
Rob and Racheal of Robert James Realty introduce you to your dream 2-storey home in a tranquil cul-de-sac near the golf course. Welcome to your slice of paradise nestled in the closely held Greenway Court - a quiet cul-de-sac, just a stone's throw away from the prestigious Tewantin Noosa Golf Course. This home is for those looking for a meticulously renovated home that offers the epitome of comfort and convenience, a perfect blend of contemporary aesthetics and thoughtful design.
As you step inside, you'll be captivated by the light-filled, timber look flooring that sets the stage for a modern and inviting living space. The open-concept design seamlessly connects the living area, formal and informal dining spaces, and a cozy family room, making it perfect for entertaining and spending quality time with loved ones. The heart of this home is the expansive entertainer's kitchen boasting an island bench, stainless steel appliances, and an abundance of storage solutions. For those who love to cook and entertain, this space is a true delight. Venture outdoors to discover your private rear deck overlooking the inviting in-ground pool and a grassed backyard with a raised veggie garden - an oasis for relaxation and outdoor gatherings. The established, low maintenance tropical gardens enhance the overall appeal, providing a serene backdrop to your everyday living. For the car enthusiast or DIY aficionado, this property offers a rare feature - 3-car garaging plus a workshop and under-house storage to the rear. Practicality meets luxury in this home, ensuring ample space for your vehicles and projects.
Living is made comfortable with split system air conditioning in the front and rear living areas, along with three of the bedrooms, ensuring a pleasant ambiance all year round. Fans throughout, security screens, and roller blinds, including an automated blind in the bathroom over the bath, add an extra layer of convenience and security. The bedrooms are designed for comfort, all carpeted and equipped with built-in robes. The master bedroom features both a built-in robe and a walk-in robe, catering to your storage needs.
Location-wise, this property is a dream come true. With a bus stop just a 6-minute walk away, easy access to Noosa Civic Shopping Centre within a 5-minute drive, and proximity to local schools, everything you need is within reach. Enjoy the serene bush trails in the immediate surrounds, a true haven for nature enthusiasts. Experience this meticulously maintained and presented home. Embrace the elevated street position that ensures natural breezes and light, making this property a true standout. Don't miss this opportunity to own a piece of paradise in the heart of Noosa.
* Whilst all care is taken with information given on the property, Robert James Realty does not warrant any planning or council approvals and buyers are encouraged to do their own council searches.
Property History for 12 Greenway Ct, Tewantin, QLD 4565
- 14 Nov 2023Sold for $1,215,000
- 04 Oct 2023Listed for Sale Offers Over $1,215,000 - Under Offer!
- 10 Nov 1998Sold for $210,000

Recent sales nearby
See more recent sales nearby/assets/perm/4er2aupidqi63o7qn62ngsp3xu?signature=03152d3b73d02fb354f634cef4565f1ca90e98de83473dfe1c4116e8c3a962f4) 0
0
/assets/perm/sfhxj5ls7ui65c6xa66xmsdclm?signature=8d54534be807451d58d98f3fd0edca7ffefa0e290bcfc10ad6f152c07c72b8a2) 0
0
/assets/perm/cddvwm4nnyi6taiffp74s4qrl4?signature=01c1d156cb811eae3be637aea705ffd35cf8f98662b5ca954e0552276234f305) 0
0Similar properties For Sale nearby
See more properties for sale nearby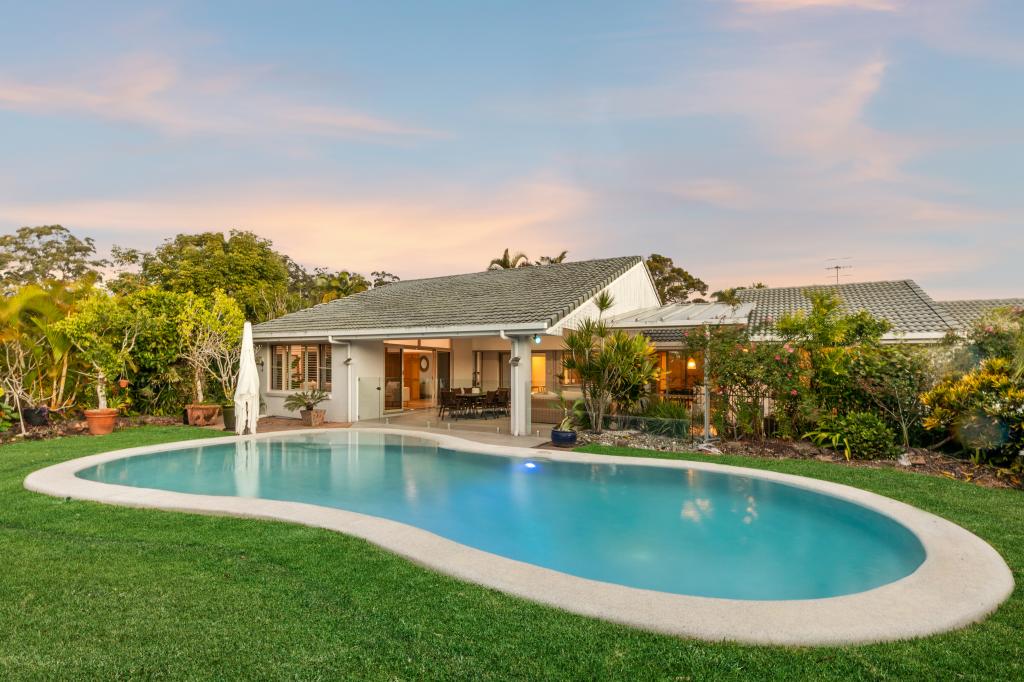 0
0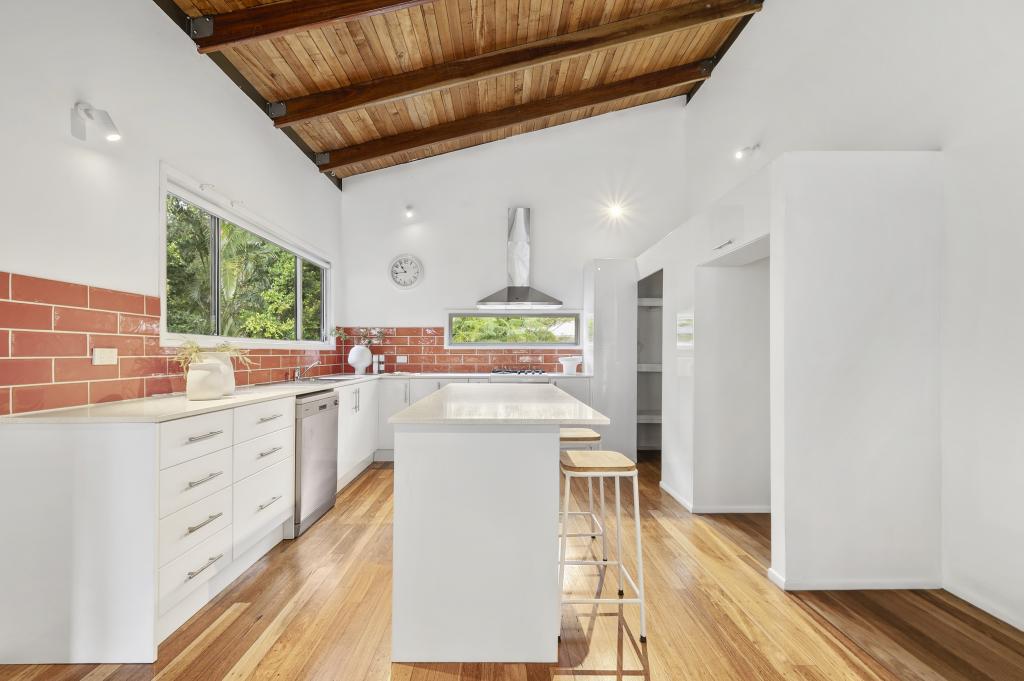 0
0

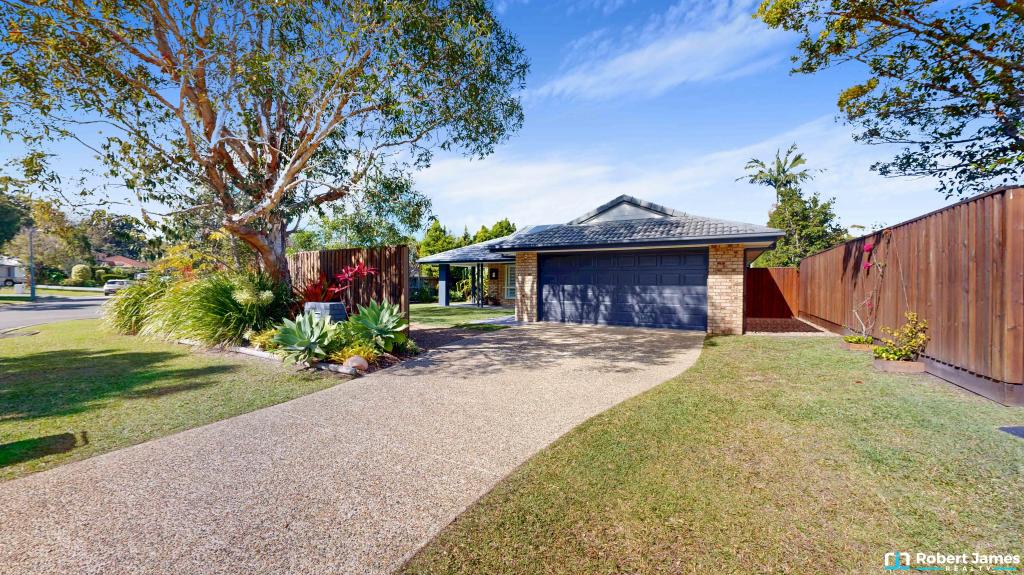 0
0
Similar properties For Rent nearby
See more properties for rent nearby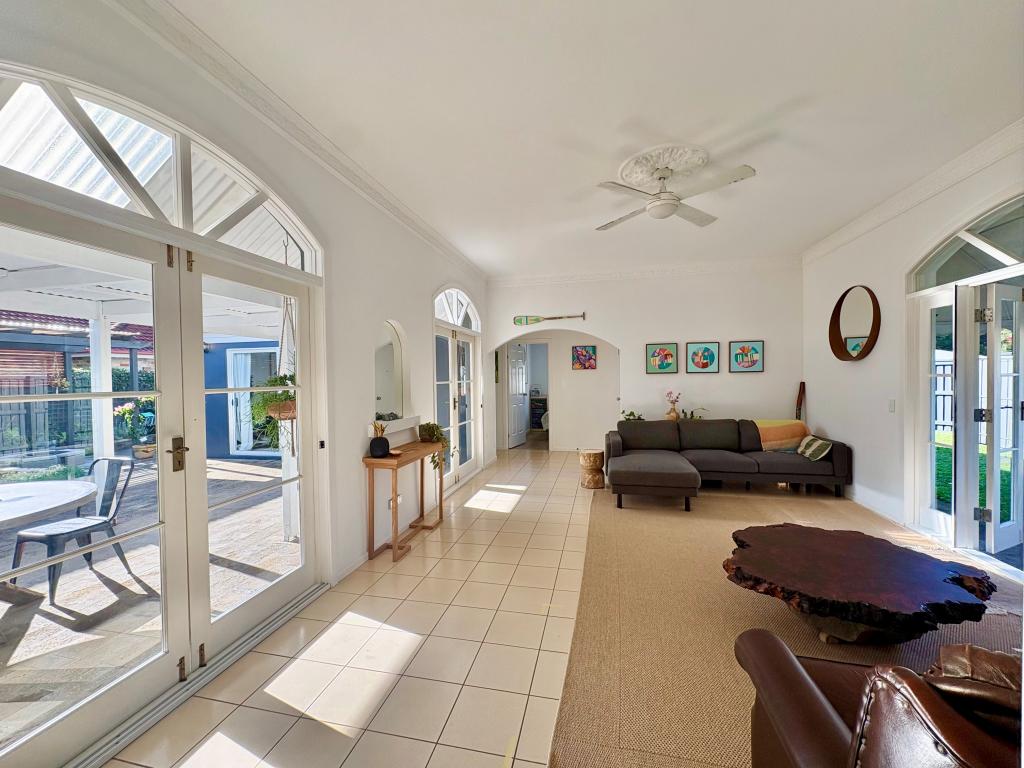 0
0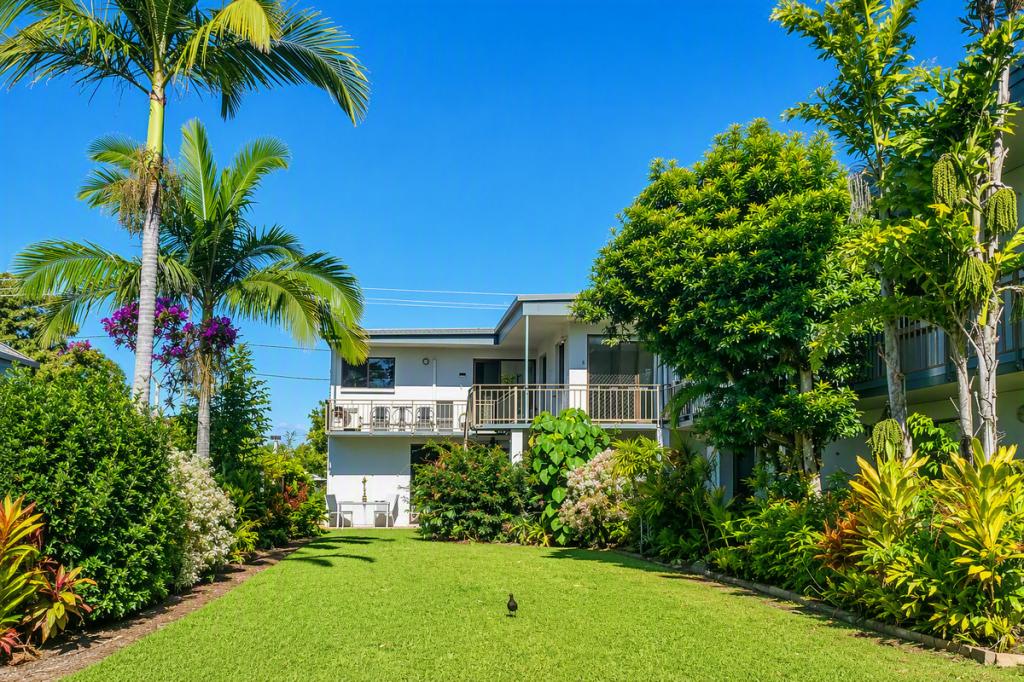 0
0
 0
0
About Tewantin 4565
The size of Tewantin is approximately 26.2 square kilometres. There are 28 parks, covering nearly 114.6% of the total area. The population of Tewantin in 2016 was 10920 people. By 2021 the population was 11164 showing a population growth of 2.2% in the area during that time. The predominant age group in Tewantin is 60-69 years. Households in Tewantin are primarily childless couples and are likely to be repaying $1800 - $2399 per month on mortgage repayments. In general, people in Tewantin work in a trades occupation.In 2021, 69.30% of the homes in Tewantin were owner-occupied compared with 65.80% in 2016.
Tewantin has 5,516 properties. Over the last 5 years, Houses in Tewantin have seen a 53.75% increase in median value, while Units have seen a 57.65% increase. As at 31 July 2026:
- The median value for Houses in Tewantin is $1,309,798 while the median value for Units is $881,706.
- Houses have a median rent of $875 while Units have a median rent of $650.
Suburb Insights for Tewantin 4565
Market Insights
Tewantin Trends for Houses
N/A
N/A
View TrendN/A
N/A
Tewantin Trends for Units
N/A
N/A
View TrendN/A
N/A
Neighbourhood Insights
© Copyright 2026. RP Data Pty Ltd trading as Cotality (Cotality). All rights reserved. No reproduction, distribution, or transmission of the copyrighted materials is permitted. The information is deemed reliable but not guaranteed.
While Cotality uses commercially reasonable efforts to ensure the Cotality Data is current, Cotality does not warrant the accuracy, currency or completeness of the Cotality Data and to the full extent permitted by law excludes all loss or damage howsoever arising (including through negligence) in connection with the Cotality Data.
This product uses cookies and other similar technologies to improve and customise your browsing experience, to tailor content and adverts, and for analytics and metrics regarding visitor usage on this product and other media. We may share cookie and analytics information with third parties for the purposes of advertising. By continuing to use our website, you consent to cookies being used. View our Privacy Policy here.
X
