
83 Shaftesbury StreetTarragindi QLD 4121
Property Details for 83 Shaftesbury St, Tarragindi
83 Shaftesbury St, Tarragindi is a 4 bedroom, 2 bathroom House with 2 parking spaces and was built in 2012. The property has a land size of 650m2 and floor size of 273m2. While the property is not currently for sale or for rent, it was last sold in October 2016.
Last Listing description (January 2021)
This near new lavish family home is on a 650m2 allotment, is designed to take full advantage of captivating parkland views. Spanning two light-infused levels offering a lifestyle rarely experienced. The design flawlessly integrates expansive indoor and outdoor entertaining spaces.
AT A GLANCE -
4 oversize bedrooms - 3 with walk-in robes, 4 living rooms including theatre room - your own Gold Class cinema experience, 2 bathrooms plus powder room, luxurious pool and raised spa with glass infinity edged water fall into the pool.
Beyond the entrance, the light filled foyer's soaring ceiling void and a striking feature timber staircase, serve as a promise of what is to come.
The lower level flawlessly integrates expansive indoor and outdoor entertaining spaces. A second separate living room offers an opportunity for family privacy. High 9-foot square set ceilings. Neutral tones and hues coupled with beautiful spotted gum timber floors add to the appealing and relaxed atmosphere. The stunning high-end gourmet kitchen boasts Carrara marble splashbacks, stone bench-tops, European appliances, gas cook top and soft close cabinetry.
Wall-to-wall glass bi-fold doors extend the living and entertaining zone outward to the party-sized alfresco terrace (with a fabulous outdoor kitchen), flows to a 45m2 timber deck surrounding the pool. The home's enviable entertaining areas allow you to observe children playing in the grassed level rear yard.
On the upper level are 4 queen size bedrooms, 3 with walk-in wardrobes. Wake up to a glorious view over parklands in the king size master suite with walk-in wardrobe, the opulent en-suite featuring, floor to ceiling French pattern - antique edge marble and white tiling, custom-built cabinetry, stone benches with twin vanity basins and separate toilet. The main bathroom is also with the same high quality finishes. A 3rd living area, plus a full size media room, that opens onto a sunny terrace completing this level of the home.
ADDITIONAL FEATURES:
- 5kw Solar Electricity system, SMA German invertor with Bluetooth connectivity.
- My Air Ducted air-conditioning - with iPhone/tablet control and individual room thermostat.
- Full speaker wiring throughout house.
- Hills home hub with data points wired to every room throughout house.
- Wireless access point to rear patio - for uninterrupted Wi-Fi service.
- Bosch alarm and video intercom and Monarch ducted Vacuum system.
- Frameless glass balustrade to all patios, balconies and mono stringer staircase.
- Fully insulated walls and roof.
- Square set ceilings throughout, square set windows to downstairs living areas.
- Kitchen features; large island bench with stone top and waterfall ends, double oven with convection microwave, warming drawer, black glass natural gas cook-top, fully integrated dishwasher & range hood.
- Outdoor kitchen in stainless with timber floor inserts and stone top, underslung sink and pop up GPO, 5 Burner gas BBQ with Rotisserie, 2-door 160 bottle stainless steel Rhino Fridge.
- Mono stringer stairs with glass balustrade.
- 2-Pac joinery and stone bench-tops throughout including the Laundry.
- 2 x instant natural gas hot water systems.
- Sensor lighting to halls, bathroom, ensuite, pantry and both external sides of the home.
- 2.5 car garage - remote and pin entry. Epoxy flake flooring.
THEATRE ROOM FEATURES -
- Acoustic wall batts, Optoma Premium Studio grade 3D projector, 110 inch fixed screen in a luxurious flocked velour frame, Mordaunt, Short Dolby 5.1 theatre speaker system, 7 leather recliners and raised second row seating.
POOL AND LANDSCAPE FEATURES -
- Spa electrics multi colour led light to pool and spa.
- Zodiac iAquaLink. Full iPhone/tablet control to the natural gas heated, salt water/sand filtered pool and spa. (heats pool in winter to 30 degrees in 6hrs, and spa to 40 degree in 40min).
- Filter/spa jets and heating all separate circuits so can be run independently.
- Electronic valves to alter waterfall/spill over from the spa into the pool.
- Spa has air blower seat and Ventura jets in wall with separate pump.
- Fixed spa side remote and waterproof PDA remote.
- Outdoor shower.
- Sealed exposed aggregate paths surrounding house.
- 10,000L underground water tank, plumbed to toilets and washing machine.
- Still under builder's warranty.
A property of this calibre ensures the ultimate in stylish living with facilities and distinctive luxury accents that are a 'cut above'.
Walk to St. Elizabeth's and Weller's Hill Schools close to buses, boutique shopping, parklands, bikeway, dog park & cafes, 6kms to the CBD.
DISCLAIMER: This property is being sold by auction or without a price and therefore a price guide cannot be provided. The website may have filtered the property into a price bracket for website functionality purposes.
Property History for 83 Shaftesbury St, Tarragindi, QLD 4121
- 17 Oct 2016Sold for $1,505,000
- 01 Oct 2016Listed for Sale Buyers in the range of $1,500,000
- 10 Sep 2015Transferred for $67,000

Recent sales nearby
See more recent sales nearby/assets/perm/w526wbf46ai6nks6nvyshz3ffm?signature=703b478858c8f833b53411c9ab2482a588d1b8ccd0e1ed0a60a8bc956abb75d2) 0
0

/assets/perm/k4m26if6pei6nbgv4g2br2pf3y?signature=21e0ba96ce180d93d2d754940f6b6b98dfe16d7185db980d6b075274da32d5e3) 0
0/assets/perm/g3o4nxn444i6ndebhgulm5jpxe?signature=b1fc322236c91679e5b8cb096dcd6549ad79902e07f7f1b64b8330bf12832421) 0
0
Similar properties For Sale nearby
See more properties for sale nearby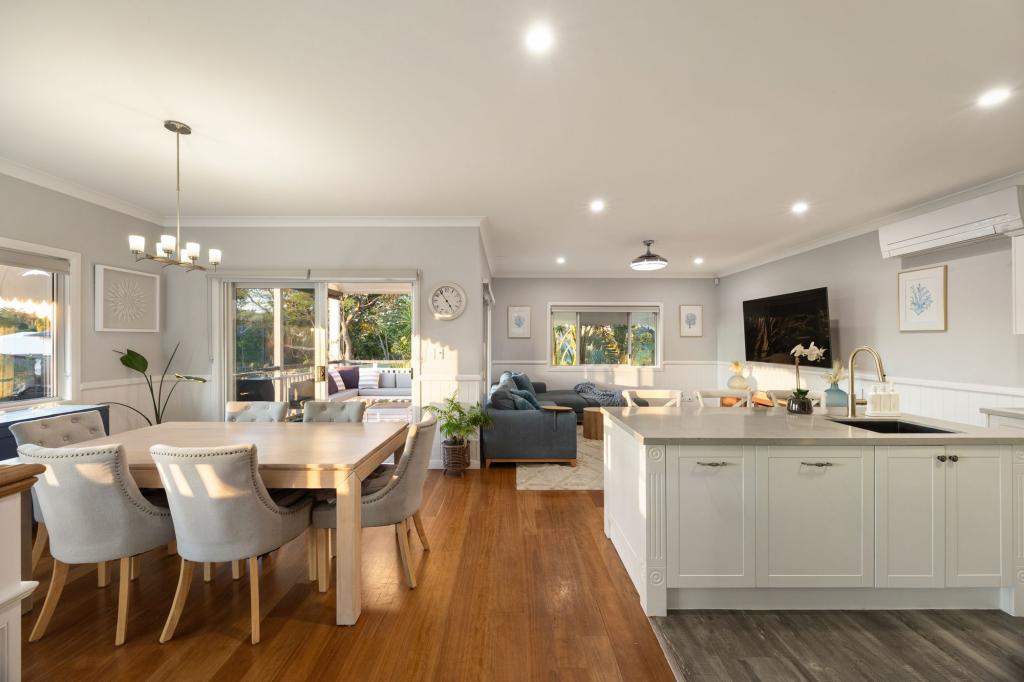 0
0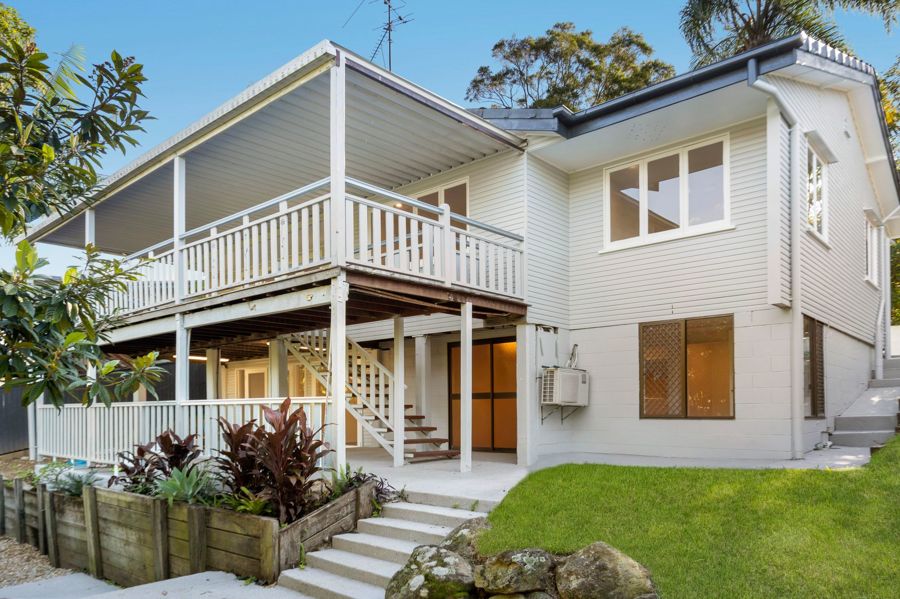 0
0
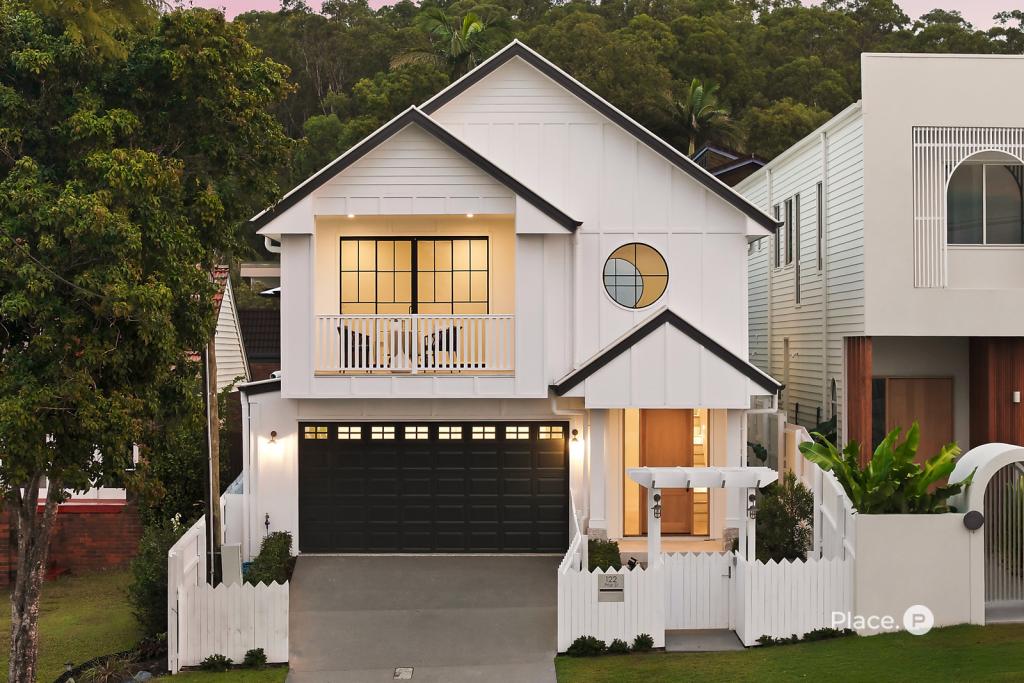 0
0
Similar properties For Rent nearby
See more properties for rent nearby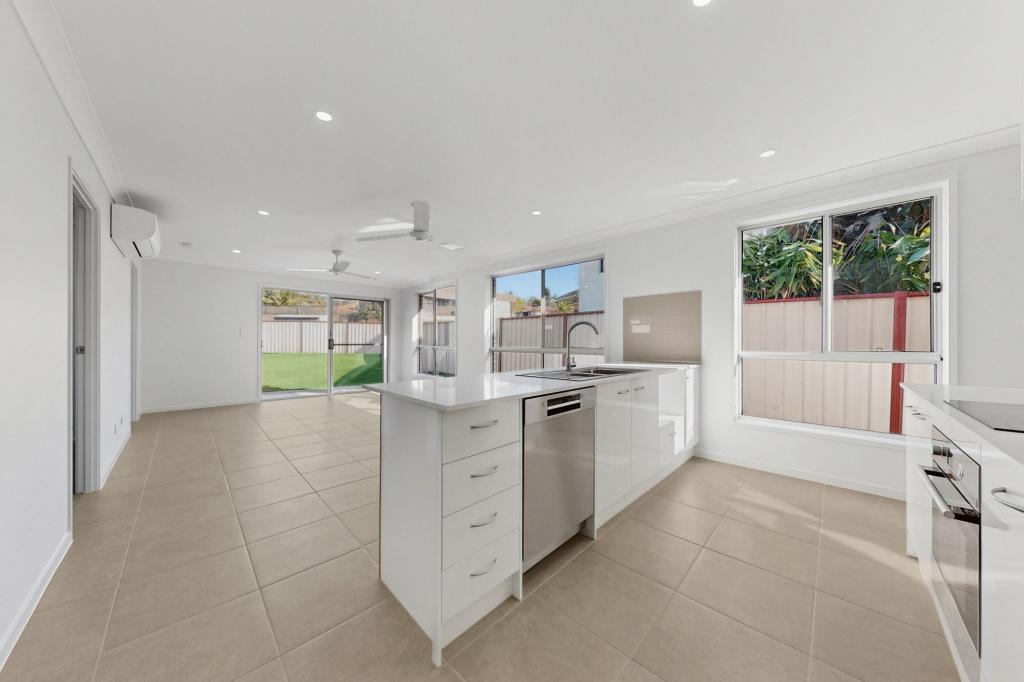 0
0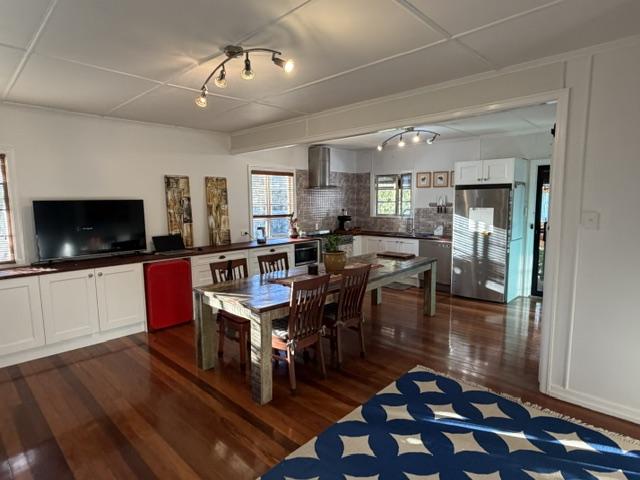 0
0
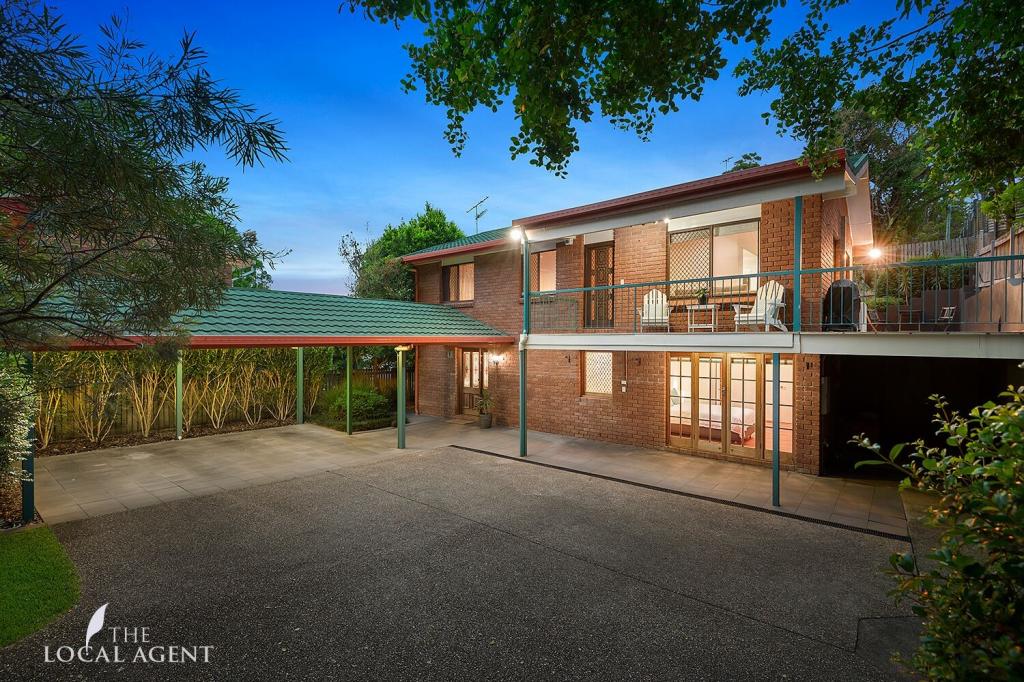 0
0About Tarragindi 4121
The size of Tarragindi is approximately 4.5 square kilometres. There are 13 parks, covering nearly 9.4% of the total area. The population of Tarragindi in 2016 was 10779 people. By 2021 the population was 11035 showing a population growth of 2.4% in the area during that time. The predominant age group in Tarragindi is 40-49 years. Households in Tarragindi are primarily couples with children and are likely to be repaying $1800 - $2399 per month on mortgage repayments. In general, people in Tarragindi work in a professional occupation.In 2021, 78.30% of the homes in Tarragindi were owner-occupied compared with 77.00% in 2016.
Tarragindi has 4,360 properties. Over the last 5 years, Houses in Tarragindi have seen a 68.16% increase in median value, while Units have seen a 116.74% increase. As at 31 July 2026:
- The median value for Houses in Tarragindi is $1,658,911 while the median value for Units is $866,760.
- Houses have a median rent of $833 while Units have a median rent of $500.
Suburb Insights for Tarragindi 4121
Market Insights
Tarragindi Trends for Houses
N/A
N/A
View TrendN/A
N/A
Tarragindi Trends for Units
N/A
N/A
View TrendN/A
N/A
Neighbourhood Insights
© Copyright 2026. RP Data Pty Ltd trading as Cotality (Cotality). All rights reserved. No reproduction, distribution, or transmission of the copyrighted materials is permitted. The information is deemed reliable but not guaranteed.
While Cotality uses commercially reasonable efforts to ensure the Cotality Data is current, Cotality does not warrant the accuracy, currency or completeness of the Cotality Data and to the full extent permitted by law excludes all loss or damage howsoever arising (including through negligence) in connection with the Cotality Data.
This product uses cookies and other similar technologies to improve and customise your browsing experience, to tailor content and adverts, and for analytics and metrics regarding visitor usage on this product and other media. We may share cookie and analytics information with third parties for the purposes of advertising. By continuing to use our website, you consent to cookies being used. View our Privacy Policy here.
X
