
15 Barmore StreetTarragindi QLD 4121
Property Details for 15 Barmore St, Tarragindi
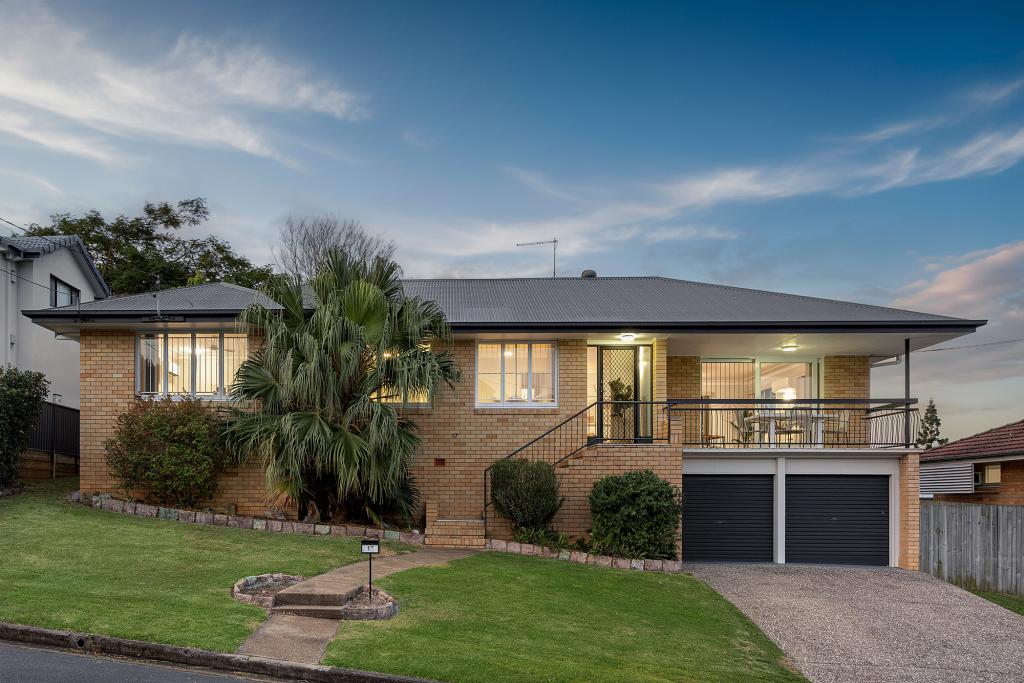
15 Barmore St, Tarragindi is a 4 bedroom, 2 bathroom House with 2 parking spaces and was built in 1955. The property has a land size of 607m2 and floor size of 153m2. While the property is not currently for sale or for rent, it was last sold in October 2026. There are other 4 bedroom House sold in Tarragindi in the last 12 months.
Last Listing description (October 2026)
A beautifully appointed home designed for relaxed family living, entertaining and effortless outdoor enjoyment.
This deceptively spacious property delivers an impressive combination of character features, modern comforts and exceptional outdoor living and entertaining. With generous living spaces, four bedrooms, a sparkling in-ground pool, established gardens and secure accommodation for the boat and two cars, this is a home that truly offers more than meets the eye, where you can live, entertain and enjoy every season in comfort.
Feel at home from the moment you enter this charming property, through the grassed front courtyard surrounded by established flowering plants, and opening into a fully enclosed and secure tiled entry balcony adjoining the entry hall.
At the heart of the home is a generous open-plan kitchen, dining and living area featuring timber floors, built-in cabinetry, feature lighting and air-conditioning.
The stylish kitchen showcases the elevated views outdoors through large windows, and is finished with stone benchtops, quality 2-pac cabinetry, SMEG appliances including oven, 5 burner gas cooktop, and rangehood, Dishlex dishwasher, abundant storage and servery to the rear deck.
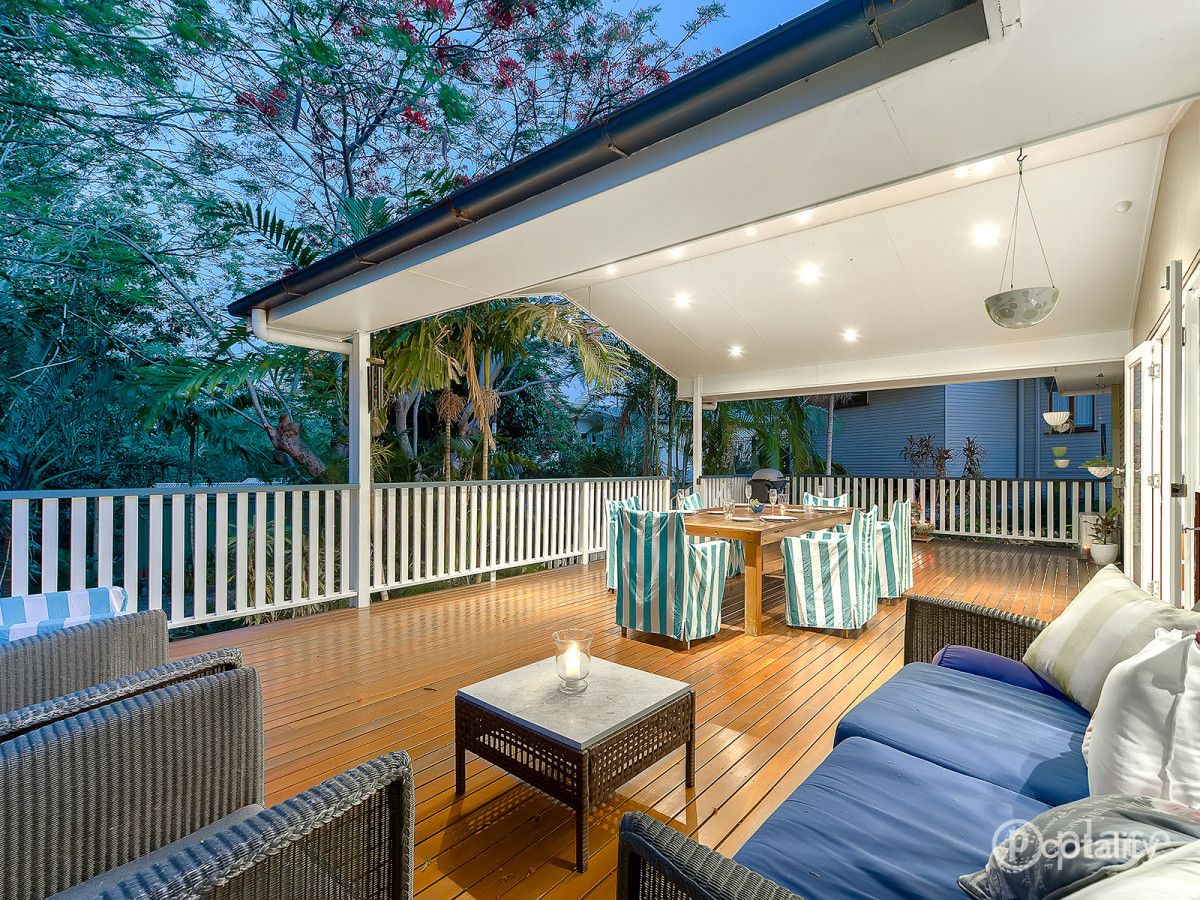
Bi-fold timber french doors with security screens create a seamless connection between the interior and the impressive outdoor entertaining area at the rear deck of the home - this elevated position captures the light and breeze and enjoys a treed outlook through to Toohey Forest. while overlooking and adjoining the sparkling in-ground pool, and landscaped gardens.
Step outside to discover your own private oasis, complete with a sparkling in-ground pool and poolside patio, surrounded by established gardens, mature trees and a dedicated garden bed.
The four well-appointed bedrooms each feature built-in wardrobes, ceiling fans and security-screened windows. The spacious master suite enjoys air-conditioning and a beautifully finished ensuite complete with a walk-in shower with rain showerhead, shutters, modern 2-pac vanity with stone benchtop, and heat lamp. The third bedroom also benefits from air-conditioning, while bedroom four enjoys direct access to the fully enclosed tiled front entry balcony, making it an ideal option for a home office, guest room or additional living space. There is also a study or home office with built in wall cabinetry. The main bathroom is equally well finished and generously proportioned, featuring a large shower with rain showerhead, separate bath, and a stylish 2-pac vanity with stone benchtop. A separate toilet and separate internal laundry with built-in cabinetry adds further convenience.
Under the home is a second large patio adjoining the pool, opening into a large rumpus room, with storage cupboards and additional under house storage area. There is also a large powder room on this level.
The deck wraps around to deliver access to the carport, laundry and drying courtyard, providing convenient access and a wonderful sense of flow throughout the home. The fully fenced and secure yard provides plenty of space for children, pets and relaxed outdoor living, while the generous undercover carport offers the rare advantage of secure space for two cars plus a boat.
Additional features include:
Poolside storage shed and pool cover.
Double hung timber windows with security screens.
Timber floors and ornate cornices.
Feature pendant lighting and downlights.
Skylight in the hallway.
Security screens and doors throughout most of the home.
Solar panels.
Swann security system with four cameras connected to a phone app.
Large undercover carport accommodating two cars and a boat.
Fully fenced and secure grounds.
DISCLAIMER: Whilst every care is taken in the preparation of the information contained in this marketing, RE/MAX Elevate will not be held liable for any errors in typing or information. All interested parties should rely upon their own enquiries in order to determine whether or not this information is in fact accurate.
Property History for 15 Barmore St, Tarragindi, QLD 4121
- 02 Oct 2026Sold for $1,585,000
- 15 Sep 2026Listed for Sale Offers over $1,580,000
- 17 Jun 2007Listed for Sale Not Disclosed

Recent sales nearby
See more recent sales nearby 0


 0

 0
Similar properties For Sale nearby
See more properties for sale nearby
 0
 0
 0
Similar properties For Rent nearby
See more properties for rent nearby 0

 0

 0

About Tarragindi 4121
The size of Tarragindi is approximately 4.5 square kilometres. There are 13 parks, covering nearly 9.4% of the total area. The population of Tarragindi in 2016 was 10779 people. By 2021 the population was 11035 showing a population growth of 2.4% in the area during that time. The predominant age group in Tarragindi is 40-49 years. Households in Tarragindi are primarily couples with children and are likely to be repaying $1800 - $2399 per month on mortgage repayments. In general, people in Tarragindi work in a professional occupation.In 2021, 78.30% of the homes in Tarragindi were owner-occupied compared with 77.00% in 2016.
Tarragindi has 4,361 properties. Over the last 5 years, Houses in Tarragindi have seen a 50.15% increase in median value, while Units have seen a 104.60% increase. As at 30 September 2026:
- The median value for Houses in Tarragindi is $1,616,451 while the median value for Units is $837,615.
- Houses have a median rent of $850 while Units have a median rent of $495.
Suburb Insights for Tarragindi 4121
Market Insights
Tarragindi Trends for Houses
N/A
N/A
View TrendN/A
N/A
Tarragindi Trends for Units
N/A
N/A
View TrendN/A
N/A
Neighbourhood Insights
© Copyright 2026. RP Data Pty Ltd trading as Cotality (Cotality). All rights reserved. No reproduction, distribution, or transmission of the copyrighted materials is permitted. The information is deemed reliable but not guaranteed.
While Cotality uses commercially reasonable efforts to ensure the Cotality Data is current, Cotality does not warrant the accuracy, currency or completeness of the Cotality Data and to the full extent permitted by law excludes all loss or damage howsoever arising (including through negligence) in connection with the Cotality Data.
This product uses cookies and other similar technologies to improve and customise your browsing experience, to tailor content and adverts, and for analytics and metrics regarding visitor usage on this product and other media. We may share cookie and analytics information with third parties for the purposes of advertising. By continuing to use our website, you consent to cookies being used. View our Privacy Policy here.
X
